Beautifully updated and move-in ready, this charming 3-bedroom, 1-bath Renton home offers the perfect blend of modern finishes, comfortable living, and a fantastic location! Step inside to discover a bright, inviting interior featuring stylish LVP flooring, fresh finishes, and an open living and dining area ideal for everyday living and entertaining. The beautifully updated kitchen shines with quartz countertops, crisp white cabinetry, stainless steel appliances, and contemporary fixtures. An updated bathroom and new windows add to the home's appeal. Downstairs, the basement offers additional flexible bonus space with endless possibilities for a home office, hobby area, workout space, or extra storage. Outside, enjoy a beautifully maintained lawn and a peaceful, private backyard complete with a covered patio for relaxing or entertaining year-round. Conveniently located near the Highlands Neighborhood Center, The Landing, Topgolf, parks, shopping, dining, and easy access to major commuter routes and Sea-Tac Airport. A wonderful opportunity to enjoy updated living with room to spread out, inside and out!
Pending inspection
Listed by: Windermere Real Estate/East • Jason E. Cook • 206-280-1911
$525,000
670 Dayton Avenue NE, Renton, WA 98056
3beds
1,556sqft
Single Family Residence
Built in 1942
5,266 Square Feet Lot
$517,900 Zestimate®
$337/sqft
$-- HOA
What's special
Contemporary fixturesFresh finishesStylish lvp flooringPeaceful private backyardUpdated bathroomNew windowsStainless steel appliances
- --
- on Zillow
- 1,062
- views
- 97
- saves
Likely to sell faster than
Zillow last checked:
Listing updated:
Listed by:
Jason E. Cook 206-280-1911 jasonecook@windermere.com,
Windermere Real Estate/East,
David Croppi 425-941-3316,
Windermere Real Estate/East
Source: NWMLS as distributed by MLS GRID,MLS#: 2594932
Facts & features
Interior
Bedrooms & bathrooms
- Bedrooms: 3
- Bathrooms: 1
- Full bathrooms: 1
- Main level bathrooms: 1
- Main level bedrooms: 3
Primary bedroom
- Level: Main
Bedroom
- Level: Main
Bedroom
- Level: Main
Bathroom full
- Level: Main
Bonus room
- Level: Lower
Entry hall
- Level: Main
Family room
- Level: Lower
Kitchen with eating space
- Level: Main
Living room
- Level: Main
Utility room
- Level: Main
Heating
- Baseboard, Electric
Cooling
- None
Appliances
- Included: Dishwasher, Microwave, Refrigerator, Stove(s)/Range(s), Dishwasher(s), Microwave(s), Refrigerator(s), Water Heater: Gas, Water Heater Location: Basement
Features
- Ceiling Fan(s), Dining Room, Pantry
- Flooring: Vinyl Plank
- Windows: Dbl Pane/Storm Window
- Basement: Partially Finished
- Has fireplace: No
Interior area
- Total structure area: 1,556
- Total interior livable area: 1,556 sqft
Video & virtual tour
Property
Parking
- Parking features: Off Street
Features
- Levels: One
- Stories: 1
- Entry location: Main
- Patio & porch: Ceiling Fan(s), Dbl Pane/Storm Window, Dining Room, Pantry, Water Heater
Lot
- Size: 5,266 Square Feet
- Features: Paved, Cable TV, Fenced-Partially, Patio
- Topography: Level
Details
- Parcel number: 7227501595
- Zoning: City
- Zoning description: Jurisdiction: City
- Special conditions: Standard
Construction
Type & style
- Home type: SingleFamily
- Architectural style: Mid-Century Modern,1 Story w/Bsmnt.
- Property subtype: Single Family Residence
Materials
- Wood Siding
- Foundation: Poured Concrete
- Roof: Torch Down
Condition
- Very Good
- Year built: 1942
- Major remodel year: 1942
Utilities & green energy
- Electric: Company: PSE
- Sewer: Sewer Connected, Company: City of Renton
- Water: Public, Company: City of Renton
- Utilities for property: Your Choice, Available
Community & HOA
Community
- Subdivision: Highlands
Location
- Region: Renton
Financial & listing details
- Price per square foot: $337/sqft
- Tax assessed value: $464,000
- Annual tax amount: $4,635
- Date on market: 10/16/2026
- Listing terms: Conventional,FHA,VA Loan
- Inclusions: Dishwasher(s), Microwave(s), Refrigerator(s), Stove(s)/Range(s)
Estimated market value
$517,900
$492,000 - $544,000
$2,735/mo
Price history
| Date | Event | Price |
|---|---|---|
| 10/31/2026 | Pending sale | $525,000$337/sqft |
Source:  NWMLS as distributed by MLS GRID #2594932 Report a problem | ||
| 10/16/2026 | Listed for sale | $525,000+188.5%$337/sqft |
Source: NWMLS as distributed by MLS GRID #2594932 Report a problem | ||
| 8/4/2004 | Sold | $182,000$117/sqft |
Source: Public Record Report a problem | ||
Public tax history
| Year | Property taxes | Tax assessment |
|---|---|---|
| 2025 | $5,033 +8.6% | $464,000 +3.1% |
| 2024 | $4,635 +6.9% | $450,000 +12.2% |
| 2023 | $4,337 -3.5% | $401,000 -13.6% |
| 2022 | $4,496 +25.4% | $464,000 +46.8% |
| 2021 | $3,584 +12.7% | $316,000 +18.4% |
| 2020 | $3,182 +0.6% | $267,000 +0.8% |
| 2019 | $3,164 +4.4% | $265,000 +0.8% |
| 2018 | $3,032 -1% | $263,000 +14.3% |
| 2017 | $3,062 +43.4% | $230,000 +13.9% |
| 2016 | $2,135 | $202,000 +9.2% |
| 2015 | $2,135 | $185,000 +10.1% |
| 2014 | $2,135 | $168,000 +15.9% |
| 2013 | $2,135 | $145,000 -8.8% |
| 2012 | -- | $159,000 -3% |
| 2011 | -- | $164,000 -17.6% |
| 2010 | -- | $199,000 |
| 2009 | -- | $199,000 +2.6% |
| 2007 | -- | $194,000 +9% |
| 2006 | -- | $178,000 +6.6% |
| 2005 | -- | $167,000 +34.7% |
| 2001 | $1,491 +3.4% | $124,000 +11.7% |
| 2000 | $1,442 | $111,000 |
Find assessor info on the county website
Monthly payment
Est. payment
Payment breakdown
Explore the cost of this home by adjusting the details. Changes won't be saved.Climate risks
Neighborhood: Sunset
Nearby schools
Schools provided by the listing agent
- Elementary: Highlands Elem
- Middle: Mcknight Mid
- High: Renton Snr High
Source: NWMLS as distributed by MLS GRID. This data may not be complete. We recommend contacting the local school district to confirm school assignments for this home.
Similar homes
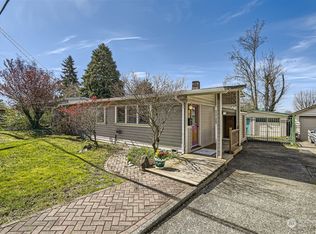
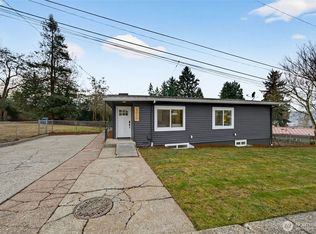
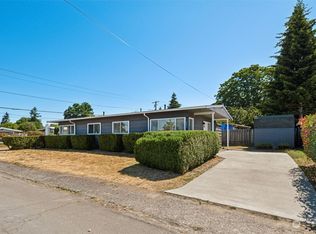
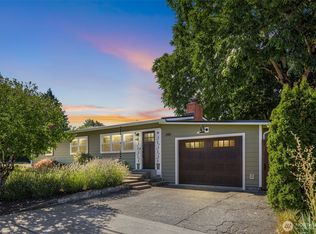
- $499,7504 bd1 ba1.8k sqft613 Camas Avenue NE, Renton, WA 98056Active
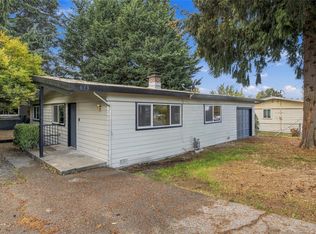 MLS ID #2600798, Tammy Yao. NWMLS as distributed by MLS GRID
- $--3 bd3 ba1.1k sqft762 Queen Ave NE, Renton, WA 98056Auction
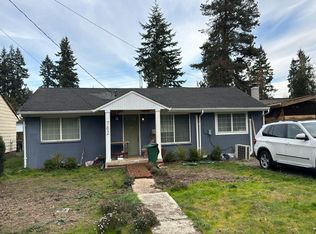 Auction.com 2
- $599,0003 bd2 ba1.9k sqft2944 Kennewick Pl NE, Renton, WA 98056For Sale By Owner
 FSBO-Online.com
- $535,0003 bd1 ba1k sqft3328 NE 6th Street, Renton, WA 98056Active
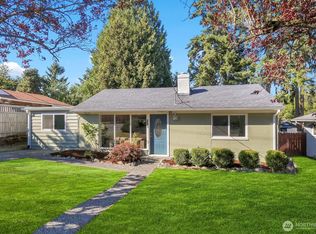 MLS ID #2580164, Brian Steiner. NWMLS as distributed by MLS GRID
