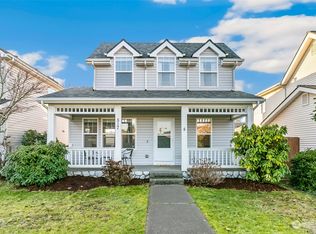
Discover this exceptional home in a welcoming neighborhood in the heart of the Renton Highlands. The east-facing covered front porch overlooks green space, while a private patio off the kitchen offers another peaceful place to enjoy the outdoors. Inside, the bright, open living area features beautiful new LVP flooring. The spacious kitchen provides abundant cabinetry and counter space, along with a large island and brand-new kitchen appliances. Upstairs, there is a generous primary suite with private bath and walk-in closet, complemented by two additional bedrooms and hall bath. An attached two-car garage at the rear of the home is accessed from an alley, adding convenience while preserving the neighborhood's attractive streetscape. The home has been thoughtfully refreshed with new carpet, interior and exterior paint, and a new furnace and water heater for your comfort. The roof was replaced within the past ten years and has plenty of useful life remaining. Conveniently located near Renton Technical College, local shops, and commuter routes, this move-in-ready home is a rare value in a fantastic location.
Active
Listed by: COMPASS • Karen Durham • 425-922-9595
$645,000
523 Redmond Place NE, Renton, WA 98056
3beds
1,370sqft
Single Family Residence
Built in 1997
3,384 Square Feet Lot
$626,100 Zestimate®
$471/sqft
$55/mo HOA
What's special
Spacious kitchenBrand-new kitchen appliancesLarge islandInterior and exterior paintAccessed from an alleyOverlooks green spaceHall bath
- --
- on Zillow
- 1,209
- views
- 126
- saves
Zillow last checked:
Listing updated:
Listed by:
Karen Durham 425-922-9595 karen.durham@compass.com,
COMPASS
Source: NWMLS as distributed by MLS GRID,MLS#: 2593915
Facts & features
Interior
Bedrooms & bathrooms
- Bedrooms: 3
- Bathrooms: 3
- Full bathrooms: 1
- 3/4 bathrooms: 1
- 1/2 bathrooms: 1
- Main level bathrooms: 1
Other
- Level: Main
Dining room
- Level: Main
Kitchen with eating space
- Level: Main
Living room
- Level: Main
Utility room
- Level: Main
Heating
- Forced Air, Natural Gas
Cooling
- None
Appliances
- Included: Dishwasher, Disposal, Dryer, Refrigerator, Stove(s)/Range(s), Washer, Dishwasher(s), Dryer(s), Garbage Disposal, Refrigerator(s), Washer(s), Water Heater: Electric, Water Heater Location: Garage
Features
- Bath Off Primary, Dining Room
- Flooring: Laminate, Vinyl Plank, Carpet
- Windows: Dbl Pane/Storm Window, Skylight(s)
- Basement: None
- Has fireplace: No
Interior area
- Total structure area: 1,370
- Total interior livable area: 1,370 sqft
Property
Parking
- Total spaces: 2
- Parking features: Attached Garage
- Has attached garage: Yes
- Covered spaces: 2
Features
- Levels: Two
- Stories: 2
- Patio & porch: Bath Off Primary, Dbl Pane/Storm Window, Dining Room, Skylight(s), Walk-In Closet(s), Water Heater
- Has view: Yes
- View description: Territorial
Lot
- Size: 3,384 Square Feet
- Features: Curbs, Paved, Sidewalk, Fenced-Partially, Gas Available, High Speed Internet, Patio
- Topography: Sloped
- Residential vegetation: Garden Space
Details
- Parcel number: 8944750380
- Zoning description: Jurisdiction: City
- Special conditions: Standard
Construction
Type & style
- Home type: SingleFamily
- Architectural style: Traditional,2 Story
- Property subtype: Single Family Residence
Materials
- Metal/Vinyl, Stone, Wood Siding
- Foundation: Poured Concrete
- Roof: Composition
Condition
- Good
- Year built: 1997
Utilities & green energy
- Electric: Company: Puget Sound Energy
- Sewer: Sewer Connected, Company: City of Renton
- Water: Public, Company: City of Renton
Community & HOA
Community
- Features: CCRs
- Subdivision: Highlands
HOA
- Services included: Common Area Maintenance
- HOA fee: $655 annually
- HOA phone: 253-852-8195
Location
- Region: Renton
Financial & listing details
- Price per square foot: $471/sqft
- Tax assessed value: $604,000
- Annual tax amount: $6,536
- Date on market: 10/22/2026
- Listing terms: Conventional,FHA,VA Loan
- Inclusions: Dishwasher(s), Dryer(s), Garbage Disposal, Refrigerator(s), Stove(s)/Range(s), Washer(s)
Estimated market value
$626,100
$595,000 - $657,000
$2,988/mo
Price history
| Date | Event | Price |
|---|---|---|
| 10/22/2026 | Listed for sale | $645,000+294.6%$471/sqft |
Source:  NWMLS as distributed by MLS GRID #2593915 Report a problem | ||
| 5/19/1997 | Sold | $163,450$119/sqft |
Source: Public Record Report a problem | ||
Public tax history
| Year | Property taxes | Tax assessment |
|---|---|---|
| 2025 | $6,536 +8.6% | $604,000 +3.1% |
| 2024 | $6,020 +9% | $586,000 +14.5% |
| 2023 | $5,525 -3.4% | $512,000 -13.5% |
| 2022 | $5,717 +13.1% | $592,000 +31.6% |
| 2021 | $5,054 +12.9% | $450,000 +18.4% |
| 2020 | $4,478 +0.6% | $380,000 +0.8% |
| 2019 | $4,451 +4.4% | $377,000 +0.8% |
| 2018 | $4,262 -5.3% | $374,000 +9.4% |
| 2017 | $4,500 +43.1% | $342,000 +14% |
| 2016 | $3,146 | $300,000 +13.6% |
| 2015 | $3,146 | $264,000 +6.5% |
| 2014 | $3,146 | $248,000 +27.2% |
| 2013 | $3,146 | $195,000 |
| 2012 | -- | $195,000 -3% |
| 2011 | -- | $201,000 -13% |
| 2010 | -- | $231,000 |
| 2009 | -- | $231,000 -6.5% |
| 2007 | -- | $247,000 +5.6% |
| 2006 | -- | $234,000 +6.4% |
| 2005 | -- | $220,000 +29.4% |
| 2001 | $2,041 -1% | $170,000 +6.9% |
| 2000 | $2,063 | $159,000 |
Find assessor info on the county website
Monthly payment
Est. payment
Payment breakdown
Explore the cost of this home by adjusting the details. Changes won't be saved.Climate risks
Neighborhood: President Park

Similar homes
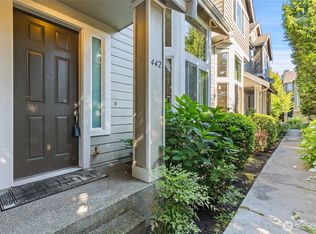
- $559,9502 bd3 ba1.4k sqftCobblestone, Renton, WA 98056Active
 MLS ID #2404570, Viktor Vovk. NWMLS as distributed by MLS GRID
- $900,0003 bd2 ba1.6k sqft1408 N 28th Street, Renton, WA 98056Active
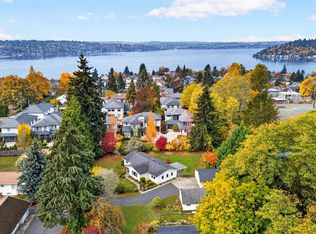 MLS ID #2600341, Tate Campbell. NWMLS as distributed by MLS GRID
- $650,0003 bd2 ba1.8k sqftGlacier Point, Maple Valley, WA 98038Active
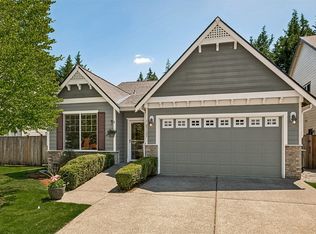 MLS ID #2604872, Carol Fisher. NWMLS as distributed by MLS GRID
- $574,7493 bd3 ba1.6k sqftWestgate, Renton, WA 98055Active
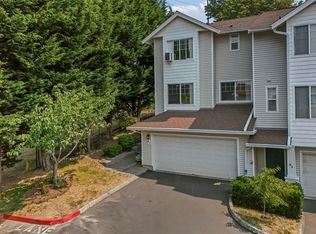 MLS ID #2599921, William P. Jones. NWMLS as distributed by MLS GRID
