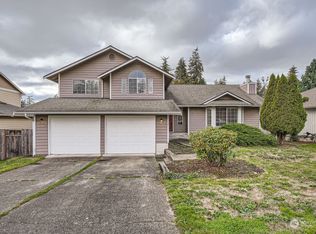
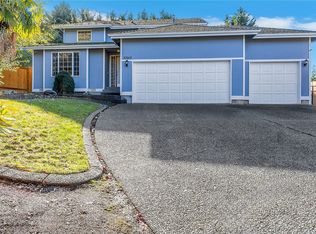
Beautifully Updated & Well-Maintained Move-In Ready Home! Welcome to this spacious and beautifully maintained 4-bedroom, 3-bathroom home, featuring a downstairs recreation room that offers plenty of space and flexibility. The inviting open-concept floor plan showcases extensive hardwood flooring and a stunning two-story ceiling in the living room, creating a bright, open, and welcoming atmosphere. Enjoy numerous updates throughout, including fresh interior paint, updated carpet, brand-new bathrooms, modern lighting, and thoughtful improvements. The roof was replaced in 2021, and all appliances are included! Additional highlights include abundant storage, durable exterior wood siding, a private, fully fenced backyard with a storage shed, and ample parking with dedicated space for an RV. No HOA! Ideally situated on a quiet cul-de-sac near Steel Lake, this home offers a commuter-friendly location just minutes from the Federal Way Transit Center, I-5, and The Commons at Federal Way. A wonderful opportunity to own a move-in-ready home with generous living space, modern updates, outdoor privacy, and an unbeatable convenient location!
Active
Listed by: Best Choice Realty • Abdifatah Ali • 206-588-6046
$665,000
30316 24th Place S, Federal Way, WA 98023
4beds
1,890sqft
Single Family Residence
Built in 1988
7,980 Square Feet Lot
$-- Zestimate®
$352/sqft
$-- HOA
What's special
Modern lightingPrivate fully fenced backyardBrand-new bathroomsExtensive hardwood flooringDurable exterior wood sidingOutdoor privacyFresh interior paint
- --
- on Zillow
- 153
- views
- 10
- saves
Zillow last checked:
Listing updated:
Listed by:
Abdifatah Ali 206-588-6046 agentali247@gmail.com,
Best Choice Realty,
Mukhtar Ahmed 206-886-3986,
Best Choice Network
Source: NWMLS as distributed by MLS GRID,MLS#: 2601235
Facts & features
Interior
Bedrooms & bathrooms
- Bedrooms: 4
- Bathrooms: 3
- Full bathrooms: 3
Primary bedroom
- Level: Second
Bedroom
- Level: Second
Bedroom
- Level: Second
Bedroom
- Level: Lower
Bathroom full
- Level: Second
Bathroom full
- Level: Second
Bathroom full
- Level: Lower
Entry hall
- Level: Main
Kitchen with eating space
- Level: Second
Living room
- Level: Main
Rec room
- Level: Lower
Other
- Level: Lower
Utility room
- Level: Lower
Heating
- Fireplace, Forced Air, Electric, Natural Gas
Cooling
- Forced Air
Appliances
- Included: Dishwasher, Disposal, Dryer, Microwave, Refrigerator, Stove(s)/Range(s), Washer, Dishwasher(s), Dryer(s), Garbage Disposal, Microwave(s), Refrigerator(s), Washer(s), Water Heater: Gas, Water Heater Location: garage
Features
- Dining Room
- Flooring: Hardwood, Laminate, Carpet
- Windows: Dbl Pane/Storm Window
- Basement: Daylight,Finished
- Number of fireplaces: 1
- Fireplace features: Gas, Main Level: 1, Fireplace
Interior area
- Total structure area: 1,890
- Total interior livable area: 1,890 sqft
Property
Parking
- Total spaces: 2
- Parking features: Attached Carport, Driveway, Off Street, RV Parking
- Has carport: Yes
- Covered spaces: 2
Features
- Levels: Three Or More
- Entry location: Main
- Patio & porch: Dbl Pane/Storm Window, Dining Room, Fireplace, Vaulted Ceiling(s), Water Heater
- Has view: Yes
- View description: Territorial
Lot
- Size: 7,980 Square Feet
- Features: Cul-De-Sac, Dead End Street, Paved, Secluded, Value In Land, Deck, Dog Run, Fenced-Fully, Gas Available, High Speed Internet, RV Parking
- Topography: Level,Partial Slope
Details
- Parcel number: 7985100090
- Special conditions: Standard
Construction
Type & style
- Home type: SingleFamily
- Architectural style: Cape Cod,Tri-Level
- Property subtype: Single Family Residence
Materials
- Wood Siding
- Foundation: Poured Concrete
- Roof: Composition
Condition
- Very Good
- Year built: 1988
- Major remodel year: 1988
Utilities & green energy
- Electric: Company: PSE
- Sewer: Sewer Connected, Company: Lake haven
- Water: Public, Company: Lake haven
Community & HOA
Community
- Subdivision: Steel Lake
Location
- Region: Federal Way
Financial & listing details
- Price per square foot: $352/sqft
- Annual tax amount: $5,967
- Date on market: 11/5/2026
- Listing terms: Conventional,FHA,State Bond,VA Loan
- Inclusions: Dishwasher(s), Dryer(s), Garbage Disposal, Microwave(s), Refrigerator(s), Stove(s)/Range(s), Washer(s)
Estimated market value
Not available
Estimated sales range
Not available
Not available
Price history
| Date | Event | Price |
|---|---|---|
| 11/5/2026 | Listed for sale | $665,000$352/sqft |
Source:  NWMLS as distributed by MLS GRID #2601235 Report a problem | ||
Public tax history
Tax history is unavailable.
Monthly payment
Est. payment
Payment breakdown
Explore the cost of this home by adjusting the details. Changes won't be saved.Climate risks
Neighborhood: Steel Lake
Nearby schools
Schools provided by the listing agent
- Elementary: Wildwood Elem
- Middle: Sacajawea Jnr High
- High: Federal Way Snr High
Source: NWMLS as distributed by MLS GRID. This data may not be complete. We recommend contacting the local school district to confirm school assignments for this home.

Similar homes
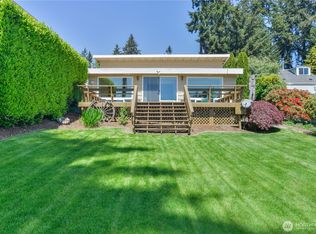
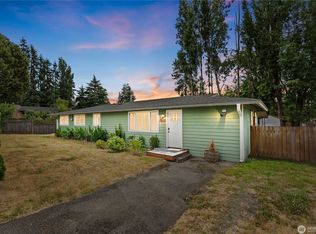
- $529,9994 bd2 ba1.3k sqft2229 SW 330th, Federal Way, WA 98023Active
 MLS ID #2600122, Robert Simonson. NWMLS as distributed by MLS GRID
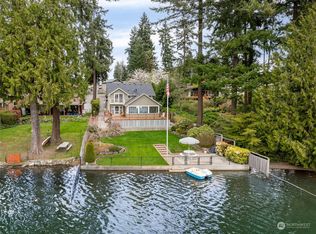
- $689,0003 bd3 ba1.9k sqft2723 SW 349th Place, Federal Way, WA 98023Active
 MLS ID #2593922, Christopher Floyd. NWMLS as distributed by MLS GRID
- $600,0004 bd3 ba2.4k sqft30325 9th Avenue S, Federal Way, WA 98003Active
 MLS ID #2595725, Aaron Stafford. NWMLS as distributed by MLS GRID
- $606,0004 bd3 ba1.7k sqftRegency Woods- Https://Hillcreekhoa.Com, Federal Way, WA 98003Active
 MLS ID #2599596, Jaryd Ruffner. NWMLS as distributed by MLS GRID
