Welcome to this wonderful 4-bedroom, 2.5-bath home in North Tapps Estates! Designed for comfortable living and entertaining, this inviting home features a spacious great-room layout with vaulted ceilings and classic wood shutters. Gather around the gas fireplace in the family room or enjoy the kitchen, complete with granite tile countertops and stainless steel appliances. Upstairs, a versatile loft offers additional space for work, relaxation, or recreation. The primary suite is a true retreat, featuring French doors, vaulted ceilings, a generous walk-in closet, and a five-piece bath. Three additional bedrooms and a full bathroom complete the upper level. Step outside to the fully fenced backyard, offering room to garden, play, or simply unwind. An attached two-car garage adds everyday convenience. Enjoy the neighborhood community park and playground, along with the highly regarded Dieringer School District. Recent updates include a water heater replaced in 2022. With its appealing layout, inviting gathering spaces, and desirable North Tapps Estates location, this home offers a wonderful opportunity to make it your own. Come explore all the possibilities!
Active
Listed by: Redfin • Bryan Cooke • 253-499-3779
$675,000
2722 66th Place SE, Auburn, WA 98092
4beds
2,386sqft
Single Family Residence
Built in 2010
6,982 Square Feet Lot
$672,700 Zestimate®
$283/sqft
$35/mo HOA
What's special
- --
- on Zillow
- 480
- views
- 50
- saves
Zillow last checked:
Listing updated:
Listed by:
Bryan Cooke 253-499-3779 bryan.cooke@redfin.com,
Redfin
Source: NWMLS as distributed by MLS GRID,MLS#: 2592701
Facts & features
Interior
Bedrooms & bathrooms
- Bedrooms: 4
- Bathrooms: 3
- Full bathrooms: 2
- 1/2 bathrooms: 1
- Main level bathrooms: 1
Other
- Level: Main
Dining room
- Level: Main
Entry hall
- Level: Main
Family room
- Level: Main
Kitchen with eating space
- Level: Main
Living room
- Level: Main
Utility room
- Level: Main
Heating
- Fireplace, Forced Air, Natural Gas
Cooling
- None
Appliances
- Included: Dishwasher, Disposal, Dryer, Microwave, Refrigerator, Stove(s)/Range(s), Washer, Dishwasher(s), Dryer(s), Garbage Disposal, Microwave(s), Refrigerator(s), Washer(s), Water Heater: Gas, Water Heater Location: Garage
Features
- Bath Off Primary, Dining Room
- Flooring: Vinyl, Vinyl Plank, Carpet
- Windows: Dbl Pane/Storm Window
- Basement: None
- Number of fireplaces: 1
- Fireplace features: Gas, Main Level: 1, Fireplace
Interior area
- Total structure area: 2,386
- Total interior livable area: 2,386 sqft
Property
Parking
- Total spaces: 2
- Parking features: Attached Garage
- Has attached garage: Yes
- Covered spaces: 2
Features
- Levels: Two
- Stories: 2
- Entry location: Main
- Patio & porch: Bath Off Primary, Dbl Pane/Storm Window, Dining Room, Fireplace, Vaulted Ceiling(s), Walk-In Closet(s), Water Heater
- Has view: Yes
- View description: Territorial
Lot
- Size: 6,982 Square Feet
- Features: Curbs, Paved, Secluded, Fenced-Fully, Gas Available, Patio
- Topography: Partial Slope,Steep Slope,Terraces
Details
- Parcel number: 7002181080
- Special conditions: Standard
Construction
Type & style
- Home type: SingleFamily
- Architectural style: Mid-Century Modern,2 Story
- Property subtype: Single Family Residence
Materials
- Cement Planked, Cement Plank
- Foundation: Poured Concrete
- Roof: Composition
Condition
- Very Good
- Year built: 2010
- Major remodel year: 2010
Utilities & green energy
- Electric: Company: PSE
- Sewer: Sewer Connected, Company: City of Auburn
- Water: Public, Company: City of Bonney Lake
- Utilities for property: At&t
Community & HOA
Community
- Features: Athletic Court, CCRs, Park, Playground
- Subdivision: Lakeland
HOA
- Services included: Common Area Maintenance
- HOA fee: $35 monthly
Location
- Region: Auburn
Financial & listing details
- Price per square foot: $283/sqft
- Tax assessed value: $654,300
- Annual tax amount: $6,489
- Date on market: 10/15/2026
- Listing terms: Conventional,FHA,State Bond,VA Loan
- Inclusions: Dishwasher(s), Dryer(s), Garbage Disposal, Microwave(s), Refrigerator(s), Stove(s)/Range(s), Washer(s)
Estimated market value
$672,700
$639,000 - $706,000
$3,584/mo
Price history
| Date | Event | Price |
|---|---|---|
| 10/29/2026 | Listed for sale | $675,000+3.1%$283/sqft |
Source:  NWMLS as distributed by MLS GRID #2592701 Report a problem | ||
| 8/3/2023 | Listing removed | -- |
Source: Zillow Rentals Report a problem | ||
| 7/29/2023 | Listed for rent | $3,100+3.3%$1/sqft |
Source: Zillow Rentals Report a problem | ||
| 3/29/2023 | Listing removed | -- |
Source: Zillow Rentals Report a problem | ||
| 3/23/2023 | Listed for rent | $3,000$1/sqft |
Source: Zillow Rentals Report a problem | ||
| 4/18/2022 | Sold | $655,000$275/sqft |
Source: NWMLS as distributed by MLS GRID #1894752 Report a problem | ||
| 3/18/2022 | Pending sale | $655,000$275/sqft |
Source: NWMLS as distributed by MLS GRID #1894752 Report a problem | ||
| 3/11/2022 | Listed for sale | $655,000+127.5%$275/sqft |
Source: NWMLS as distributed by MLS GRID #1894752 Report a problem | ||
| 8/5/2011 | Sold | $287,950$121/sqft |
Source: NWMLS as distributed by MLS GRID #143610 Report a problem | ||
| 6/18/2011 | Pending sale | $287,950$121/sqft |
Source: Windermere Real Estate/West Campus, Inc. #143610 Report a problem | ||
| 5/1/2011 | Price change | $287,950-0.7%$121/sqft |
Source: Windermere Real Estate/West Campus, Inc. #143610 Report a problem | ||
| 11/6/2010 | Listed for sale | $289,950$122/sqft |
Source: Windermere Real Estate/West Campus, Inc. #143610 Report a problem | ||
Public tax history
| Year | Property taxes | Tax assessment |
|---|---|---|
| 2025 | $6,489 -1.4% | $654,300 +0.8% |
| 2024 | $6,579 +5.9% | $648,900 +5.7% |
| 2023 | $6,210 -2.4% | $613,900 -2.9% |
| 2022 | $6,363 +5% | $632,100 +21.8% |
| 2021 | $6,059 +17.3% | $518,800 +19.9% |
| 2019 | $5,165 -13.2% | $432,800 +7.7% |
| 2018 | $5,948 +17.7% | $401,900 +6.7% |
| 2017 | $5,054 +9% | $376,800 +29.4% |
| 2016 | $4,634 | $291,300 +1.7% |
| 2014 | $4,634 +13.9% | $286,300 +6.9% |
| 2013 | $4,069 | $267,700 +8.6% |
| 2012 | -- | $246,500 -7.5% |
| 2011 | -- | $266,400 +138.9% |
| 2009 | -- | $111,500 -16.5% |
| 2008 | $1,083 +8% | $133,600 +32.3% |
| 2007 | $1,003 | $101,000 |
Find assessor info on the county website
Monthly payment
Est. payment
Payment breakdown
Explore the cost of this home by adjusting the details. Changes won't be saved.Climate risks
Neighborhood: 98092


Similar homes
- $724,9505 bd3 ba2.4k sqft5113 Quincy Avenue SE, Auburn, WA 98092Active
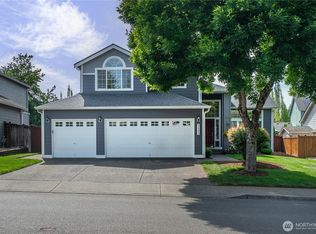 MLS ID #2559794, Kimberly Fraser. NWMLS as distributed by MLS GRID
- $650,0005 bd3 ba2.3k sqft31572 115th Avenue SE, Auburn, WA 98092Active
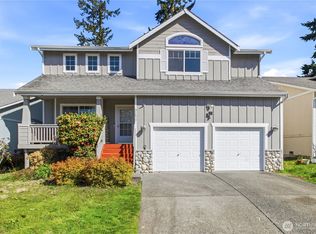 MLS ID #2569782, Kenneth Ladrillono. NWMLS as distributed by MLS GRID
- $649,9003 bd3 ba1.8k sqft30603 127th Place SE, Auburn, WA 98092Active
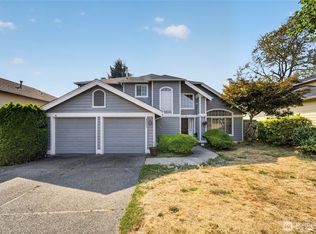 MLS ID #2567260, Shafiqullah Daqeeq. NWMLS as distributed by MLS GRID
- $505,0004 bd4 ba2k sqftCrofton Twnhms, Auburn, WA 98092Active
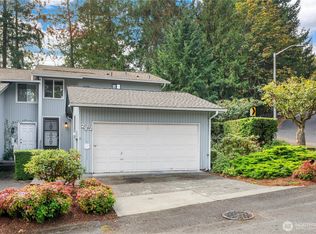 MLS ID #2587341, Dawne C Talbott-Lloyd. NWMLS as distributed by MLS GRID
