Welcome to this custom-built home in the "Street of Dreams" gated community of Berkshire! Offering 5 bedrooms and 2.5 bathrooms, this home features a thoughtfully designed layout with formal living and dining rooms, vaulted ceilings, and beautiful hardwood floors. The spacious kitchen offers plenty of counter space, gas range, SS appliances, a walk-in pantry, and a charming garden window, while opening to the main living area where everyone will gather for conversation. A separate eating nook overlooks the patio and beautiful landscaping, creating a welcoming setting for everyday living. Upstairs, discover an oversized bonus room which would be perfect for a media room, home business or playroom. Primary bedroom and bath features include vaulted ceilings, jetted bathtub and walk-in shower. Laundry is conveniently located upstairs near the additional bedrooms and bath. A wonderful opportunity to enjoy a friendly neighborhood close to top rated schools, parks, Chambers Bay, and shopping!
Active
Listed by: Windermere Prof Partners • Cheryl L. Potucek-Wilkerson • 253-380-9129
$854,000
7502 53rd Street Ct W, University Place, WA 98467
5beds
2,402sqft
Single Family Residence
Built in 1998
0.41 Acres Lot
$847,100 Zestimate®
$356/sqft
$136/mo HOA
What's special
Overlooks the patioSpacious kitchenOversized bonus roomBeautiful hardwood floorsThoughtfully designed layoutCharming garden windowWalk-in pantry
- --
- on Zillow
- 53
- views
- 3
- saves
Zillow last checked:
Listing updated:
Listed by:
Cheryl L. Potucek-Wilkerson 253-380-9129 cherylw@windermere.com,
Windermere Prof Partners,
Haley Wilkerson 253-732-4068,
Windermere Prof Partners
Source: NWMLS as distributed by MLS GRID,MLS#: 2604479
Facts & features
Interior
Bedrooms & bathrooms
- Bedrooms: 5
- Bathrooms: 3
- Full bathrooms: 2
- 1/2 bathrooms: 1
- Main level bathrooms: 1
- Main level bedrooms: 1
Primary bedroom
- Level: Second
Bedroom
- Level: Second
Bedroom
- Level: Second
Bedroom
- Level: Second
Bedroom
- Level: Main
Bathroom full
- Level: Second
Bathroom full
- Level: Second
Other
- Level: Main
Bonus room
- Level: Second
Den office
- Level: Main
Dining room
- Level: Main
Entry hall
- Level: Main
Family room
- Level: Main
Kitchen with eating space
- Level: Main
Living room
- Level: Main
Utility room
- Level: Main
Heating
- Fireplace, Forced Air, Heat Pump, Electric, Natural Gas
Cooling
- Has cooling: Yes
Appliances
- Included: Dishwasher, Microwave, Refrigerator, Stove(s)/Range(s), Dishwasher(s), Microwave(s), Refrigerator(s)
Features
- Bath Off Primary, Central Vacuum, Dining Room, High Tech Cabling, Pantry
- Flooring: Hardwood, Vinyl Plank, Carpet
- Doors: French Doors
- Windows: Dbl Pane/Storm Window, Skylight(s)
- Basement: None
- Number of fireplaces: 1
- Fireplace features: Gas, Main Level: 1, Fireplace
Interior area
- Total structure area: 2,402
- Total interior livable area: 2,402 sqft
Property
Parking
- Total spaces: 2
- Parking features: Attached Garage
- Has attached garage: Yes
- Covered spaces: 2
Features
- Levels: Two
- Stories: 2
- Entry location: Main
- Patio & porch: Bath Off Primary, Built-In Vacuum, Dbl Pane/Storm Window, Dining Room, Fireplace, French Doors, High Tech Cabling, Jetted Tub, Pantry, Security System, Skylight(s), Vaulted Ceiling(s), Walk-In Closet(s)
- Spa features: Bath
- Has view: Yes
- View description: Territorial
Lot
- Size: 0.41 Acres
- Features: Corner Lot, Curbs, Paved, Sidewalk, Cable TV, Fenced-Fully, Gas Available, Gated Entry, High Speed Internet, Patio, Sprinkler System
- Topography: Level
Details
- Parcel number: 4001090630
- Zoning description: Jurisdiction: City
- Special conditions: Standard
Construction
Type & style
- Home type: SingleFamily
- Architectural style: Craftsman,2 Story
- Property subtype: Single Family Residence
Materials
- Wood Siding
- Foundation: Poured Concrete
Condition
- Very Good
- Year built: 1998
- Major remodel year: 2004
Details
- Builder name: Bjorn Olsen
Utilities & green energy
- Electric: Company: TPU
- Sewer: Sewer Connected, Company: TPU
- Water: Public, Company: TPU
- Utilities for property: Comcast, Xfinity
Community & HOA
Community
- Features: CCRs, Gated
- Security: Security System
- Subdivision: Berkshire
HOA
- Services included: Common Area Maintenance, Road Maintenance, See Remarks, Snow Removal
- HOA fee: $1,630 annually
- HOA phone: 805-444-7748
Location
- Region: University Place
Financial & listing details
- Price per square foot: $356/sqft
- Tax assessed value: $854,700
- Annual tax amount: $9,481
- Date on market: 11/19/2026
- Listing terms: Conventional,FHA,VA Loan
- Inclusions: Dishwasher(s), Microwave(s), Refrigerator(s), Stove(s)/Range(s)
Estimated market value
$847,100
$805,000 - $889,000
$3,665/mo
Price history
| Date | Event | Price |
|---|---|---|
| 11/19/2026 | Listed for sale | $854,000+162.8%$356/sqft |
Source:  NWMLS as distributed by MLS GRID #2604479 Report a problem | ||
| 2/28/2003 | Sold | $325,000+3.5%$135/sqft |
Source: Public Record Report a problem | ||
| 11/25/1998 | Sold | $314,117$131/sqft |
Source: Public Record Report a problem | ||
Public tax history
| Year | Property taxes | Tax assessment |
|---|---|---|
| 2025 | $9,481 +1.9% | $854,700 +2.6% |
| 2024 | $9,305 +1.1% | $833,100 +6.5% |
| 2023 | $9,206 +3% | $782,600 -2.4% |
| 2022 | $8,935 +4.3% | $801,600 +17% |
| 2021 | $8,565 +25.9% | $684,900 +26.2% |
| 2019 | $6,802 -10.6% | $542,900 +2% |
| 2018 | $7,606 +8.9% | $532,300 +8.2% |
| 2017 | $6,982 +0.4% | $492,000 +23.4% |
| 2016 | $6,955 | $398,800 -1.9% |
| 2014 | $6,955 +10.7% | $406,600 +11.3% |
| 2013 | $6,280 | $365,300 +3.7% |
| 2012 | -- | $352,300 -4.3% |
| 2011 | -- | $368,200 -8% |
| 2010 | -- | $400,000 +42.8% |
| 2002 | $4,589 +11.8% | $280,100 |
| 2001 | $4,104 | $280,100 +12.9% |
| 2000 | $4,104 | $248,100 |
Find assessor info on the county website
Monthly payment
Est. payment
Payment breakdown
Explore the cost of this home by adjusting the details. Changes won't be saved.Climate risks
Neighborhood: 98467
Nearby schools
Schools provided by the listing agent
- Elementary: Sunset Elem
- Middle: Drum Intermed
- High: Curtis Snr High
Source: NWMLS as distributed by MLS GRID. This data may not be complete. We recommend contacting the local school district to confirm school assignments for this home.
- $486,9002 bd2 ba1.8k sqft7412 53rd Ct W #11W, University Place, WA 98467Off Market
- $416,6002 bd2 ba1.3k sqft7429 53rd Ct W #2E, University Place, WA 98467Off Market
- $533,2002 bd2 ba1.7k sqft7436 53rd St W, University Place, WA 98467Off Market
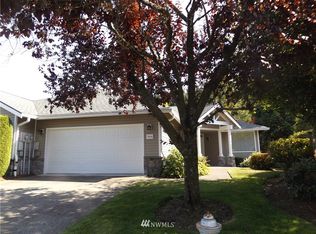
- $536,4002 bd2 ba1.8k sqft7306 53rd Ct W, University Place, WA 98467Off Market
Similar homes
- $629,9503 bd3 ba2.4k sqft6401 60th Street W, University Place, WA 98467Active
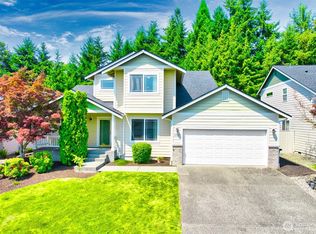 MLS ID #2556780, David Haskell. NWMLS as distributed by MLS GRID
- $565,0003 bd3 ba1.7k sqft6511 55th Street Ct W, Tacoma, WA 98467Active
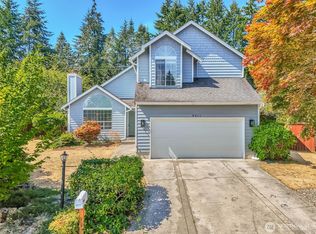 MLS ID #2572340, James R. Clifford. NWMLS as distributed by MLS GRID
- $650,0003 bd2 ba1.5k sqft5610 W 61ST Avenue, University Place, WA 98467Active
 MLS ID #2556152, Esther Gakwa. NWMLS as distributed by MLS GRID
- $860,0003 bd3 ba3.2k sqftNoshore Country Club Estates, Tacoma, WA 98422Active
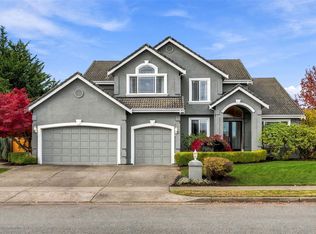 MLS ID #2601231, Trisha L. Adams. NWMLS as distributed by MLS GRID
