Welcome to Bellacarino Woods, one of Federal Way's most sought-after neighborhoods. This 3,000 SF, 4BD/2.5BA home pairs high ceilings and LVP flooring with designer finishes throughout.The main level has a private office, a family room, and a great room with a gas fireplace. The chef's kitchen is made for entertaining, with white cabinets, new countertops, stainless steel appliances, a gas range, and a large island.Upstairs, the primary suite has a walk-in closet and a spa-like 5-piece bath. Three more bedrooms and an oversized bonus room give everyone space. Outside, the fully fenced yard has multiple decks and garden space. The 3-car garage adds room for vehicles and storage, and there's potential to add a daylight basement.Luxury, comfort, and a prime location, all in one home.
First look
Listed by: Keller Williams Eastside • Jonathan Byrd
$860,000
35402 7th Avenue SW, Federal Way, WA 98023
4beds
3,000sqft
Single Family Residence
Built in 1998
0.34 Acres Lot
$804,700 Zestimate®
$287/sqft
$23/mo HOA
What's special
- --
- on Zillow
- 102
- views
- 5
- saves
Zillow last checked:
Listed by:
Jonathan Byrd,
Keller Williams Eastside,
Thuy A. Nguyen,
Keller Williams Eastside
Source: NWMLS as distributed by MLS GRID,MLS#: 2590071
Facts & features
Interior
Bedrooms & bathrooms
- Bedrooms: 4
- Bathrooms: 3
- Full bathrooms: 2
- 1/2 bathrooms: 1
- Main level bathrooms: 1
Primary bedroom
- Level: Second
Bedroom
- Level: Second
Bedroom
- Level: Second
Bedroom
- Level: Second
Bathroom full
- Level: Second
Bathroom full
- Level: Second
Other
- Level: Main
Bonus room
- Level: Main
Den office
- Level: Main
Dining room
- Level: Main
Entry hall
- Level: Main
Great room
- Level: Main
Kitchen with eating space
- Level: Main
Living room
- Level: Main
Utility room
- Level: Main
Heating
- Forced Air, Natural Gas
Cooling
- None
Features
- Bath Off Primary, Ceiling Fan(s), Dining Room
- Flooring: Ceramic Tile, Laminate, Carpet
- Doors: French Doors
- Windows: Dbl Pane/Storm Window
- Basement: None
- Has fireplace: No
Interior area
- Total structure area: 3,000
- Total interior livable area: 3,000 sqft
Property
Parking
- Total spaces: 13
- Parking features: Driveway, Attached Garage, Off Street
- Has attached garage: Yes
- Covered spaces: 3
- Uncovered spaces: 10
Features
- Levels: Two
- Stories: 2
- Entry location: Main
- Patio & porch: Bath Off Primary, Ceiling Fan(s), Dbl Pane/Storm Window, Dining Room, French Doors
- Has view: Yes
- View description: Mountain(s), Territorial
Lot
- Size: 0.34 Acres
- Features: Paved, Sidewalk, Cable TV, Deck, Fenced-Fully, Gas Available, High Speed Internet
- Topography: Level,Sloped,Terraces
- Residential vegetation: Garden Space
Details
- Parcel number: 0662310180
- Zoning: RS9.6
- Special conditions: Standard
Construction
Type & style
- Home type: SingleFamily
- Architectural style: 2 Story
- Property subtype: Single Family Residence
Materials
- Wood Products
- Foundation: Poured Concrete
- Roof: Composition
Condition
- Year built: 1998
- Major remodel year: 1998
Utilities & green energy
- Electric: Company: PSE
- Sewer: Sewer Connected, Company: LakeHaven
- Water: Public, Company: LakeHaven
- Utilities for property: Xfinity, Xfinity
Community & HOA
Community
- Subdivision: Dash Point
HOA
- Services included: Common Area Maintenance
- HOA fee: $23 monthly
Location
- Region: Federal Way
Financial & listing details
- Price per square foot: $287/sqft
- Tax assessed value: $826,000
- Annual tax amount: $1,583
- Date on market: 10/8/2026
- Listing terms: Conventional,FHA,VA Loan
Estimated market value
$804,700
$764,000 - $845,000
$4,292/mo
Price history
| Date | Event | Price |
|---|---|---|
| 11/13/2018 | Sold | $535,000-2.7%$178/sqft |
Source:  NWMLS as distributed by MLS GRID #1317966 Report a problem NWMLS as distributed by MLS GRID #1317966 Report a problem | ||
| 10/23/2018 | Pending sale | $549,990$183/sqft |
Source: John L Scott Real Estate #1317966 Report a problem | ||
| 9/28/2018 | Price change | $549,990-2.7%$183/sqft |
Source: John L Scott Real Estate #1317966 Report a problem | ||
| 8/10/2018 | Price change | $565,000-1.7%$188/sqft |
Source: John L Scott Real Estate #1317966 Report a problem | ||
| 6/28/2018 | Listed for sale | $575,000+114.6%$192/sqft |
Source: John L Scott Real Estate #1317966 Report a problem | ||
| 8/8/2017 | Listing removed | $2,800+3.9%$1/sqft |
Source: Owner Report a problem | ||
| 7/20/2017 | Listed for rent | $2,695$1/sqft |
Source: Owner Report a problem | ||
| 3/27/2000 | Sold | $268,000+9.4%$89/sqft |
Source: NWMLS as distributed by MLS GRID #20026517 Report a problem | ||
| 4/29/1998 | Sold | $244,900$82/sqft |
Source: Public Record Report a problem | ||
Public tax history
| Year | Property taxes | Tax assessment |
|---|---|---|
| 2025 | $1,583 +2.3% | $776,000 |
| 2024 | $1,548 +0.1% | $776,000 +7.9% |
| 2023 | $1,547 -79.6% | $719,000 -7.3% |
| 2022 | $7,569 +8.4% | $776,000 +25% |
| 2021 | $6,986 -1.2% | $621,000 +5.1% |
| 2020 | $7,071 +2.5% | $591,000 +1.5% |
| 2019 | $6,899 +3.7% | $582,000 |
| 2018 | $6,654 +1.2% | $582,000 +25.4% |
| 2017 | $6,572 +22.8% | $464,000 +10.5% |
| 2016 | $5,351 | $420,000 +7.7% |
| 2015 | $5,351 | $390,000 +5.4% |
| 2014 | $5,351 | $370,000 +25% |
| 2013 | $5,351 | $296,000 -1.3% |
| 2012 | -- | $300,000 -9.6% |
| 2011 | -- | $332,000 -14% |
| 2010 | -- | $386,000 |
| 2009 | -- | $386,000 -3.5% |
| 2007 | -- | $400,000 +6.4% |
| 2006 | -- | $376,000 +8% |
| 2005 | -- | $348,000 +32.3% |
| 2001 | $3,492 -0.9% | $263,000 +2.7% |
| 2000 | $3,525 | $256,000 |
Find assessor info on the county website
Monthly payment
Est. payment
Payment breakdown
Explore the cost of this home by adjusting the details. Changes won't be saved.Climate risks
Neighborhood: Campus Highlands
Similar homes
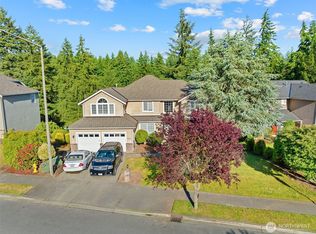
- $800,0004 bd3 ba2.5k sqftJovita Heights, Edgewood, WA 98372Active
 MLS ID #2555953, Brent Tornquist. NWMLS as distributed by MLS GRID
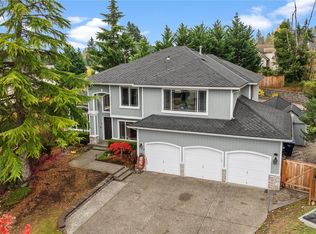
 - $598,4005 bd3 ba1.9k sqftBeautiful Home!, Federal Way, WA 98023Active
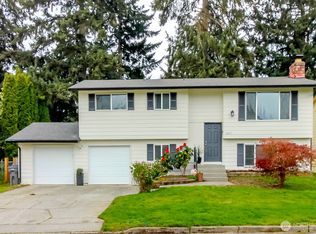 MLS ID #2560255, Carol Mann. NWMLS as distributed by MLS GRID
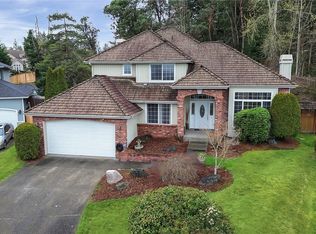
 - $874,9003 bd3 ba2k sqft3919 162nd Street E, Tacoma, WA 98446Active
 MLS ID #2572530, Nicky Elliott. NWMLS as distributed by MLS GRID
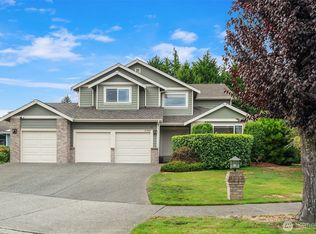
 - $850,0005 bd3 ba3.1k sqftHavenwood Park, Des Moines, WA 98198Active
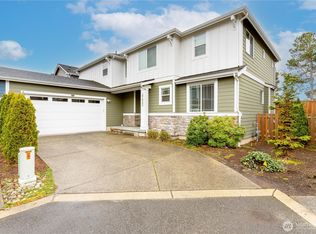 MLS ID #2489415, Duke Nguyen. NWMLS as distributed by MLS GRID
