Skip main navigation
Sold
  • Listed by: eXp Realty
    Bought with: Skyline Properties, Inc.
    $735,000

    35426 8th Avenue SW, Federal Way, WA 98023

    5beds
    2,850sqft
    Single Family Residence
    Built in 1998
    10,132.06 Square Feet Lot
    $719,400 Zestimate®
    $258/sqft
    $3,829 Estimated rent

    Home value

    $719,400

    $662,000 - $784,000

    $3,829/mo

    Zestimate® history
    Loading
    Loading...

    Owner options

    List your home for rent

    $3,829/mo

    Rent Zestimate®

    Find your next renter with Zillow Rental Manager. Plus, with online applications, you can quickly screen prospective tenants – for free.

    Learn more

    $3,829/mo

    Rent Zestimate®

    Refinance and save

    $4,456/mo

    Est. payment

    Refinancing to a lower rate could help reduce your monthly payments and save thousands over the life of the loan.

    See today's rates

    $4,456/mo

    Est. payment

    Explore your selling options

    Work with a Zillow partner agent

    Leverage their expertise and Zillow's premium Showcase listings to get your home seen by more buyers.

    Get started

    List with your own agent

    Get your home in front of millions of buyers by listing it on Zillow.

    Learn how to do it

    Sell it yourself

    Take full control of how buyers see your home on Zillow by listing For Sale by Owner (FSBO).

    List your home

    What's special

    Oversized fully finished basementUpgraded kitchen
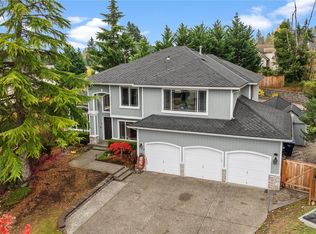
    Motivated Seller! Upgraded kitchen, paint and floor! Come home to your move-in ready, 5 bed, 3.5 bath home PLUS Bonus room, offers modern comfort with versatile living! Featuring an oversized fully finished basement—perfect for multi-generational living or rental potential. Everything is NEW: appliances, flooring, cabinets, countertops, paint, and plumbing. With stylish upgrades throughout and plenty of room to grow, this is the perfect turnkey home for any lifestyle. Highly desired neighborhood, close to local transportation, near all your local shopping centers and food market. In Federal way School District! Priced to sell—don’t miss your chance, this one won’t last!

    Zillow last checked:

    Listing updated:

    Listed by:

    Asjeah Mclemore-Westbrook,

    eXp Realty

    Bought with:

    Ali Scego, 20123080

    Skyline Properties, Inc.

    Source: NWMLS as distributed by MLS GRID,MLS#: 2386335MLS Logo

    Facts & features

    Interior

    Bedrooms & bathrooms
    • Bedrooms: 5
    • Bathrooms: 4
    • Full bathrooms: 3
    • 1/2 bathrooms: 1
    • Main level bathrooms: 1
    Bedroom
    • Description: Master Bedroom
    Bathroom full
    • Description: Master Bathroom
    Bathroom full
    • Level: Lower
    Other
    • Level: Main
    Den office
    • Description: office or bonus room
    • Level: Main
    Dining room
    • Level: Main
    Family room
    • Level: Main
    Family room
    • Description: Finished basement
    • Level: Lower
    Great room
    • Level: Main
    Kitchen with eating space
    • Level: Main
    Living room
    • Level: Main
    Utility room
    • Level: Lower
    Heating
    • Fireplace, Forced Air, Electric, Natural Gas
    Cooling
    • Forced Air
    Appliances
    • Included: Dishwasher(s), Disposal, Dryer(s), Microwave(s), Refrigerator(s), Stove(s)/Range(s), Washer(s), Garbage Disposal, Water Heater Location: Garage
    Features
    • Bath Off Primary, Ceiling Fan(s), Dining Room
    • Flooring: Laminate, Vinyl Plank, Carpet
    • Windows: Skylight(s)
    • Basement: Finished
    • Number of fireplaces: 1
    • Fireplace features: Gas, Main Level: 1, Fireplace
    Interior area
    • Total structure area: 2,850
    • Total interior livable area: 2,850 sqft

    Property

    Parking
    • Total spaces: 2
    • Parking features: Attached Garage
    • Attached garage spaces: 2
    Features
    • Levels: Two
    • Stories: 2
    • Patio & porch: Second Primary Bedroom, Bath Off Primary, Ceiling Fan(s), Dining Room, Fireplace, Skylight(s), Vaulted Ceiling(s), Walk-In Closet(s), Walk-In Pantry
    Lot
    • Size: 10,132 sqft
    Details
    • Parcel number: 0662310150
    • Special conditions: Standard

    Construction

    Type & style
    • Home type: SingleFamily
    • Property subtype: Single Family Residence
    Materials
    • Brick, Wood Products
    • Foundation: Poured Concrete
    Condition
    • Year built: 1998
    • Major remodel year: 1998

    Utilities & green energy

    • Electric: Company: PSE
    • Sewer: Sewer Connected, Company: PSE
    • Water: Public, Company: Lake Haven
    • Utilities for property: Xfinity, Xfinity

    Community & neighborhood

    Community
    • Community features: CCRs, Park, Playground
    Location
    • Region: Federal Way
    • Subdivision: Federal Way

    HOA & financial

    HOA
    • HOA fee: $24 monthly
    • Association phone: 253-350-7668

    Other

    Other facts
    • Listing terms: Conventional,FHA,VA Loan
    • Cumulative days on market: 196 days

    Price history

    DateEventPrice
    9/26/2025Sold$735,000$258/sqft
    Source: NWMLS as distributed by MLS GRID #2386335 Report a problem
    7/31/2025Pending sale$735,000$258/sqft
    Source: NWMLS as distributed by MLS GRID #2386335 Report a problem
    7/22/2025Price change$735,000-2%$258/sqft
    Source: NWMLS as distributed by MLS GRID #2386335 Report a problem
    7/18/2025Price change$750,000-3.2%$263/sqft
    Source: NWMLS as distributed by MLS GRID #2386335 Report a problem
    7/13/2025Price change$775,000-3.1%$272/sqft
    Source: NWMLS as distributed by MLS GRID #2386335 Report a problem
    6/27/2025Price change$799,950-4.8%$281/sqft
    Source: NWMLS as distributed by MLS GRID #2386335 Report a problem
    6/24/2025Price change$839,999-6.7%$295/sqft
    Source: NWMLS as distributed by MLS GRID #2386335 Report a problem
    6/18/2025Listed for sale$900,000+100%$316/sqft
    Source: NWMLS as distributed by MLS GRID #2386335 Report a problem
    5/3/2017Sold$450,000-1.1%$158/sqft
    Source: NWMLS as distributed by MLS GRID #1075949 Report a problem
    3/29/2017Pending sale$455,000$160/sqft
    Source: Best Choice Realty LLC #1075949 Report a problem
    3/9/2017Listed for sale$455,000+30%$160/sqft
    Source: Best Choice Realty LLC #1075949 Report a problem
    3/15/2010Sold$350,000+21.6%$123/sqft
    Source: Public Record Report a problem
    11/16/2009Sold$287,900+6.9%$101/sqft
    Source: Public Record Report a problem
    7/30/1999Sold$269,200+40.4%$94/sqft
    Source: Public Record Report a problem
    10/6/1997Sold$191,800$67/sqft
    Source: Public Record Report a problem

    Public tax history

    YearProperty taxesTax assessment
    2025$7,844 +6.5%$771,000 +3.9%
    2024$7,363 +0.8%$742,000 +10.6%
    2023$7,305 +3.3%$671,000 -7.3%
    2022$7,074 +8.4%$724,000 +25%
    2021$6,525 +5.7%$579,000 +12.6%
    2020$6,170 +2.6%$514,000 +1.6%
    2019$6,013 +3.7%$506,000
    2018$5,799 -8.9%$506,000 +12.7%
    2017$6,363 +22.8%$449,000 +10.6%
    2016$5,181 $406,000 +7.7%
    2015$5,181 $377,000 +5.3%
    2014$5,181 $358,000 +32.6%
    2013$5,181 $270,000 -1.1%
    2012-- $273,000 -9.9%
    2011-- $303,000 -21.1%
    2010-- $384,000
    2009-- $384,000 -3.5%
    2007-- $398,000 +6.4%
    2006-- $374,000 +8.1%
    2005-- $346,000 +25.8%
    2001$6,421 +668.6%$275,000 +343.5%
    2000$835 $62,000

    Find assessor info on the county website

    Neighborhood: Campus Highlands

    Nearby schools

    GreatSchools rating
    Schools provided by the listing agent
    • Elementary: Enterprise Elem
    • Middle: Illahee Jnr High
    • High: Todd Beamer High

    Source: NWMLS as distributed by MLS GRID. This data may not be complete. We recommend contacting the local school district to confirm school assignments for this home.

    Get a cash offer in 3 minutes
    Find out how much your home could sell for in as little as 3 minutes with a no-obligation cash offer.
    Estimated market value
    $719,400
    Get a cash offer in 3 minutes
    Find out how much your home could sell for in as little as 3 minutes with a no-obligation cash offer.
    Estimated market value
    $719,400