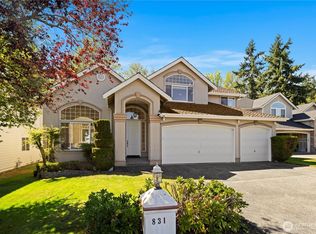
LOCATION,L LOCATION, LOCATION! Close to both I-5 North and South. Located minutes from major stores, retail, and parks. AND located ona quiet street with a woodland view that provides peaceful privacy! Featuring three bedrooms upstairs, a spacious rec room, and a dedicated den, there’s room for everyone to live, work, and relax. Hardwood flooring adds warmth and timeless appeal throughout the main living areas, while the fresh exterior paint and new deck stain enhances the home’s curb appeal.
Active
Listed by: Better Properties UP/Fircrest • Evann Grealish
Price cut: $10K (9/30)
$839,950
835 SW 355th Court, Federal Way, WA 98023
3beds
2,710sqft
Single Family Residence
Built in 1998
6,725 Square Feet Lot
$827,700 Zestimate®
$310/sqft
$24/mo HOA
What's special
Spacious rec roomDedicated denThree bedrooms upstairsFresh exterior paint
- --
- on Zillow
- 211
- views
- 8
- saves
Zillow last checked:
Listing updated:
Listed by:
Evann Grealish,
Better Properties UP/Fircrest
Source: NWMLS as distributed by MLS GRID,MLS#: 2567178
Facts & features
Interior
Bedrooms & bathrooms
- Bedrooms: 3
- Bathrooms: 3
- Full bathrooms: 2
- 1/2 bathrooms: 1
- Main level bathrooms: 1
Primary bedroom
- Level: Second
Bedroom
- Level: Second
Bedroom
- Level: Second
Bathroom full
- Level: Second
Bathroom full
- Level: Second
Other
- Level: Main
Den office
- Level: Main
Dining room
- Level: Main
Entry hall
- Level: Main
Family room
- Level: Main
Kitchen with eating space
- Level: Main
Living room
- Level: Main
Rec room
- Level: Second
Utility room
- Level: Main
Heating
- Fireplace, Forced Air, Electric, Natural Gas
Cooling
- Forced Air
Appliances
- Included: Dishwasher, Disposal, Refrigerator, Stove(s)/Range(s), Dishwasher(s), Garbage Disposal, Refrigerator(s), Water Heater: Gas
Features
- Bath Off Primary, Dining Room
- Flooring: Hardwood, Vinyl, Carpet
- Doors: French Doors
- Windows: Dbl Pane/Storm Window
- Basement: None
- Number of fireplaces: 1
- Fireplace features: Gas, Main Level: 1, Fireplace
Interior area
- Total structure area: 2,710
- Total interior livable area: 2,710 sqft
Property
Parking
- Total spaces: 3
- Parking features: Driveway, Attached Garage, Off Street
- Has attached garage: Yes
- Covered spaces: 3
Features
- Levels: Two
- Stories: 2
- Entry location: Main
- Patio & porch: Bath Off Primary, Dbl Pane/Storm Window, Dining Room, Fireplace, French Doors, Vaulted Ceiling(s), Walk-In Closet(s), Water Heater
- Has view: Yes
- View description: Territorial
Lot
- Size: 6,725 Square Feet
- Features: Cul-De-Sac, Curbs, Dead End Street, Paved, Sidewalk, Cable TV, Fenced-Fully, Patio
- Topography: Level
- Residential vegetation: Garden Space
Details
- Parcel number: 0662310860
- Zoning: RS9.6
- Zoning description: Jurisdiction: County
- Special conditions: Standard
Construction
Type & style
- Home type: SingleFamily
- Architectural style: 2 Story
- Property subtype: Single Family Residence
Materials
- Brick, Wood Siding, Wood Products
- Roof: Composition
Condition
- Year built: 1998
Utilities & green energy
- Electric: Company: Puget Sound Energy
- Sewer: Sewer Connected, Company: Lakeview
- Water: Public, Company: Lakeview
Community & HOA
Community
- Features: CCRs
- Subdivision: Madrona
HOA
- HOA fee: $290 annually
Location
- Region: Federal Way
Financial & listing details
- Price per square foot: $310/sqft
- Tax assessed value: $763,000
- Annual tax amount: $7,748
- Date on market: 8/12/2026
- Listing terms: Conventional,FHA,VA Loan
- Inclusions: Dishwasher(s), Garbage Disposal, Refrigerator(s), Stove(s)/Range(s)
Estimated market value
$827,700
$786,000 - $869,000
$3,907/mo
Price history
| Date | Event | Price |
|---|---|---|
| 9/30/2026 | Price change | $839,950-1.2%$310/sqft |
Source:  NWMLS as distributed by MLS GRID #2567178 Report a problem NWMLS as distributed by MLS GRID #2567178 Report a problem | ||
| 8/12/2026 | Listed for sale | $849,950+204.1%$314/sqft |
Source: NWMLS as distributed by MLS GRID #2567178 Report a problem | ||
| 10/26/1998 | Sold | $279,500+336.7%$103/sqft |
Source: Public Record Report a problem | ||
| 1/22/1998 | Sold | $64,000+6.7%$24/sqft |
Source: Public Record Report a problem | ||
| 7/3/1997 | Sold | $60,000$22/sqft |
Source: Public Record Report a problem | ||
Public tax history
| Year | Property taxes | Tax assessment |
|---|---|---|
| 2025 | $7,748 +6.4% | $763,000 +3.8% |
| 2024 | $7,281 +0.6% | $735,000 +10.5% |
| 2023 | $7,241 +3.3% | $665,000 -7.3% |
| 2022 | $7,008 +8.3% | $717,000 +24.9% |
| 2021 | $6,470 +7.1% | $574,000 +14.1% |
| 2020 | $6,041 +2.7% | $503,000 +1.6% |
| 2019 | $5,884 +3.7% | $495,000 |
| 2018 | $5,676 -8.8% | $495,000 +12.8% |
| 2017 | $6,223 +22.8% | $439,000 +10.6% |
| 2016 | $5,067 | $397,000 +7.6% |
| 2015 | $5,067 | $369,000 +5.4% |
| 2014 | $5,067 | $350,000 +24.6% |
| 2013 | $5,067 | $281,000 -1.1% |
| 2012 | -- | $284,000 -9.8% |
| 2011 | -- | $315,000 -14.2% |
| 2010 | -- | $367,000 |
| 2009 | -- | $367,000 -3.4% |
| 2007 | -- | $380,000 +6.4% |
| 2006 | -- | $357,000 +8.2% |
| 2005 | -- | $330,000 +24.1% |
| 2001 | $3,531 -1% | $266,000 +2.7% |
| 2000 | $3,566 | $259,000 |
Find assessor info on the county website
Monthly payment
Est. payment
Payment breakdown
Explore the cost of this home by adjusting the details. Changes won't be saved.Climate risks
Neighborhood: Madrona
Nearby schools
Schools provided by the listing agent
- Elementary: Enterprise Elem
- Middle: Illahee Jnr High
- High: Todd Beamer High
Source: NWMLS as distributed by MLS GRID. This data may not be complete. We recommend contacting the local school district to confirm school assignments for this home.
Similar homes
- $920,0004 bd4 ba2.8k sqft221 SW 331st Place, Federal Way, WA 98023Active
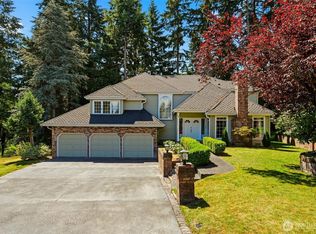 MLS ID #2562123, Debra Reynolds. NWMLS as distributed by MLS GRID
 - $1,049,0004 bd3 ba3.3k sqft475 SW 345th St, Federal Way, WA 98023Active
 MLS ID #2575218, Kelly Gilleland. NWMLS as distributed by MLS GRID
 - $730,0004 bd3 ba2.7k sqft4639 SW 328TH Place, Federal Way, WA 98023Active
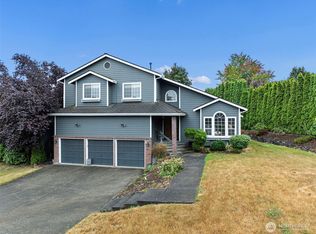 MLS ID #2578639, Greg J Church. NWMLS as distributed by MLS GRID
 - $663,0004 bd3 ba2k sqft1228 SW 330th Place, Federal Way, WA 98023Active
 MLS ID #2573852, Sham Haile. NWMLS as distributed by MLS GRID
