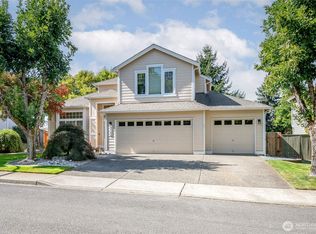
$30,000 is price drops! This house is a steal with $30,000 of equity from the start! Beautiful 5 bedroom and three full bath home in the lovely Canterberry Crossing neighborhood with mature landscaping awaits! Newer paint, a three-car garage and a private fenced backyard overlooking beautiful treed area in a special location with no homes directly behind the home. Walk into the stunning entry with cathedral ceilings and open stairway to the upper level and begin the dream of living in luxury. The main level features a living room and a family room and even a formal dining area and casual eating area off the kitchen as well as an eating area along the bar in the kitchen. One bedroom and a full bathroom are on the main floor for those who prefer to avoid stairs. Upstairs you will find a spacious primary suite that includes a five-piece bathroom and walk-in closet. Three more bedrooms and another full bathroom grace the upper level. From the the large kitchen you will find a glass door leading to the private patio. This home is located in a wonderful neighborhood showing pride or ownership close to freeway access for a fast commute in any direction. Close to shopping, restaurants, parks and entertainment. Truly low yearly HOA dues of $250 help maintain common areas including parks and play grounds. New roof and gas water heater in 2025. Park in the three-car garage or the spacious driveway with three more off street parking spots.
Active
Listed by: Coldwell Banker Danforth • Nancy A. Erickson • 206-999-6605
Price cut: $20K (9/30)
$729,000
5329 S 319th Street, Auburn, WA 98001
5beds
2,600sqft
Single Family Residence
Built in 2003
5,000 Square Feet Lot
$724,300 Zestimate®
$280/sqft
$21/mo HOA
What's special
Mature landscapingThree-car garage
- --
- on Zillow
- 188
- views
- 13
- saves
Zillow last checked:
Listing updated:
Listed by:
Nancy A. Erickson 206-999-6605 nancyericksoncb@outlook.com,
Coldwell Banker Danforth
Source: NWMLS as distributed by MLS GRID,MLS#: 2569309
Facts & features
Interior
Bedrooms & bathrooms
- Bedrooms: 5
- Bathrooms: 3
- Full bathrooms: 3
- Main level bathrooms: 1
- Main level bedrooms: 1
Primary bedroom
- Level: Second
Bedroom
- Level: Second
Bedroom
- Level: Second
Bedroom
- Level: Second
Bedroom
- Level: Main
Bathroom full
- Level: Main
Bathroom full
- Level: Second
Bathroom full
- Level: Second
Dining room
- Level: Main
Entry hall
- Level: Main
Family room
- Level: Main
Kitchen with eating space
- Level: Main
Living room
- Level: Second
Living room
- Level: Main
Heating
- Fireplace, Forced Air, Natural Gas
Cooling
- None
Appliances
- Included: Dishwasher, Disposal, Dryer, Microwave, Refrigerator, See Remarks, Stove(s)/Range(s), Washer, Dishwasher(s), Dryer(s), Garbage Disposal, Microwave(s), Refrigerator(s), Washer(s), Water Heater: gas, Water Heater Location: garage
Features
- Bath Off Primary, Dining Room
- Flooring: Ceramic Tile, Laminate, Carpet
- Windows: Dbl Pane/Storm Window
- Basement: None
- Number of fireplaces: 1
- Fireplace features: Gas, Main Level: 1, Fireplace
Interior area
- Total structure area: 2,600
- Total interior livable area: 2,600 sqft
Property
Parking
- Total spaces: 6
- Parking features: Attached Garage
- Has attached garage: Yes
- Covered spaces: 3
- Uncovered spaces: 3
Features
- Levels: Two
- Stories: 2
- Entry location: Main
- Patio & porch: Bath Off Primary, Dbl Pane/Storm Window, Dining Room, Fireplace, Vaulted Ceiling(s), Walk-In Closet(s), Water Heater
- Has view: Yes
- View description: Territorial
Lot
- Size: 5,000 Square Feet
- Features: Curbs, Drought Resistant Landscape, Paved, Sidewalk, Cable TV, Fenced-Partially, Patio
- Topography: Level,Partial Slope
- Residential vegetation: Garden Space
Details
- Parcel number: 1329500020
- Zoning description: Jurisdiction: City
- Special conditions: Standard
- Other equipment: Leased Equipment: none
Construction
Type & style
- Home type: SingleFamily
- Architectural style: 2 Story
- Property subtype: Single Family Residence
Materials
- Cement Planked, Stone, Wood Siding, Wood Products, Cement Plank
- Foundation: Poured Concrete
- Roof: Composition
Condition
- Year built: 2003
- Major remodel year: 2003
Utilities & green energy
- Electric: Company: PSE
- Sewer: Sewer Connected, Company: Lakehaven
- Water: Public, Company: Lakehaven
- Utilities for property: At&t, At&t
Community & HOA
Community
- Features: CCRs, Playground
- Subdivision: West Hill
HOA
- Services included: Common Area Maintenance
- HOA fee: $250 annually
Location
- Region: Auburn
Financial & listing details
- Price per square foot: $280/sqft
- Tax assessed value: $657,000
- Annual tax amount: $8,369
- Date on market: 8/14/2026
- Listing terms: Conventional,FHA,VA Loan
- Inclusions: Dishwasher(s), Dryer(s), Garbage Disposal, Leased Equipment, Microwave(s), Refrigerator(s), See Remarks, Stove(s)/Range(s), Washer(s)
Estimated market value
$724,300
$688,000 - $761,000
$3,765/mo
Price history
| Date | Event | Price |
|---|---|---|
| 9/30/2026 | Price change | $729,000-2.7%$280/sqft |
Source:  NWMLS as distributed by MLS GRID #2569309 Report a problem NWMLS as distributed by MLS GRID #2569309 Report a problem | ||
| 9/17/2026 | Price change | $749,000-1.3%$288/sqft |
Source: NWMLS as distributed by MLS GRID #2569309 Report a problem | ||
| 8/14/2026 | Listed for sale | $759,000+141.7%$292/sqft |
Source: NWMLS as distributed by MLS GRID #2569309 Report a problem | ||
| 10/14/2004 | Sold | $314,000+13.4%$121/sqft |
Source: NWMLS as distributed by MLS GRID #24114110 Report a problem | ||
| 2/21/2003 | Sold | $276,950$107/sqft |
Source: NWMLS as distributed by MLS GRID #22230830 Report a problem | ||
Public tax history
| Year | Property taxes | Tax assessment |
|---|---|---|
| 2025 | $8,369 +8.5% | $657,000 +2% |
| 2024 | $7,716 +6.5% | $644,000 +10.7% |
| 2023 | $7,244 -1% | $582,000 -8.2% |
| 2022 | $7,315 +5.6% | $634,000 +22.6% |
| 2021 | $6,924 +12.6% | $517,000 +19.7% |
| 2020 | $6,148 +2.3% | $432,000 +2.4% |
| 2019 | $6,012 +15.4% | $422,000 +2.2% |
| 2018 | $5,211 -11.3% | $413,000 +11% |
| 2017 | $5,871 +23.2% | $372,000 +5.7% |
| 2016 | $4,767 | $352,000 +8% |
| 2015 | $4,767 | $326,000 +4.8% |
| 2014 | $4,767 | $311,000 +25.4% |
| 2013 | $4,767 | $248,000 +1.6% |
| 2012 | -- | $244,000 +0.8% |
| 2011 | -- | $242,000 -12% |
| 2010 | -- | $275,000 |
| 2009 | -- | $275,000 +1.5% |
| 2007 | -- | $271,000 -6.6% |
| 2006 | -- | $290,000 +5.8% |
| 2005 | -- | $274,000 |
Find assessor info on the county website
Monthly payment
Est. payment
Payment breakdown
Explore the cost of this home by adjusting the details. Changes won't be saved.Climate risks
Neighborhood: 98001
Similar homes
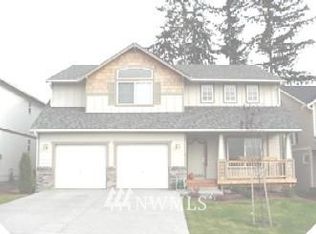
- $759,9504 bd3 ba2.2k sqft31216 116th Avenue SE, Auburn, WA 98092Active
 MLS ID #2589544, Brielyn Fenton. NWMLS as distributed by MLS GRID
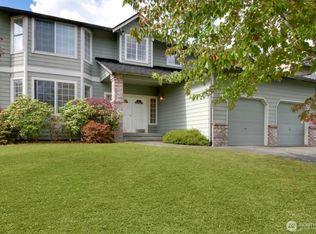
 - $724,9505 bd3 ba2.5k sqft5123 Quincy Avenue SE, Auburn, WA 98092Contingent
 MLS ID #2582184, Mary Cope. NWMLS as distributed by MLS GRID
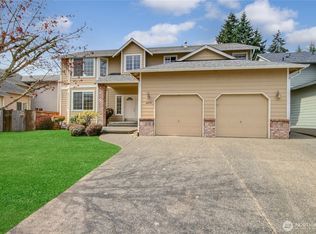
 - $749,0004 bd3 ba2.5k sqftLiberty Ridge Ph 05, Renton, WA 98056Active
 MLS ID #2594610, Maggie Sun. NWMLS as distributed by MLS GRID
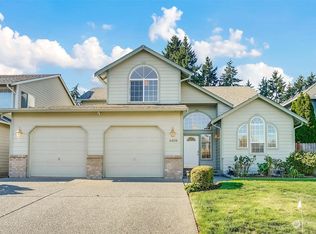
 - $699,8004 bd3 ba2.6k sqftEvergreen, Auburn, WA 98092Active
 MLS ID #2574363, Darci N. Bidman. NWMLS as distributed by MLS GRID
