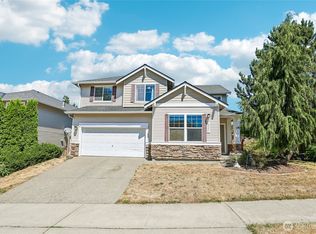
Welcome to an Amazing Turnkey Opportunity in Verona South at Lakeland Hills! This beautifully upgraded 2309 sqft. 4-bedroom, 2.5-bath home is being sold FULLY FURNISHED—a rare opportunity to simply move in & enjoy! Inside, hand-scraped engineered solid wood flooring flows throughout the main living areas, complemented by new carpet in all bedrooms. The remodeled fireplace creates an inviting focal point, while the kitchen features ALL NEW APPLIANCES installed December 2025, including a stainless-steel sink, washer & dryer. The extensive upgrades continue with a 2024 heat pump/central A/C, upgraded furnace, programmable thermostat & ceiling fan. BRAND-NEW ROOF & new fence were installed in 2026. The home was recently pressure washed & trim painted, creating exceptional curb appeal. If there was ever a home to define Pride of Ownership, this would be it! Step outside to your private backyard low maintenace retreat featuring an expansive Trex deck, hot tub, synthetic turf, stepping stones & mature shade tree. Perfect for entertaining or unwinding year-round! An alarm system plus indoor/outdoor cameras provide added peace of mind. Located in desirable gated Verona South at Lakeland Hills, you’re close to parks, trails, shopping, dining & convenient Hwy 18/167 access. The expensive & time-consuming work has already been done! FULLY FURNISHED. BEAUTIFULLY UPGRADED. EXCEPTIONALLY MAINTAINED. COMPLETELY TURNKEY. Just bring your suitcase & start enjoying the Lakeland Hills lifestyle!!
Active
Listed by: Keller Williams Eastside • Ryan Jarman
$675,000
6531 Francis Avenue SE, Auburn, WA 98092
4beds
2,309sqft
Single Family Residence, Condominium
Built in 2004
5,131 Square Feet Lot
$671,100 Zestimate®
$292/sqft
$150/mo HOA
What's special
Mature shade treeProgrammable thermostatWasher and dryerUpgraded furnaceCeiling fanStepping stonesSynthetic turf
- 7 days |
- 329 |
- 26 |
Zillow last checked:
Listing updated:
Listed by:
Ryan Jarman,
Keller Williams Eastside
Source: NWMLS as distributed by MLS GRID,MLS#: 2567405
Facts & features
Interior
Bedrooms & bathrooms
- Bedrooms: 4
- Bathrooms: 3
- Full bathrooms: 2
- 1/2 bathrooms: 1
- Main level bathrooms: 1
Primary bedroom
- Level: Second
Bedroom
- Level: Second
Bedroom
- Level: Second
Bedroom
- Level: Second
Bathroom full
- Level: Second
Bathroom full
- Level: Second
Other
- Level: Main
Dining room
- Level: Main
Entry hall
- Level: Main
Family room
- Level: Main
Kitchen with eating space
- Level: Main
Living room
- Level: Main
Utility room
- Level: Second
Heating
- Fireplace, Forced Air, Heat Pump, Electric, Natural Gas
Cooling
- Forced Air, Heat Pump
Appliances
- Included: Dishwasher, Dryer, Microwave, Refrigerator, Washer, Dishwasher(s), Dryer(s), Microwave(s), Refrigerator(s), Washer(s)
Features
- Flooring: Hardwood, Laminate, Vinyl, Carpet
- Doors: French Doors
- Windows: Insulated Windows
- Number of fireplaces: 1
- Fireplace features: Gas, Main Level: 1, Fireplace
Interior area
- Total structure area: 2,309
- Total interior livable area: 2,309 sqft
Property
Parking
- Total spaces: 2
- Parking features: Individual Garage
- Has garage: Yes
- Covered spaces: 2
Features
- Levels: Two
- Stories: 2
- Entry location: Main
- Patio & porch: Alarm System, Fireplace, French Doors, Insulated Windows, Vaulted Ceiling(s), Walk-In Closet(s)
- Has view: Yes
- View description: Territorial
Lot
- Size: 5,131 Square Feet
- Features: Curbs, Paved
Details
- Parcel number: 9005170270
- Special conditions: Standard
Construction
Type & style
- Home type: SingleFamily
- Architectural style: Condo (2 Levels)
- Property subtype: Single Family Residence, Condominium
Materials
- Metal/Vinyl, Stone
- Roof: Composition
Condition
- Year built: 2004
Utilities & green energy
Green energy
- Energy efficient items: Insulated Windows
Community & HOA
Community
- Features: Clubhouse, Gated, Playground
- Subdivision: Lakeland
HOA
- Services included: Common Area Maintenance, Maintenance Grounds, Road Maintenance
- HOA fee: $150 monthly
- HOA phone: 253-735-1144
Location
- Region: Auburn
Financial & listing details
- Price per square foot: $292/sqft
- Annual tax amount: $6,446
- Date on market: 8/11/2026
- Cumulative days on market: 8 days
- Listing terms: Conventional,FHA,VA Loan
- Inclusions: Dishwasher(s), Dryer(s), Microwave(s), Refrigerator(s), Washer(s)
Estimated market value
$671,100
$638,000 - $705,000
$3,288/mo
Price history
| Date | Event | Price |
|---|---|---|
| 8/12/2026 | Listed for sale | $675,000+53.5%$292/sqft |
Source:  NWMLS as distributed by MLS GRID #2567405 Report a problem NWMLS as distributed by MLS GRID #2567405 Report a problem | ||
| 6/29/2020 | Sold | $439,800$190/sqft |
Source: NWMLS as distributed by MLS GRID #1596261 Report a problem | ||
| 5/16/2020 | Pending sale | $439,800$190/sqft |
Source: John L Scott Real Estate #1596261 Report a problem | ||
| 5/13/2020 | Listed for sale | $439,800+30.5%$190/sqft |
Source: John L Scott Real Estate #1596261 Report a problem | ||
| 3/24/2016 | Sold | $337,000-6.4%$146/sqft |
Source: Agent Provided Report a problem | ||
| 5/26/2008 | Sold | $359,950+17.3%$156/sqft |
Source: NWMLS as distributed by MLS GRID #28036642 Report a problem | ||
| 12/10/2004 | Sold | $306,990$133/sqft |
Source: NWMLS as distributed by MLS GRID #24158134 Report a problem | ||
Public tax history
Tax history is unavailable.
Monthly payment
Est. payment
Payment breakdown
Explore the cost of this home by adjusting the details. Changes won't be saved.Climate risks
Neighborhood: 98092
Nearby schools
GreatSchools rating
- 7/10Lakeland Hills Elementary SchoolGrades: PK-5Distance: 0.4 mi
- 4/10Mt Baker Middle SchoolGrades: 6-8Distance: 1.7 mi
- 6/10Auburn Riverside High SchoolGrades: 9-12Distance: 1.3 mi
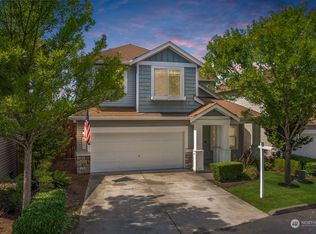
- $599,9503 bd3 ba1.6k sqft6527 Francis Ave SE, Auburn, WA 98092Sold
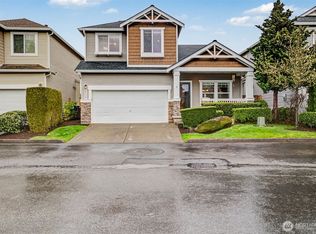
- $590,0004 bd3 ba1.8k sqft6528 Elizabeth Ave SE, Auburn, WA 98092Sold
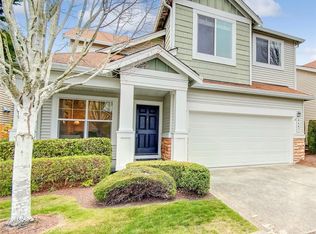
- $594,0003 bd3 ba1.6k sqft6467 Francis Loop SE, Auburn, WA 98092Sold
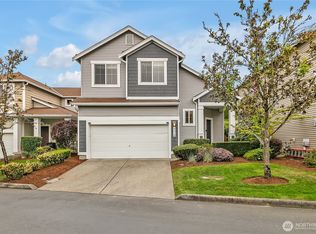
- $549,9503 bd3 ba1.3k sqft6618 Elizabeth Ave SE, Auburn, WA 98092Sold
- $630,0004 bd3 ba2.3k sqft6529 Elizabeth Loop SE, Auburn, WA 98092Sold
- $550,0003 bd3 ba1.8k sqft6650 Francis Ave SE #81, Auburn, WA 98092Sold
- $624,0004 bd3 ba2.1k sqft6620 Francis Ave SE, Auburn, WA 98092Sold
- $595,7004 bd3 ba-- sqft6633 Elizabeth Avenue Pl SE, Auburn, WA 98092Off Market
A local agent can set up tours, give advice and negotiate with sellers.
Similar homes
- $649,8004 bd3 ba2k sqftEvergreen, Auburn, WA 98092Active
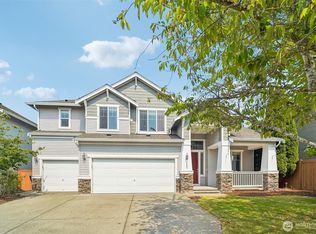
 MLS ID #2556316, Darci N. Bidman. NWMLS as distributed by MLS GRID
 - $765,0004 bd3 ba2.9k sqftArea 8 At Lakeland, Auburn, WA 98902Active
 MLS ID #2557630, Ryan Allie. NWMLS as distributed by MLS GRID
 - $734,0004 bd3 ba2.7k sqftReserve At Lakeland, Auburn, WA 98092Active
 MLS ID #2552647, Nancy Gonzalez. NWMLS as distributed by MLS GRID
 - $633,9503 bd3 ba1.9k sqft5507 James Avenue SE, Auburn, WA 98092Active
 MLS ID #2525871, Susan Camerer. NWMLS as distributed by MLS GRID
 - $745,0004 bd3 ba2.6k sqft6706 Elaine Avenue SE, Auburn, WA 98092ActiveMLS ID #2543820, Jill Estes. NWMLS as distributed by MLS GRID
- $545,0003 bd3 ba1.7k sqftSiena At Lakeland Condo Ph 4, Auburn, WA 98092ActiveMLS ID #2567523, Kathleen Anne Voss. NWMLS as distributed by MLS GRID
- $646,9504 bd3 ba2.4k sqft38208 34th Place S, Auburn, WA 98001ActiveMLS ID #2568177, Richard Bezus. NWMLS as distributed by MLS GRID
- $649,9504 bd3 ba2.9k sqftDubbery Hill, Auburn, WA 98092ActiveMLS ID #2560234, Susan Camerer. NWMLS as distributed by MLS GRID
- $714,9994 bd3 ba2.6k sqft2203 164th Avenue E, Lake Tapps, WA 98391ActiveMLS ID #2501778, Joseph Blade. NWMLS as distributed by MLS GRID
- $675,0005 bd3 ba2.6k sqft20816 77th Street E, Bonney Lake, WA 98391ActiveMLS ID #2568265, Nancy L. Lee. NWMLS as distributed by MLS GRID
- $779,9953 bd2 ba2.5k sqft16511 45TH Street Ct E, Lake Tapps, WA 98391ActiveMLS ID #2569212, Jill Phillips. NWMLS as distributed by MLS GRID
- $649,9503 bd3 ba2k sqft29530 63rd Court St S, Auburn, WA 98001ActiveMLS ID #2568196, Krystina Thompson. NWMLS as distributed by MLS GRID
- $759,0005 bd3 ba2.6k sqft5329 S 319th Street, Auburn, WA 98001ActiveMLS ID #2569309, Nancy A. Erickson. NWMLS as distributed by MLS GRID
- $599,0003 bd3 ba1.7k sqftRoyal Hills, Auburn, WA 98092ActiveMLS ID #2498957, Andrew Maglalang-Weakley. NWMLS as distributed by MLS GRID
- $735,0004 bd3 ba2.4k sqftAngeline Heights, Bonney Lake, WA 98391ActiveMLS ID #2557368, Ryan Allie. NWMLS as distributed by MLS GRID
- $725,0003 bd3 ba3.4k sqft317 66th Avenue NE, Tacoma, WA 98422ActiveMLS ID #2564098, Sarah Asay. NWMLS as distributed by MLS GRID
- $665,0005 bd3 ba2.5k sqftThe Ridge At Lake Tapps, Lake Tapps, WA 98391ActiveMLS ID #2549034, John Hurlbut. NWMLS as distributed by MLS GRID
- $429,9502 bd3 ba1.7k sqftSiena, Auburn, WA 98092ActiveMLS ID #2553796, Kimberly Harlington. NWMLS as distributed by MLS GRID
- $675,0005 bd3 ba3k sqftAshton Woods, Bonney Lake, WA 98391ActiveMLS ID #2513961, Elizabeth Johnson. NWMLS as distributed by MLS GRID
- $644,9504 bd3 ba2.6k sqft6023840040, Puyallup, WA 98373ActiveMLS ID #2565479, Venessa E Harper. NWMLS as distributed by MLS GRID
