Welcome home to this beautifully refreshed 4-bedroom, 2.5-bath residence offering nearly 3,000 square feet of comfortable living space in Auburn’s desirable Lea Hill area. Thoughtfully updated with fresh interior paint, brand-new carpet, stainless steel appliances and stylish modern lighting, this move-in ready home offers a bright, inviting atmosphere from the moment you step inside.The spacious floor plan provides room for everyone, featuring generous living and gathering spaces, a cozy fireplace, and an open layout that’s perfect for both everyday living and entertaining. Upstairs, you’ll find well-sized bedrooms, including a relaxing primary suite with ample space to unwind.Outside, enjoy a manageable yard with garden space and an attached two-car garage, all nestled on a desirable, residential cul-de-sac and community park. Conveniently located near schools, shopping, dining, and commuter routes, this home combines tasteful updates with an ideal location.Don’t miss the opportunity to own a beautifully updated home that’s ready for you to move right in. Seller procured inspection report for your peace of mind.
Active
Listed by: Windermere Real Estate/PSR Inc • Susan Camerer
$695,000
12469 SE 299th Place, Auburn, WA 98092
4beds
2,960sqft
:
Get pre-qualified$4,367/mo
Single Family Residence
Built in 2002
5,736 Square Feet Lot
$688,200 Zestimate®
$235/sqft
$50/mo HOA
What's special
Cozy fireplaceStylish modern lightingAttached two-car garageDesirable residential cul-de-sacSpacious floor planFresh interior paintWell-sized bedrooms
- 3 days |
- 242 |
- 16 |
Zillow last checked:
Listing updated:
Listed by:
Susan Camerer,
Windermere Real Estate/PSR Inc
Source: NWMLS as distributed by MLS GRID,MLS#: 2560234
Facts & features
Interior
Bedrooms & bathrooms
- Bedrooms: 4
- Bathrooms: 3
- Full bathrooms: 2
- 1/2 bathrooms: 1
- Main level bathrooms: 1
Primary bedroom
- Level: Second
Bedroom
- Level: Second
Bedroom
- Level: Second
Bedroom
- Level: Second
Bathroom full
- Level: Second
Bathroom full
- Level: Second
Other
- Level: Main
Dining room
- Level: Main
Entry hall
- Level: Main
Family room
- Level: Main
Kitchen with eating space
- Level: Main
Utility room
- Level: Main
Heating
- Fireplace, Forced Air, Natural Gas
Cooling
- None
Appliances
- Included: Dishwasher, Disposal, Dryer, Microwave, Refrigerator, Stove(s)/Range(s), Washer, Dishwasher(s), Dryer(s), Garbage Disposal, Microwave(s), Refrigerator(s), Washer(s), Water Heater: Gas, Water Heater Location: Garage
Features
- Bath Off Primary, Dining Room, Pantry
- Windows: Dbl Pane/Storm Window
- Basement: None
- Number of fireplaces: 1
- Fireplace features: Gas, Main Level: 1, Fireplace
Interior area
- Total structure area: 2,960
- Total interior livable area: 2,960 sqft
Video & virtual tour
Property
Parking
- Total spaces: 4
- Parking features: Driveway, Attached Garage
- Has attached garage: Yes
- Covered spaces: 2
- Uncovered spaces: 2
Features
- Levels: Two
- Stories: 2
- Entry location: Main
- Patio & porch: Bath Off Primary, Dbl Pane/Storm Window, Dining Room, Fireplace, Pantry, Water Heater
- Has view: Yes
- View description: Territorial
Lot
- Size: 5,736 Square Feet
- Features: Curbs, Dead End Street, Paved, Sidewalk, Cable TV, Deck, Fenced-Fully
- Topography: Partial Slope,Terraces
- Residential vegetation: Garden Space
Details
- Parcel number: 2111000160
- Zoning: Residential
- Special conditions: Standard
Construction
Type & style
- Home type: SingleFamily
- Architectural style: 2 Story
- Property subtype: Single Family Residence
Materials
- Metal/Vinyl, Wood Siding, Wood Products
- Foundation: Poured Concrete
- Roof: Composition
Condition
- Good
- Year built: 2002
Utilities & green energy
- Electric: Company: Puget Sound Energy
- Sewer: Sewer Connected, Company: City of Auburn
- Water: Public, Company: City of Auburn
Community & HOA
Community
- Features: CCRs
- Subdivision: Auburn
HOA
- Services included: Common Area Maintenance
- HOA fee: $50 monthly
- HOA phone: 800-537-9619
Location
- Region: Auburn
Financial & listing details
- Price per square foot: $235/sqft
- Tax assessed value: $698,000
- Annual tax amount: $1,252
- Date on market: 7/28/2026
- Cumulative days on market: 5 days
- Listing terms: Conventional,FHA,VA Loan
- Inclusions: Dishwasher(s), Dryer(s), Garbage Disposal, Microwave(s), Refrigerator(s), Stove(s)/Range(s), Washer(s)
Estimated market value
$688,200
$654,000 - $723,000
$3,829/mo
Price history
| Date | Event | Price |
|---|---|---|
| 7/29/2026 | Listed for sale | $695,000+148.2%$235/sqft |
Source:  NWMLS as distributed by MLS GRID #2560234 Report a problem NWMLS as distributed by MLS GRID #2560234 Report a problem | ||
| 4/21/2005 | Sold | $280,057+5.3%$95/sqft |
Source: NWMLS as distributed by MLS GRID #25029087 Report a problem | ||
| 7/12/2004 | Sold | $266,082+3.1%$90/sqft |
Source: Public Record Report a problem | ||
| 4/18/2002 | Sold | $258,000$87/sqft |
Source: Public Record Report a problem | ||
Public tax history
| Year | Property taxes | Tax assessment |
|---|---|---|
| 2025 | $1,252 +2.6% | $537,000 |
| 2024 | $1,221 -18.1% | $537,000 |
| 2023 | $1,491 -80.2% | $537,000 -17.9% |
| 2022 | $7,542 +5% | $654,000 +21.8% |
| 2021 | $7,186 +13.5% | $537,000 +20.7% |
| 2020 | $6,330 +2.4% | $445,000 +2.5% |
| 2019 | $6,180 +18.6% | $434,000 +5.3% |
| 2018 | $5,209 -7% | $412,000 +16.7% |
| 2017 | $5,602 +23.5% | $353,000 +6.3% |
| 2016 | $4,535 | $332,000 +10.3% |
| 2015 | $4,535 | $301,000 +2.4% |
| 2014 | $4,535 | $294,000 +25.1% |
| 2013 | $4,535 | $235,000 +5.9% |
| 2012 | -- | $222,000 -13.3% |
| 2011 | -- | $256,000 -13.8% |
| 2010 | -- | $297,000 |
| 2009 | -- | $297,000 -3.9% |
| 2007 | -- | $309,000 +6.6% |
| 2006 | -- | $290,000 +5.1% |
| 2005 | -- | $276,000 +360% |
| 2001 | $872 | $60,000 |
Find assessor info on the county website
Monthly payment
Est. payment
Payment breakdown
Explore the cost of this home by adjusting the details. Changes won't be saved.Climate risks
Neighborhood: Lea Hill
Nearby schools
GreatSchools rating
- 4/10Arthur Jacobsen Elementary SchoolGrades: PK-5Distance: 0.6 mi
- 3/10Rainier Middle SchoolGrades: 6-8Distance: 0.6 mi
- 4/10Auburn Mountainview High SchoolGrades: 9-12Distance: 0.6 mi
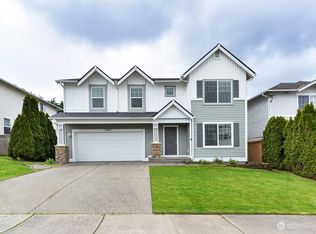
- $680,0003 bd3 ba2.4k sqft12497 SE 299th Pl, Auburn, WA 98092Sold
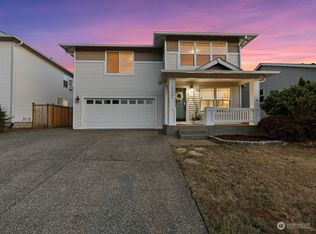
- $630,0004 bd3 ba2.4k sqft12501 SE 299th Pl, Auburn, WA 98092Sold
- $677,9004 bd3 ba2.4k sqft11382 SE 298th, Auburn, WA 98092Off Market
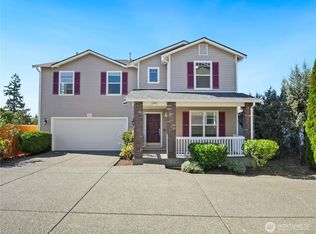
- $710,0005 bd3 ba2.9k sqft12437 SE 297th Pl, Auburn, WA 98092Sold
- $702,2004 bd3 ba2.3k sqft30113 126th Ct SE, Auburn, WA 98092Off Market
- $605,0004 bd3 ba2k sqft12449 SE 297th Pl, Auburn, WA 98092Sold
- $705,0004 bd4 ba2.8k sqft12518 SE 298th Pl, Auburn, WA 98092Sold
- $789,9504 bd3 ba2.4k sqft12512 SE 301st Pl, Auburn, WA 98092Sold
A local agent can set up tours, give advice and negotiate with sellers.
Similar homes
- $715,0003 bd3 ba2.2k sqftRainier Shadows, Auburn, WA 98092Active
 MLS ID #2509120, Matt Hume. NWMLS as distributed by MLS GRID
 - $659,0004 bd3 ba2.2k sqft11719 SE 315th Street, Auburn, WA 98092Active
 MLS ID #2525770, Kristopher Shook. NWMLS as distributed by MLS GRID
 - $749,9505 bd3 ba2.4k sqft5113 Quincy Avenue SE, Auburn, WA 98092Active
 MLS ID #2559794, Kimberly Fraser. NWMLS as distributed by MLS GRID
 - $668,0004 bd3 ba2k sqftEvergreen, Auburn, WA 98092Active
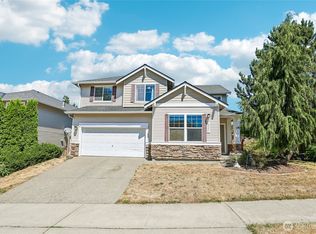 MLS ID #2556316, Darci N. Bidman. NWMLS as distributed by MLS GRID
 - $749,9905 bd5 ba3.4k sqftLakeland Hills 03, Auburn, WA 98092ActiveMLS ID #2559300, Wei Song. NWMLS as distributed by MLS GRID
- $639,9994 bd3 ba2.2k sqft5010 Highland Drive SE, Auburn, WA 98092ActiveMLS ID #2533375, Billy Dang. NWMLS as distributed by MLS GRID
- $775,0005 bd3 ba2.4k sqftLakeland, Auburn, WA 98092ActiveMLS ID #2551928, Kimberly Fraser. NWMLS as distributed by MLS GRID
- $599,0003 bd3 ba1.7k sqftRoyal Hills, Auburn, WA 98092ActiveMLS ID #2498957, Andrew Maglalang-Weakley. NWMLS as distributed by MLS GRID
- $649,9503 bd3 ba1.6k sqftCovington Park Div 1, Covington, WA 98042ActiveMLS ID #2561483, Monique R Losk. NWMLS as distributed by MLS GRID
- $660,0004 bd2 ba1.9k sqftSun Meadows Div. 2, Kent, WA 98030ActiveMLS ID #2549866, Jenn Penn. NWMLS as distributed by MLS GRID
- $599,9504 bd3 ba2.1k sqftVerona, Auburn, WA 98092ActiveMLS ID #2551698, Kimberly Fraser. NWMLS as distributed by MLS GRID
- $749,0004 bd3 ba2.6k sqft6908 83rd Street Ct E, Puyallup, WA 98371ActiveMLS ID #2562218, Jodie Weir. NWMLS as distributed by MLS GRID
- $648,9503 bd3 ba1.9k sqft5507 James Avenue SE, Auburn, WA 98092ActiveMLS ID #2525871, Susan Camerer. NWMLS as distributed by MLS GRID
- $598,9994 bd3 ba1.8k sqftLakeland Hills Div 05, Auburn, WA 98092ActiveMLS ID #2534756, Joshua Bellinger. NWMLS as distributed by MLS GRID
- $679,0004 bd3 ba2.1k sqft13701 SE 275th Place, Kent, WA 98042ActiveMLS ID #2489855, Kappie Durr. NWMLS as distributed by MLS GRID
- $680,0003 bd3 ba1.9k sqftJovita Heights, Auburn, WA 98001ActiveMLS ID #2514382, Carol Fisher. NWMLS as distributed by MLS GRID
- $625,0003 bd3 ba1.7k sqft1105 SW 352nd Street, Federal Way, WA 98023ActiveMLS ID #2561012, Jim McConville. NWMLS as distributed by MLS GRID
- $800,0003 bd3 ba2.3k sqftFairwood Park Div 1, Renton, WA 98058ActiveMLS ID #2563421, Steve Otto. NWMLS as distributed by MLS GRID
- $714,9504 bd3 ba2.1k sqft19919 101st Ave SE, Renton, WA 98055ActiveMLS ID #2552061, Marius ion. NWMLS as distributed by MLS GRID
- $998,0005 bd3 ba3.1k sqftTapps Island Div 2, Lake Tapps, WA 98391ActiveMLS ID #2563338, Lauri Mcleod. NWMLS as distributed by MLS GRID
