Welcome to this beautifully refreshed 4-bedroom home in the highly sought-after Lakeland Hills community! Fresh interior paint and brand-new carpet make this home move-in ready, while generously sized bedrooms offer comfort and flexibility. Natural light pours through beautiful bay windows, creating a warm and inviting atmosphere throughout. Step outside to the expansive entertainment-sized deck perfect for summer BBQs, relaxing evenings, or gathering with friends. Roof was replaced in 2018 and the solar panels were installed in 2020. The solar panels help reduce energy costs while providing year-round efficiency and savings. Located in one of Auburn’s premier master-planned communities, Lakeland Hills offers parks, trails, shopping, dining, and a strong sense of community. Enjoy convenient access to Lakeland Hills Town Center, local schools, Hwy 18, Hwy 167, and I-5, making commuting throughout the Puget Sound region a breeze.
Active
Listed by: Seattle Works Real Estate • Joshua Bellinger
Price cut: $16K (7/20)
$598,999
1205 57th Drive SE, Auburn, WA 98092
4beds
1,840sqft
:
Get pre-qualified$3,715/mo
Single Family Residence
Built in 1994
7,775 Square Feet Lot
$598,100 Zestimate®
$326/sqft
$32/mo HOA
What's special
Fresh interior paintGenerously sized bedroomsBrand-new carpetExpansive entertainment-sized deck
- 53 days |
- 623 |
- 49 |
Zillow last checked:
Listing updated:
Listed by:
Joshua Bellinger,
Seattle Works Real Estate
Source: NWMLS as distributed by MLS GRID,MLS#: 2534756
Facts & features
Interior
Bedrooms & bathrooms
- Bedrooms: 4
- Bathrooms: 3
- Full bathrooms: 2
- 1/2 bathrooms: 1
- Main level bathrooms: 1
Primary bedroom
- Level: Second
- Area: 224
- Dimensions: 16.00 x 14.00
Bedroom
- Level: Second
- Area: 12
- Dimensions: 12.00 x 1.00
Bedroom
- Level: Second
- Area: 121
- Dimensions: 11.00 x 11.00
Bedroom
- Level: Second
- Area: 180
- Dimensions: 15.00 x 12.00
Bathroom full
- Level: Second
- Area: 40
- Dimensions: 8.00 x 5.00
Bathroom full
- Level: Second
- Area: 81
- Dimensions: 9.00 x 9.00
Other
- Level: Main
- Area: 20
- Dimensions: 5.00 x 4.00
Dining room
- Level: Main
- Area: 140
- Dimensions: 14.00 x 10.00
Entry hall
- Level: Main
Family room
- Level: Main
- Area: 256
- Dimensions: 16.00 x 16.00
Kitchen with eating space
- Level: Main
- Area: 88
- Dimensions: 11.00 x 8.00
Living room
- Level: Main
- Area: 285
- Dimensions: 19.00 x 15.00
Heating
- Fireplace, Forced Air, Natural Gas, Solar (Unspecified)
Cooling
- None
Appliances
- Included: Dishwasher, Disposal, Microwave, Refrigerator, Stove(s)/Range(s), Dishwasher(s), Garbage Disposal, Microwave(s), Refrigerator(s)
Features
- Bath Off Primary, Dining Room
- Flooring: Laminate, Vinyl, Carpet
- Windows: Skylight(s)
- Basement: None
- Number of fireplaces: 1
- Fireplace features: Gas, Main Level: 1, Fireplace
Interior area
- Total structure area: 1,840
- Total interior livable area: 1,840 sqft
Video & virtual tour
Property
Parking
- Total spaces: 4
- Parking features: Driveway, Attached Garage
- Has attached garage: Yes
- Covered spaces: 2
- Uncovered spaces: 2
Features
- Levels: Two
- Stories: 2
- Entry location: Main
- Patio & porch: Bath Off Primary, Dining Room, Fireplace, Skylight(s)
- Has view: Yes
- View description: Territorial
Lot
- Size: 7,775 Square Feet
- Features: Curbs, Paved, Sidewalk, Cable TV, Deck, Fenced-Partially, Gas Available, High Speed Internet
- Topography: Sloped
Details
- Parcel number: 4137060290
- Zoning: R7
- Special conditions: Standard
Construction
Type & style
- Home type: SingleFamily
- Architectural style: 2 Story
- Property subtype: Single Family Residence
Materials
- Metal/Vinyl, Wood Products
- Foundation: Slab
- Roof: Composition
Condition
- Year built: 1994
Utilities & green energy
- Sewer: Sewer Connected
- Water: Public
Green energy
- Energy generation: Solar
Community & HOA
Community
- Features: Athletic Court, CCRs, Park, Playground, Trail(s)
- Subdivision: Lakeland
HOA
- Services included: Common Area Maintenance, Road Maintenance
- HOA fee: $380 annually
- HOA phone: 253-735-1144
Location
- Region: Auburn
Financial & listing details
- Price per square foot: $326/sqft
- Tax assessed value: $595,000
- Annual tax amount: $6,928
- Date on market: 6/3/2026
- Cumulative days on market: 55 days
- Listing terms: Conventional,FHA,State Bond,VA Loan
- Inclusions: Dishwasher(s), Garbage Disposal, Microwave(s), Refrigerator(s), Stove(s)/Range(s)
Estimated market value
$598,100
$568,000 - $628,000
$3,274/mo
Price history
| Date | Event | Price |
|---|---|---|
| 7/20/2026 | Price change | $598,999-2.6%$326/sqft |
Source:  NWMLS as distributed by MLS GRID #2534756 Report a problem NWMLS as distributed by MLS GRID #2534756 Report a problem | ||
| 7/9/2026 | Price change | $614,999-1.6%$334/sqft |
Source: NWMLS as distributed by MLS GRID #2534756 Report a problem | ||
| 6/18/2026 | Price change | $624,999-2.3%$340/sqft |
Source: NWMLS as distributed by MLS GRID #2534756 Report a problem | ||
| 6/4/2026 | Listed for sale | $639,999+307.9%$348/sqft |
Source: NWMLS as distributed by MLS GRID #2534756 Report a problem | ||
| 3/13/1995 | Sold | $156,900$85/sqft |
Source: Public Record Report a problem | ||
Public tax history
| Year | Property taxes | Tax assessment |
|---|---|---|
| 2025 | $7,552 +9% | $595,000 +2.6% |
| 2024 | $6,928 +8.9% | $580,000 +13.3% |
| 2023 | $6,363 +0.9% | $512,000 -6.4% |
| 2022 | $6,309 +6.8% | $547,000 +24% |
| 2021 | $5,908 +1.4% | $441,000 +7% |
| 2020 | $5,828 +13.1% | $412,000 +13.8% |
| 2019 | $5,155 +15.5% | $362,000 +2.3% |
| 2018 | $4,462 -11% | $354,000 +11.3% |
| 2017 | $5,015 +31% | $318,000 +12% |
| 2016 | $3,828 | $284,000 +6.4% |
| 2015 | $3,828 | $267,000 +7.2% |
| 2014 | $3,828 | $249,000 +3.3% |
| 2013 | $3,828 | $241,000 +8.6% |
| 2012 | -- | $222,000 +11% |
| 2011 | -- | $200,000 -18.4% |
| 2010 | -- | $245,000 |
| 2009 | -- | $245,000 -3.5% |
| 2007 | -- | $254,000 +6.3% |
| 2006 | -- | $239,000 +6.7% |
| 2005 | -- | $224,000 +28.7% |
| 2001 | $2,457 -1.4% | $174,000 +3.6% |
| 2000 | $2,491 | $168,000 |
Find assessor info on the county website
Monthly payment
Est. payment
Payment breakdown
Explore the cost of this home by adjusting the details. Changes won't be saved.Climate risks
Neighborhood: 98092
Nearby schools
GreatSchools rating
- 7/10Lakeland Hills Elementary SchoolGrades: PK-5Distance: 0.3 mi
- 4/10Mt Baker Middle SchoolGrades: 6-8Distance: 1.1 mi
- 6/10Auburn Riverside High SchoolGrades: 9-12Distance: 0.7 mi
Schools provided by the listing agent
- Elementary: Lakeland Hills Elem
- Middle: Mt Baker Mid
- High: Auburn Riverside Hig
Source: NWMLS as distributed by MLS GRID. This data may not be complete. We recommend contacting the local school district to confirm school assignments for this home.
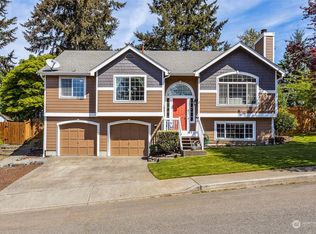
- $687,9503 bd3 ba2.2k sqft1211 57th Dr SE, Auburn, WA 98092Sold
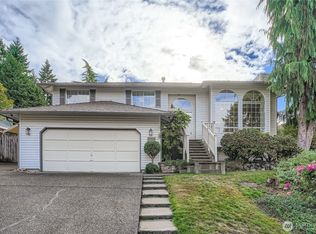
- $680,0004 bd3 ba2.4k sqft1156 57th Dr SE, Auburn, WA 98092Sold
- $735,0004 bd3 ba2.4k sqft1224 57th Dr SE, Auburn, WA 98092Sold
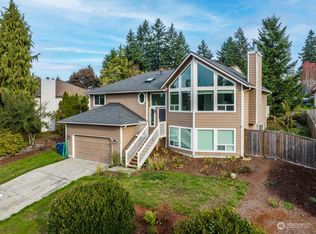
- $665,0004 bd3 ba2.5k sqft1154 57th Dr SE, Auburn, WA 98092Sold
- $659,0003 bd3 ba1.9k sqft1128 57th Pl SE, Auburn, WA 98092Sold
- $559,0003 bd3 ba1.5k sqft5502 James Ave SE, Auburn, WA 98092Sold
- $890,0005 bd5 ba3.1k sqft5335 Highland Dr SE, Auburn, WA 98092Sold
- $693,0003 bd3 ba1.8k sqft1150 57th Dr SE, Auburn, WA 98092Sold
A local agent can set up tours, give advice and negotiate with sellers.
Similar homes
- $639,9994 bd3 ba2.2k sqft5010 Highland Drive SE, Auburn, WA 98092Active
 MLS ID #2533375, Billy Dang. NWMLS as distributed by MLS GRID
 - $699,9504 bd3 ba2.3k sqftEvergreen, Auburn, WA 98092Active
 MLS ID #2533622, Kimberly Fraser. NWMLS as distributed by MLS GRID
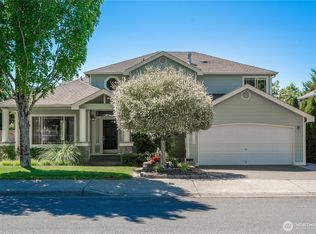
 - $775,0005 bd3 ba2.4k sqftLakeland, Auburn, WA 98092Active
 MLS ID #2551928, Kimberly Fraser. NWMLS as distributed by MLS GRID
 - $659,0004 bd3 ba2.2k sqft11719 SE 315th Street, Auburn, WA 98092Active
 MLS ID #2525770, Kristopher Shook. NWMLS as distributed by MLS GRID
 - $599,0004 bd2 ba1.8k sqft950 I Street NE, Auburn, WA 98002ActiveMLS ID #2542637, Tammy Yao. NWMLS as distributed by MLS GRID
- $625,0004 bd2 ba1.8k sqft7509 193rd Avenue E, Bonney Lake, WA 98391ActiveMLS ID #2558854, Jennie Wetter. NWMLS as distributed by MLS GRID
- $589,0003 bd3 ba1.5k sqft18110 81st Street E, Bonney Lake, WA 98391ActiveMLS ID #2559812, Cari L Franklin. NWMLS as distributed by MLS GRID
- $499,9503 bd1 ba990 sqft2707 T Street SE, Auburn, WA 98002ActiveMLS ID #2558978, Rochelle Chorak. NWMLS as distributed by MLS GRID
- $715,0003 bd3 ba2.2k sqftRainier Shadows, Auburn, WA 98092ActiveMLS ID #2509120, Matt Hume. NWMLS as distributed by MLS GRID
- $569,0002 bd2 ba1.4k sqft16101 60th Street E, Sumner, WA 98390ActiveMLS ID #2544725, Kari Roberts. NWMLS as distributed by MLS GRID
- $595,0003 bd3 ba1.8k sqft6213 23rd Street NE, Tacoma, WA 98422ActiveMLS ID #2526559, Tamera L Camp. NWMLS as distributed by MLS GRID
- $595,0003 bd2 ba1.6k sqft19411 112th Avenue E, Graham, WA 98338ActiveMLS ID #2548563, Darlene Heseltine. NWMLS as distributed by MLS GRID
- $710,0003 bd3 ba2.3k sqft4919 S 360th Street, Auburn, WA 98001ActiveMLS ID #2512935, Linus Lu. NWMLS as distributed by MLS GRID
- $609,9903 bd3 ba1.6k sqft3321 48th Avenue Ct NE, Tacoma, WA 98422ActiveMLS ID #2551202, Brandy Brazeau. NWMLS as distributed by MLS GRID
- $649,0005 bd3 ba2.4k sqft2111 22nd AVE SE, Puyallup, WA 98372ActiveMLS ID #2536678, Elona Livingston. NWMLS as distributed by MLS GRID
- $589,9504 bd3 ba2.1k sqftGrandridge Div 5, Puyallup, WA 98374ActiveMLS ID #2526904, Toril Schoepfer. NWMLS as distributed by MLS GRID
- $599,9505 bd2 ba1.8k sqft1729 149th Street Ct S, Spanaway, WA 98387ActiveMLS ID #2537940, Ana Hernandez. NWMLS as distributed by MLS GRID
- $875,0003 bd2 ba2.2k sqft37122 200th Avenue SE, Auburn, WA 98092ActiveMLS ID #2545016, Christina Meyer. NWMLS as distributed by MLS GRID
- $629,9503 bd3 ba1.6k sqft28046 121st Avenue SE, Kent, WA 98030ActiveMLS ID #2505100, David Cho. NWMLS as distributed by MLS GRID
- $629,0004 bd3 ba1.8k sqft19030 SE 270th Court, Covington, WA 98042ActiveMLS ID #2542780, Rachel Schindler. NWMLS as distributed by MLS GRID
