Set on an expansive 13,200-square-foot lot just minutes from downtown Auburn, this bright and airy 1,800-square-foot home strikes the perfect balance of classic charm and modern updates. High ceilings and large windows flood the open layout with natural light, showcasing the brand-new interior paint and beautiful luxury vinyl plank flooring underfoot. The heavy lifting has already been done for you: the home boasts a brand-new roof, an exterior painted just last year, a fresh furnace installed in April 2025, and the ultimate peace of mind—the property has been pre-inspected and sewer scoped, with all items fully cured.The 1.5-story floor plan is incredibly versatile. On the main level, the expansive kitchen provides plenty of counter space to spread out, while the main bathroom adds a high-tech touch with a modern smart mirror. Two bedrooms are located on this level—including the primary—alongside a full bath and a dedicated 3/4 bath that neatly houses the stacked washer and dryer. Upstairs, you will find two additional sizeable bedrooms.The outdoor spaces offer just as much flexibility, featuring fully fenced front and back yards and a massive driveway with plenty of room for an RV or a sports court. In the backyard, a powered outbuilding serves as the ultimate bonus space—ready to become a dedicated workshop, creative hobby studio, or clean storage area.
Active
Listed by: Windermere Real Estate/East • Tammy Yao
Price cut: $20K (9/15)
$549,000
950 I Street NE, Auburn, WA 98002
4beds
1,800sqft
Single Family Residence
Built in 1921
0.3 Acres Lot
$547,800 Zestimate®
$305/sqft
$-- HOA
What's special
High ceilingsLarge windowsBrand-new interior paintBrand-new roof
- --
- on Zillow
- 590
- views
- 83
- saves
Zillow last checked:
Listing updated:
Listed by:
Tammy Yao,
Windermere Real Estate/East,
James Melgard,
Windermere Real Estate/East
Source: NWMLS as distributed by MLS GRID,MLS#: 2542637
Facts & features
Interior
Bedrooms & bathrooms
- Bedrooms: 4
- Bathrooms: 2
- Full bathrooms: 1
- 3/4 bathrooms: 1
- Main level bathrooms: 1
- Main level bedrooms: 2
Primary bedroom
- Level: Main
Bedroom
- Level: Second
Bedroom
- Level: Second
Bedroom
- Level: Main
Bathroom full
- Level: Main
Bathroom three quarter
- Level: Second
Dining room
- Level: Main
Entry hall
- Level: Main
Kitchen without eating space
- Level: Main
Living room
- Level: Main
Heating
- Forced Air, Electric
Cooling
- None
Features
- Dining Room
- Basement: None
- Has fireplace: No
Interior area
- Total structure area: 1,800
- Total interior livable area: 1,800 sqft
Property
Parking
- Total spaces: 3
- Parking features: Driveway, Off Street, RV Parking
- Uncovered spaces: 3
Features
- Levels: One and One Half
- Stories: 1
- Entry location: Main
- Patio & porch: Dining Room
- Has view: Yes
- View description: Territorial
Lot
- Size: 0.3 Acres
- Features: Corner Lot, Curbs, Paved, Sidewalk, Fenced-Fully, High Speed Internet, Outbuildings, RV Parking, Shop
- Topography: Level
Details
- Parcel number: 3339900410
- Zoning description: Jurisdiction: City
- Special conditions: Standard
Construction
Type & style
- Home type: SingleFamily
- Architectural style: 1 1/2 Story
- Property subtype: Single Family Residence
Materials
- Cement Planked, Cement Plank
- Roof: Composition
Condition
- Year built: 1921
Utilities & green energy
- Electric: Company: PSE
- Sewer: Sewer Connected, Company: City of Auburn
- Water: Public, Company: City of Auburn
Community & HOA
Community
- Subdivision: Downtown - Auburn
Location
- Region: Auburn
Financial & listing details
- Price per square foot: $305/sqft
- Tax assessed value: $521,000
- Annual tax amount: $6,530
- Date on market: 6/18/2026
- Listing terms: Conventional,FHA,VA Loan
Estimated market value
$547,800
$520,000 - $575,000
$2,501/mo
Price history
| Date | Event | Price |
|---|---|---|
| 9/15/2026 | Price change | $549,000-3.5%$305/sqft |
Source:  NWMLS as distributed by MLS GRID #2542637 Report a problem NWMLS as distributed by MLS GRID #2542637 Report a problem | ||
| 9/14/2026 | Listed for sale | $569,000$316/sqft |
Source: NWMLS as distributed by MLS GRID #2542637 Report a problem | ||
| 9/6/2026 | Pending sale | $569,000$316/sqft |
Source: NWMLS as distributed by MLS GRID #2542637 Report a problem | ||
| 8/5/2026 | Price change | $569,000-5%$316/sqft |
Source: NWMLS as distributed by MLS GRID #2542637 Report a problem | ||
| 6/18/2026 | Listed for sale | $599,000+619.8%$333/sqft |
Source: NWMLS as distributed by MLS GRID #2542637 Report a problem | ||
| 6/12/2025 | Listing removed | $2,675$1/sqft |
Source: Zillow Rentals Report a problem | ||
| 6/10/2025 | Listed for rent | $2,675-7%$1/sqft |
Source: Zillow Rentals Report a problem | ||
| 5/22/2025 | Listing removed | $2,875$2/sqft |
Source: Zillow Rentals Report a problem | ||
| 5/9/2025 | Price change | $2,875-4%$2/sqft |
Source: Zillow Rentals Report a problem | ||
| 5/6/2025 | Listed for rent | $2,995+9.9%$2/sqft |
Source: Zillow Rentals Report a problem | ||
| 7/8/2022 | Listing removed | -- |
Source: Zillow Rental Manager Report a problem | ||
| 7/3/2022 | Listed for rent | $2,725+36.6%$2/sqft |
Source: Zillow Rental Manager Report a problem | ||
| 5/25/2018 | Listing removed | $1,995$1/sqft |
Source: P&H RealEstate Solutions, LLC Report a problem | ||
| 5/16/2018 | Listed for rent | $1,995$1/sqft |
Source: P&H RealEstate Solutions, LLC Report a problem | ||
| 3/5/2012 | Sold | $83,220$46/sqft |
Source: Public Record Report a problem | ||
Public tax history
| Year | Property taxes | Tax assessment |
|---|---|---|
| 2025 | $6,615 +1.3% | $521,000 -5.1% |
| 2024 | $6,530 +9.2% | $549,000 +13.7% |
| 2023 | $5,979 +2.9% | $483,000 -4.4% |
| 2022 | $5,809 +8.3% | $505,000 +25.9% |
| 2021 | $5,364 +3.9% | $401,000 +9.9% |
| 2020 | $5,163 +10.1% | $365,000 +10.6% |
| 2019 | $4,687 +20.6% | $330,000 +7.1% |
| 2018 | $3,886 -9.9% | $308,000 +12.8% |
| 2017 | $4,313 +40.1% | $273,000 +11% |
| 2016 | $3,078 | $246,000 +7.4% |
| 2015 | $3,078 | $229,000 +4.6% |
| 2014 | $3,078 | $219,000 +30.4% |
| 2013 | $3,078 | $168,000 +20.9% |
| 2012 | -- | $139,000 -15.2% |
| 2011 | -- | $164,000 -14.6% |
| 2010 | -- | $192,000 |
| 2009 | -- | $192,000 -9% |
| 2007 | -- | $211,000 +6% |
| 2006 | -- | $199,000 +6.4% |
| 2005 | -- | $187,000 +30.8% |
| 2001 | $2,027 +0.9% | $143,000 +5.9% |
| 2000 | $2,010 | $135,000 |
Find assessor info on the county website
Monthly payment
Est. payment
Payment breakdown
Explore the cost of this home by adjusting the details. Changes won't be saved.Climate risks
Neighborhood: 98002

Similar homes
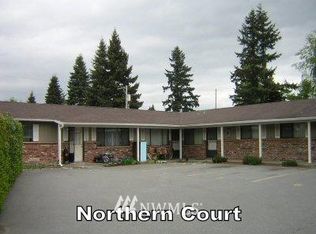
- $550,0004 bd2 ba1.5k sqft506 L Street SE, Auburn, WA 98002Active
 MLS ID #2581749, Yevgeniy Balika. NWMLS as distributed by MLS GRID
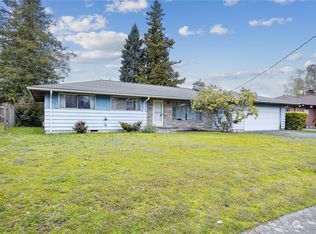
 - $539,9503 bd2 ba1.4k sqft1202 22nd Street NE, Auburn, WA 98002Active
 MLS ID #2581604, Alexander Bradshaw. NWMLS as distributed by MLS GRID
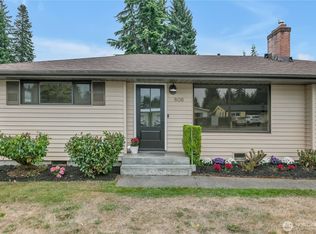
 - $550,0006 bd2 ba2.6k sqft806 4th Street SE, Auburn, WA 98002Active
 MLS ID #2545072, Devin Gordon Sr. NWMLS as distributed by MLS GRID
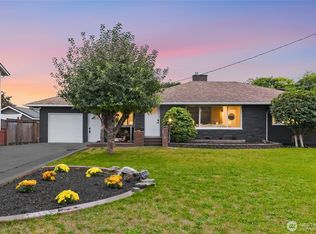
 - $550,0004 bd2 ba1.5k sqft11815 SE 323rd Place, Auburn, WA 98092Active
 MLS ID #2577579, Sena Johnston-Krause. NWMLS as distributed by MLS GRID
