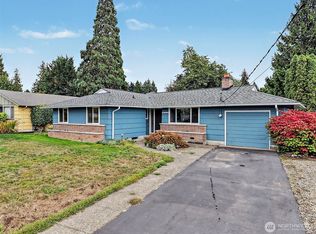
Some homes simply offer more and this is one of them. Filled with natural light and designed for flexibility, this home offers the space to fit just about any lifestyle. The expansive layout provides endless possibilities, whether you're looking for a game room, bonus room, home office, gym, media room, or space for multi-generational living. The finished lower level is a standout feature, complete with its own private entrance and incredible versatility. Whether you're envisioning separate living quarters, guest accommodations, or additional entertainment space, the possibilities are yours to explore. Buyer to verify all possibilities. The spacious kitchen offers an abundance of cabinetry and workspace, while three oversized decks extend your living space outdoors. Enjoy a fully fenced, level yard and a detached garage/shop with power that's perfect for projects, storage, or hobbies. Homes that combine this much space, flexibility, and functionality are hard to find. Come see it in person you'll appreciate everything this home has to offer.
Active
Listed by: CENTURY 21 North Homes Realty • Devin Gordon Sr
Price cut: $52K (10/9)
$550,000
806 4th Street SE, Auburn, WA 98002
6beds
2,610sqft
Single Family Residence
Built in 1922
6,089 Square Feet Lot
$-- Zestimate®
$211/sqft
$-- HOA
What's special
Filled with natural lightDesigned for flexibilityExpansive layoutFully fenced level yard
- --
- on Zillow
- 494
- views
- 65
- saves
Zillow last checked:
Listing updated:
Listed by:
Devin Gordon Sr,
CENTURY 21 North Homes Realty
Source: NWMLS as distributed by MLS GRID,MLS#: 2545072
Facts & features
Interior
Bedrooms & bathrooms
- Bedrooms: 6
- Bathrooms: 2
- Full bathrooms: 1
- 3/4 bathrooms: 1
- Main level bathrooms: 1
- Main level bedrooms: 2
Bedroom
- Level: Main
Bedroom
- Level: Main
Bedroom
- Level: Second
Bedroom
- Level: Second
Bedroom
- Level: Lower
Bedroom
- Level: Lower
Bathroom full
- Level: Main
Bathroom three quarter
- Level: Lower
Dining room
- Level: Main
Entry hall
- Level: Main
Kitchen without eating space
- Level: Main
Living room
- Level: Main
Rec room
- Level: Lower
Utility room
- Level: Lower
Heating
- Forced Air, Natural Gas
Cooling
- Forced Air
Appliances
- Included: Dishwasher, Dryer, Refrigerator, Stove(s)/Range(s), Washer, Dishwasher(s), Dryer(s), Refrigerator(s), Washer(s)
Features
- Ceiling Fan(s), Dining Room
- Flooring: Laminate, Vinyl, Carpet
- Windows: Dbl Pane/Storm Window
- Basement: Finished
- Has fireplace: No
Interior area
- Total structure area: 2,610
- Total interior livable area: 2,610 sqft
Video & virtual tour
Property
Parking
- Total spaces: 2
- Parking features: Driveway, Detached Garage, RV Parking
- Has garage: Yes
- Covered spaces: 2
Features
- Levels: Two
- Stories: 2
- Entry location: Main
- Patio & porch: Ceiling Fan(s), Dbl Pane/Storm Window, Dining Room
Lot
- Size: 6,089 Square Feet
- Features: Dead End Street, Open Lot, Paved, Sidewalk, Cable TV, Fenced-Fully, Gas Available, Gated Entry, Patio, RV Parking, Shop
- Topography: Level
- Residential vegetation: Garden Space
Details
- Parcel number: 8699100580
- Zoning description: Jurisdiction: City
- Special conditions: Standard
Construction
Type & style
- Home type: SingleFamily
- Architectural style: Contemporary,2 Stories w/Bsmnt
- Property subtype: Single Family Residence
Materials
- Wood Siding
- Foundation: Poured Concrete
- Roof: Composition
Condition
- Very Good
- Year built: 1922
Utilities & green energy
- Sewer: Sewer Connected
- Water: Public
Community & HOA
Community
- Subdivision: Downtown - Auburn
Location
- Region: Auburn
Financial & listing details
- Price per square foot: $211/sqft
- Tax assessed value: $482,000
- Annual tax amount: $5,829
- Date on market: 6/24/2026
- Listing terms: Assumable,Conventional,FHA,VA Loan
- Inclusions: Dishwasher(s), Dryer(s), Refrigerator(s), Stove(s)/Range(s), Washer(s)
Foreclosure details
Estimated market value
Not available
Estimated sales range
Not available
$3,894/mo
Price history
| Date | Event | Price |
|---|---|---|
| 10/9/2026 | Price change | $550,000-8.6%$211/sqft |
Source:  NWMLS as distributed by MLS GRID #2545072 Report a problem NWMLS as distributed by MLS GRID #2545072 Report a problem | ||
| 7/18/2026 | Price change | $602,000-2.9%$231/sqft |
Source: NWMLS as distributed by MLS GRID #2545072 Report a problem | ||
| 6/24/2026 | Listed for sale | $620,000+12.9%$238/sqft |
Source: NWMLS as distributed by MLS GRID #2545072 Report a problem | ||
| 9/2/2025 | Sold | $549,000$210/sqft |
Source: NWMLS as distributed by MLS GRID #2402058 Report a problem | ||
| 8/7/2025 | Pending sale | $549,000$210/sqft |
Source: NWMLS as distributed by MLS GRID #2402058 Report a problem | ||
| 7/3/2025 | Listed for sale | $549,000+50.4%$210/sqft |
Source: NWMLS as distributed by MLS GRID #2402058 Report a problem | ||
| 5/31/2019 | Sold | $365,000+0%$140/sqft |
Source: NWMLS as distributed by MLS GRID #1428337 Report a problem | ||
| 4/21/2019 | Pending sale | $364,950$140/sqft |
Source: LISTINGS.COM #1428337 Report a problem | ||
| 4/12/2019 | Price change | $364,950-1.4%$140/sqft |
Source: LISTINGS.COM #1428337 Report a problem | ||
| 4/5/2019 | Price change | $369,950-1.3%$142/sqft |
Source: LISTINGS.COM #1428337 Report a problem | ||
| 3/27/2019 | Listed for sale | $374,950+108.3%$144/sqft |
Source: LISTINGS.COM #1428337 Report a problem | ||
| 8/31/2009 | Sold | $180,000-2.7%$69/sqft |
Source: NWMLS as distributed by MLS GRID #28192645 Report a problem | ||
| 7/23/2009 | Price change | $184,900-5.1%$71/sqft |
Source: foreclosure.com Report a problem | ||
| 6/27/2009 | Price change | $194,900-4.9%$75/sqft |
Source: foreclosure.com Report a problem | ||
| 3/8/2009 | Price change | $204,900-8.9%$79/sqft |
Source: foreclosure.com Report a problem | ||
| 2/11/2009 | Price change | $224,900-4.3%$86/sqft |
Source: foreclosure.com Report a problem | ||
| 1/10/2009 | Price change | $235,000-5.1%$90/sqft |
Source: foreclosure.com Report a problem | ||
| 12/8/2008 | Price change | $247,500+34.7%$95/sqft |
Source: foreclosure.com Report a problem | ||
| 11/28/2008 | Listed for sale | -- |
Source: foreclosure.com Report a problem | ||
| 9/10/2008 | Sold | $183,750-26.6%$70/sqft |
Source: Public Record Report a problem | ||
| 9/21/2005 | Sold | $250,500+38.5%$96/sqft |
Source: NWMLS as distributed by MLS GRID #25113851 Report a problem | ||
| 7/22/2004 | Sold | $180,900-3.9%$69/sqft |
Source: Public Record Report a problem | ||
| 5/4/2004 | Sold | $188,262+14.1%$72/sqft |
Source: Public Record Report a problem | ||
| 9/30/1999 | Sold | $164,950+38.1%$63/sqft |
Source: Public Record Report a problem | ||
| 7/1/1997 | Sold | $119,450$46/sqft |
Source: Public Record Report a problem | ||
Public tax history
| Year | Property taxes | Tax assessment |
|---|---|---|
| 2025 | $6,236 +7% | $482,000 +0.4% |
| 2024 | $5,829 +9.3% | $480,000 +13.7% |
| 2023 | $5,332 +3% | $422,000 -4.3% |
| 2022 | $5,178 +8.5% | $441,000 +26% |
| 2021 | $4,771 +7% | $350,000 +13.3% |
| 2020 | $4,459 +9.3% | $309,000 +10.8% |
| 2019 | $4,079 +1.8% | $279,000 -10.9% |
| 2018 | $4,009 -9.8% | $313,000 +12.6% |
| 2017 | $4,446 +40.5% | $278,000 +23% |
| 2016 | $3,164 | $226,000 +7.6% |
| 2015 | $3,164 | $210,000 +4.5% |
| 2014 | $3,164 | $201,000 +30.5% |
| 2013 | $3,164 | $154,000 +9.2% |
| 2012 | -- | $141,000 -15.6% |
| 2011 | -- | $167,000 -15.2% |
| 2010 | -- | $197,000 |
| 2009 | -- | $197,000 -12.4% |
| 2007 | -- | $225,000 +6.1% |
| 2006 | -- | $212,000 +6.5% |
| 2005 | -- | $199,000 +41.1% |
| 2001 | $1,999 -6.1% | $141,000 -1.4% |
| 2000 | $2,128 | $143,000 |
Find assessor info on the county website
Monthly payment
Est. payment
Payment breakdown
Explore the cost of this home by adjusting the details. Changes won't be saved.Climate risks
Neighborhood: 98002
Nearby schools
Schools provided by the listing agent
- Elementary: Washington Elementary
- Middle: Cascade Mid
- High: Auburn Snr High
Source: NWMLS as distributed by MLS GRID. This data may not be complete. We recommend contacting the local school district to confirm school assignments for this home.

Similar homes
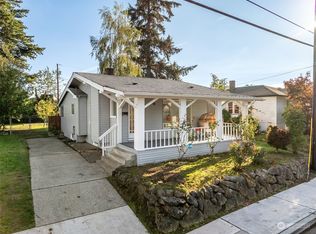
- $549,0004 bd2 ba1.8k sqft950 I Street NE, Auburn, WA 98002Active
 MLS ID #2542637, Tammy Yao. NWMLS as distributed by MLS GRID
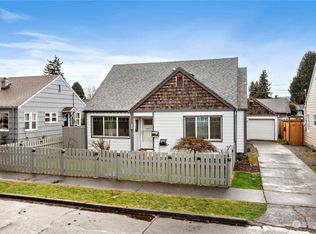
 - $625,0003 bd3 ba1.9k sqftHeissermans Martha Add To Aub, Auburn, WA 98002Active
 MLS ID #2589360, Darlene Heseltine. NWMLS as distributed by MLS GRID
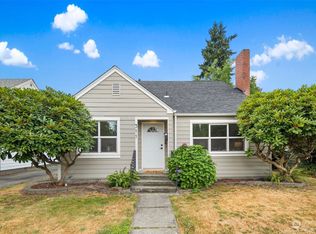
 - $579,0004 bd3 ba1.9k sqft1310 24th Street SE, Auburn, WA 98002Active
 MLS ID #2582696, Crin Danielson. NWMLS as distributed by MLS GRID
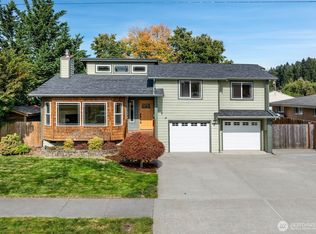
 - $599,9954 bd2 ba1.5k sqftA.L. Wolfe's Addition, Auburn, WA 98002Active
 MLS ID #2535329, Shannon Renae Polyakova. NWMLS as distributed by MLS GRID
