Enjoy the space and flexibility of this thoughtfully updated property on over an acre in Auburn. This move-in ready home features new flooring, fresh interior paint, upgraded stainless steel appliances, and a beautifully remodeled primary bath with a custom tile surround. Major improvements include a new roof on both the home and detached shop, plus added insulation and transferable roof warranties. The versatile floor plan offers spacious living areas and room to work, relax, or entertain. Outside, you'll find raised garden beds, a greenhouse, fruit trees, berry bushes, tea plants, and open space to enjoy. The detached shop includes unfinished upper-level space with potential for a variety of future uses (buyer to verify). RV parking, abundant off-street parking, and convenient access to nearby amenities complete this unique property.
Active
Listed by: Kelly Right RE of Seattle LLC • Julie Adair
Price cut: $25K (7/18)
$650,000
30841 52nd Avenue S, Auburn, WA 98001
4beds
2,370sqft
:
Get pre-qualified$3,996/mo
Single Family Residence
Built in 1964
1.06 Acres Lot
$647,600 Zestimate®
$274/sqft
$-- HOA
What's special
Fruit treesAbundant off-street parkingRv parkingBerry bushesOver an acreDetached shopBeautifully remodeled primary bath
- 109 days |
- 1,514 |
- 111 |
Zillow last checked:
Listing updated:
Listed by:
Julie Adair,
Kelly Right RE of Seattle LLC
Source: NWMLS as distributed by MLS GRID,MLS#: 2506115
Facts & features
Interior
Bedrooms & bathrooms
- Bedrooms: 4
- Bathrooms: 3
- Full bathrooms: 3
- Main level bathrooms: 2
- Main level bedrooms: 3
Rec room
- Level: Main
Heating
- Fireplace, Baseboard, Forced Air, Heat Pump, Wall Furnace, Electric
Cooling
- Forced Air, Heat Pump
Appliances
- Included: Dishwasher, Dryer, Refrigerator, Washer, Dishwasher(s), Dryer(s), Refrigerator(s), Washer(s), Water Heater: electric, Water Heater Location: utility room
Features
- Bath Off Primary, Ceiling Fan(s), Dining Room, High Tech Cabling
- Flooring: Laminate, Vinyl
- Windows: Dbl Pane/Storm Window
- Basement: None
- Number of fireplaces: 1
- Fireplace features: Wood Burning, Main Level: 1, Fireplace
Interior area
- Total structure area: 2,370
- Total interior livable area: 2,370 sqft
Property
Parking
- Total spaces: 13
- Parking features: Detached Carport, Driveway, Detached Garage, Off Street, RV Parking
- Has garage: Yes
- Has carport: Yes
- Covered spaces: 3
- Uncovered spaces: 10
Features
- Levels: One
- Stories: 1
- Entry location: Main
- Patio & porch: Bath Off Primary, Ceiling Fan(s), Dbl Pane/Storm Window, Dining Room, Fireplace, High Tech Cabling, Hot Tub/Spa, Water Heater, Wet Bar, Wired for Generator
- Has spa: Yes
- Spa features: Indoor
- Has view: Yes
- View description: Territorial
Lot
- Size: 1.06 Acres
- Features: Adjacent to Public Land, High Voltage Line, Open Lot, Paved, Green House, High Speed Internet, Hot Tub/Spa, Outbuildings, Patio, RV Parking, Shop
- Topography: Level,Partial Slope
- Residential vegetation: Garden Space
Details
- Additional structures: ADU Beds: 1, ADU Baths: 1
- Parcel number: 0302000115
- Zoning: R5
- Zoning description: Jurisdiction: City
- Special conditions: Standard
- Other equipment: Leased Equipment: n/a, Wired for Generator
Construction
Type & style
- Home type: SingleFamily
- Architectural style: Mid-Century Modern,1 Story
- Property subtype: Single Family Residence
Materials
- Wood Siding
- Foundation: Poured Concrete, Slab
- Roof: Composition
Condition
- Average
- Year built: 1964
Utilities & green energy
- Electric: Company: PSE
- Sewer: Septic Tank, Company: Septic
- Water: Public, Company: Lake Haven
- Utilities for property: Xfinity, Xfinity
Community & HOA
Community
- Subdivision: Auburn
Location
- Region: Auburn
Financial & listing details
- Price per square foot: $274/sqft
- Tax assessed value: $597,000
- Annual tax amount: $6,931
- Date on market: 4/10/2026
- Cumulative days on market: 110 days
- Listing terms: Conventional,FHA,State Bond,VA Loan
- Inclusions: Dishwasher(s), Dryer(s), Leased Equipment, Refrigerator(s), Washer(s)
Estimated market value
$647,600
$615,000 - $680,000
$3,897/mo
Price history
| Date | Event | Price |
|---|---|---|
| 7/18/2026 | Price change | $650,000-3.7%$274/sqft |
Source:  NWMLS as distributed by MLS GRID #2506115 Report a problem NWMLS as distributed by MLS GRID #2506115 Report a problem | ||
| 6/30/2026 | Price change | $675,000-5.6%$285/sqft |
Source: NWMLS as distributed by MLS GRID #2506115 Report a problem | ||
| 5/13/2026 | Price change | $715,000-1.4%$302/sqft |
Source: NWMLS as distributed by MLS GRID #2506115 Report a problem | ||
| 4/29/2026 | Price change | $724,900-3.3%$306/sqft |
Source: NWMLS as distributed by MLS GRID #2506115 Report a problem | ||
| 4/11/2026 | Listed for sale | $749,999+19%$316/sqft |
Source: NWMLS as distributed by MLS GRID #2506115 Report a problem | ||
| 2/21/2023 | Listing removed | -- |
Source:  HomeSmart Report a problem HomeSmart Report a problem | ||
| 5/11/2022 | Pending sale | $630,000$266/sqft |
Source: HomeSmart #1889717 Report a problem | ||
| 5/9/2022 | Sold | $630,000$266/sqft |
Source: NWMLS as distributed by MLS GRID #1889717 Report a problem | ||
| 4/10/2022 | Pending sale | $630,000$266/sqft |
Source: NWMLS as distributed by MLS GRID #1889717 Report a problem | ||
| 4/8/2022 | Price change | $630,000-3.1%$266/sqft |
Source: NWMLS as distributed by MLS GRID #1889717 Report a problem | ||
| 3/24/2022 | Listed for sale | $650,000+27.5%$274/sqft |
Source: NWMLS as distributed by MLS GRID #1889717 Report a problem | ||
| 12/3/2020 | Sold | $510,000$215/sqft |
Source: NWMLS as distributed by MLS GRID #1617467 Report a problem | ||
| 9/28/2020 | Pending sale | $510,000$215/sqft |
Source: Windermere Real Estate/PSR, Inc. #1617467 Report a problem | ||
| 9/10/2020 | Price change | $510,000-1.9%$215/sqft |
Source: Windermere Real Estate/PSR, Inc. #1617467 Report a problem | ||
| 8/22/2020 | Listed for sale | $520,000$219/sqft |
Source: Windermere Real Estate/PSR, Inc. #1617467 Report a problem | ||
| 8/19/2020 | Pending sale | $520,000$219/sqft |
Source: Windermere Real Estate/PSR, Inc. #1617467 Report a problem | ||
| 7/26/2020 | Price change | $520,000+4%$219/sqft |
Source: Windermere Real Estate/PSR, Inc. #1617467 Report a problem | ||
| 6/23/2020 | Pending sale | $500,000$211/sqft |
Source: Windermere Real Estate/PSR, Inc. #1617467 Report a problem | ||
| 6/18/2020 | Listed for sale | $500,000+4.2%$211/sqft |
Source: Windermere Real Estate/PSR, Inc. #1617467 Report a problem | ||
| 9/29/2018 | Listing removed | $480,000$203/sqft |
Source: Windermere Real Estate/PSR, Inc. #1274736 Report a problem | ||
| 7/25/2018 | Price change | $480,000-3.6%$203/sqft |
Source: Windermere Real Estate/PSR, Inc. #1274736 Report a problem | ||
| 5/4/2018 | Listed for sale | $498,000$210/sqft |
Source: Windermere Real Estate/Renton, Inc. #1274736 Report a problem | ||
Public tax history
| Year | Property taxes | Tax assessment |
|---|---|---|
| 2025 | $7,514 +8.4% | $597,000 +2.1% |
| 2024 | $6,931 +3.8% | $585,000 +7.7% |
| 2023 | $6,677 -0.9% | $543,000 -8.1% |
| 2022 | $6,740 +8.5% | $591,000 +26.3% |
| 2021 | $6,212 +12.7% | $468,000 +19.7% |
| 2020 | $5,513 +2.6% | $391,000 +2.4% |
| 2019 | $5,373 +24.9% | $382,000 +11% |
| 2018 | $4,303 -11.4% | $344,000 +11% |
| 2017 | $4,859 +30.8% | $310,000 +13.1% |
| 2016 | $3,716 | $274,000 +7.9% |
| 2015 | $3,716 | $254,000 +4.5% |
| 2014 | $3,716 | $243,000 +19.7% |
| 2013 | $3,716 | $203,000 +1.5% |
| 2012 | -- | $200,000 -20.3% |
| 2011 | -- | $251,000 -11.9% |
| 2010 | -- | $285,000 |
| 2009 | -- | $285,000 +4% |
| 2007 | -- | $274,000 +25.1% |
| 2006 | -- | $219,000 +7.9% |
| 2005 | -- | $203,000 +23.8% |
| 2001 | $2,453 +3.1% | $164,000 +8.6% |
| 2000 | $2,378 | $151,000 |
Find assessor info on the county website
Monthly payment
Est. payment
Payment breakdown
Explore the cost of this home by adjusting the details. Changes won't be saved.Climate risks
Neighborhood: 98001
Nearby schools
GreatSchools rating
- 7/10Evergreen Heights Elementary SchoolGrades: PK-5Distance: 0.5 mi
- 3/10Cascade Middle SchoolGrades: 6-8Distance: 2.7 mi
- 2/10Auburn Senior High SchoolGrades: 9-12Distance: 2.6 mi
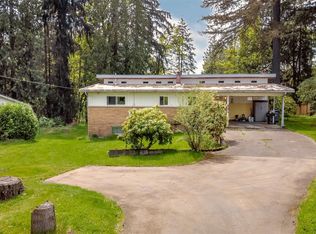
- $625,0002 bd2 ba2.9k sqft30861 52nd Ave S, Auburn, WA 98001Sold
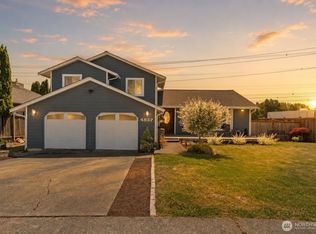
- $639,9903 bd3 ba1.9k sqft4837 S 309th St, Auburn, WA 98001For Sale
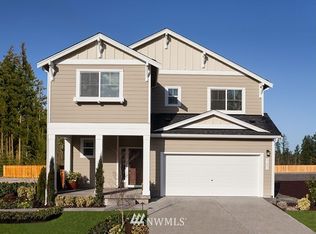
- $711,3004 bd3 ba2.2k sqft32222 49th Ct S LOT 98, Auburn, WA 98001Off Market
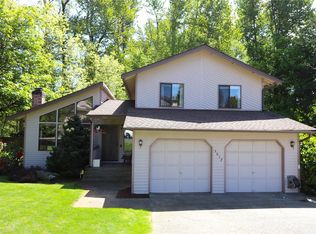
- $614,0003 bd3 ba1.9k sqft5017 S 310th Pl, Auburn, WA 98001Sold
- $710,0004 bd2 ba1.9k sqft30850 54th Ave S, Auburn, WA 98001Sold
- $714,8984 bd3 ba2.1k sqft5009 S 310th Pl, Auburn, WA 98001Sold
- $667,0003 bd3 ba1.7k sqft30823 50th Ave S, Auburn, WA 98001Sold
- $765,0005 bd3 ba2.9k sqft30840 49th Ct S, Auburn, WA 98001Sold
A local agent can set up tours, give advice and negotiate with sellers.
Similar homes
- $675,0004 bd3 ba2.4k sqft29133 46th Place S, Auburn, WA 98001Active
 MLS ID #2521293, Christine Scott. NWMLS as distributed by MLS GRID
 - $650,0004 bd3 ba1.8k sqft2204 SW 308th Street, Federal Way, WA 98023Active
 MLS ID #2499968, Jessica Yost. NWMLS as distributed by MLS GRID
 - $679,0005 bd3 ba2k sqftWildwood Estates Div 02, Kent, WA 98042Active
 MLS ID #2560172, Gagan Deep Singh. NWMLS as distributed by MLS GRID
 - $625,0004 bd2 ba1.8k sqft7509 193rd Avenue E, Bonney Lake, WA 98391Active
 MLS ID #2558854, Jennie Wetter. NWMLS as distributed by MLS GRID
 - $650,0004 bd2 ba1.8k sqft13014 SE 279th Place, Kent, WA 98030ActiveMLS ID #2530923, Garth Ward. NWMLS as distributed by MLS GRID
- $619,0004 bd3 ba1.8k sqft18930 SE 263rd Street, Covington, WA 98042ActiveMLS ID #2556629, Andrea Clibborn. NWMLS as distributed by MLS GRID
- $719,0005 bd3 ba2.5k sqft4521 S 263rd Street, Kent, WA 98032ActiveMLS ID #2524068, Khoa Truong. NWMLS as distributed by MLS GRID
- $689,9503 bd3 ba2.3k sqftMount View Park 02, Kent, WA 98031ActiveMLS ID #2517760, Thomas Rinow. NWMLS as distributed by MLS GRID
- $699,0005 bd4 ba2.9k sqftHighland Meadows, Auburn, WA 98092ActiveMLS ID #2526964, Zachary Becker. NWMLS as distributed by MLS GRID
- $650,0003 bd3 ba2.4k sqft4306 Brookdale Road E, Tacoma, WA 98446ActiveMLS ID #2547925, Kristine Elliott. NWMLS as distributed by MLS GRID
- $649,0005 bd3 ba2.4k sqft2111 22nd AVE SE, Puyallup, WA 98372ActiveMLS ID #2536678, Elona Livingston. NWMLS as distributed by MLS GRID
- $615,0004 bd2 ba1.7k sqft1716 9th Street SE, Puyallup, WA 98372ActiveMLS ID #2548174, Michael Renard. NWMLS as distributed by MLS GRID
- $649,9994 bd2 ba1.9k sqft12419 16th Avenue S, Seattle, WA 98168ActiveMLS ID #2535998, Melynda Owens. NWMLS as distributed by MLS GRID
- $629,9993 bd2 ba1.5k sqft24648 96th Avenue S, Kent, WA 98030ActiveMLS ID #2545774, Christine Andreasen. NWMLS as distributed by MLS GRID
- $720,0004 bd2 ba1.9k sqft12524 Bingham Avenue E, Tacoma, WA 98446ActiveMLS ID #2543068, Uriel Cabadas-Ortiz. NWMLS as distributed by MLS GRID
- $654,0003 bd4 ba2k sqftEihi Crest, Bonney Lake, WA 98391ActiveMLS ID #2536967, Jule' Gunn. NWMLS as distributed by MLS GRID
- $649,9004 bd2 ba2.2k sqftBeacon Hill View Add, Seattle, WA 98118ActiveMLS ID #2535322, Zach Moore. NWMLS as distributed by MLS GRID
- $580,0003 bd2 ba1.4k sqft11833 SE 272nd Place, Kent, WA 98030ActiveMLS ID #2552079, Arron S Nowak. NWMLS as distributed by MLS GRID
- $565,0003 bd2 ba1.3k sqft20605 12th Place S, SeaTac, WA 98198ActiveMLS ID #2557263, Quyen T Phan. NWMLS as distributed by MLS GRID
- $585,0003 bd3 ba2.1k sqft13501 119th Street E, Puyallup, WA 98374ActiveMLS ID #2541691, Shaun Lowe. NWMLS as distributed by MLS GRID
