Tucked into a quiet, park-like setting in Puyallup, this beautifully updated 3-bedroom, 2.5-bathroom home delivers the space, style, and outdoor living that buyers are searching for. Upstairs, all three bedrooms are together on the main level, including a spacious primary suite, giving families the layout and privacy they want. The light-filled kitchen anchors the main living area with solid white quartz countertops, premium stainless steel appliances, and warm brown cabinetry that strikes the perfect balance between modern and welcoming. Head downstairs and you will find a massive bonus room the kind of flexible space that adapts to your life. Whether you need a home office, a media room, a gym, or a guest retreat, this lower level delivers with luxury vinyl plank flooring, ceiling fans, and a classic brick fireplace with a wood-burning stove insert that makes it genuinely livable year-round. Step outside to a private backyard built for entertaining: a wrap-around concrete patio, stone retaining walls, and a high-end Suncast storage shed to keep everything organized. With 0.42 acres and virtually no noise, this is the serene outdoor space that is increasingly hard to find at this price point.
Active
Listed by: eXp Realty • Shaun Lowe
$585,000
13501 119th Street E, Puyallup, WA 98374
3beds
2,102sqft
:
Get pre-qualified$3,642/mo
Single Family Residence
Built in 1977
0.42 Acres Lot
$580,900 Zestimate®
$278/sqft
$-- HOA
What's special
Light-filled kitchenMassive bonus roomSpacious primary suiteHigh-end suncast storage shedCeiling fansSolid white quartz countertopsStone retaining walls
- 41 days |
- 615 |
- 48 |
Likely to sell faster than
Zillow last checked:
Listing updated:
Listed by:
Shaun Lowe,
eXp Realty,
Joe S Symonette,
eXp Realty
Source: NWMLS as distributed by MLS GRID,MLS#: 2541691
Facts & features
Interior
Bedrooms & bathrooms
- Bedrooms: 3
- Bathrooms: 3
- Full bathrooms: 2
- 1/2 bathrooms: 1
Primary bedroom
- Level: Second
Bedroom
- Level: Second
Bedroom
- Level: Second
Bathroom full
- Level: Second
Bathroom full
- Level: Second
Other
- Level: Lower
Bonus room
- Level: Lower
Dining room
- Level: Second
Entry hall
- Level: Split
Kitchen with eating space
- Level: Second
Living room
- Level: Second
Utility room
- Level: Lower
Heating
- Fireplace, Forced Air, Electric
Cooling
- Forced Air
Appliances
- Included: Dishwasher, Dryer, Microwave, Refrigerator, Stove(s)/Range(s), Washer, Dishwasher(s), Dryer(s), Microwave(s), Refrigerator(s), Washer(s), Water Heater: Electric, Water Heater Location: Garage
Features
- Bath Off Primary, Ceiling Fan(s), Dining Room
- Flooring: Vinyl Plank, Carpet
- Windows: Dbl Pane/Storm Window
- Basement: None
- Number of fireplaces: 2
- Fireplace features: Wood Burning, Lower Level: 1, Upper Level: 1, Fireplace
Interior area
- Total structure area: 2,102
- Total interior livable area: 2,102 sqft
Property
Parking
- Total spaces: 8
- Parking features: Driveway, Attached Garage, RV Parking
- Has attached garage: Yes
- Covered spaces: 2
- Uncovered spaces: 6
Features
- Levels: Multi/Split
- Entry location: Split
- Patio & porch: Bath Off Primary, Ceiling Fan(s), Dbl Pane/Storm Window, Dining Room, Fireplace, Water Heater
- Has view: Yes
- View description: Territorial
Lot
- Size: 0.42 Acres
- Features: Cul-De-Sac, Paved, Cable TV, Deck, High Speed Internet, Outbuildings, Patio, RV Parking
- Topography: Partial Slope,Terraces
- Residential vegetation: Garden Space, Wooded
Details
- Parcel number: 8015300120
- Special conditions: Standard
Construction
Type & style
- Home type: SingleFamily
- Architectural style: Craftsman,Split Entry
- Property subtype: Single Family Residence
Materials
- Wood Siding, Wood Products
- Foundation: Poured Concrete
- Roof: Composition
Condition
- Very Good
- Year built: 1977
- Major remodel year: 1993
Utilities & green energy
- Electric: Company: PSE
- Sewer: Septic Tank, Company: Septic
- Water: Public, Company: Tacoma Public Utilities
Community & HOA
Community
- Subdivision: South Hill
Location
- Region: Puyallup
Financial & listing details
- Price per square foot: $278/sqft
- Tax assessed value: $522,800
- Annual tax amount: $6,121
- Date on market: 6/17/2026
- Cumulative days on market: 42 days
- Listing terms: Conventional,FHA,VA Loan
- Inclusions: Dishwasher(s), Dryer(s), Microwave(s), Refrigerator(s), Stove(s)/Range(s), Washer(s)
Estimated market value
$580,900
$552,000 - $610,000
$3,130/mo
Price history
| Date | Event | Price |
|---|---|---|
| 6/18/2026 | Listed for sale | $585,000+72.1%$278/sqft |
Source: eXp Realty #2541691 Report a problem | ||
| 4/23/2018 | Listing removed | $339,900$162/sqft |
Source: JohnSRealty #1239696 Report a problem | ||
| 4/23/2018 | Listed for sale | $339,9000%$162/sqft |
Source: JohnSRealty #1239696 Report a problem | ||
| 3/26/2018 | Sold | $340,000+0%$162/sqft |
Source:  NWMLS as distributed by MLS GRID #1239696 Report a problem NWMLS as distributed by MLS GRID #1239696 Report a problem | ||
| 2/18/2018 | Pending sale | $339,900$162/sqft |
Source: JohnSRealty #1239696 Report a problem | ||
| 2/7/2018 | Price change | $339,900-2.6%$162/sqft |
Source: JohnSRealty #1239696 Report a problem | ||
| 1/31/2018 | Listed for sale | $349,000$166/sqft |
Source: JohnSRealty #1239696 Report a problem | ||
| 9/1/2013 | Listing removed | $1,495$1/sqft |
Source: Kalles Property Management Report a problem | ||
| 7/25/2013 | Listed for rent | $1,495$1/sqft |
Source: Kalles Property Management Report a problem | ||
Public tax history
| Year | Property taxes | Tax assessment |
|---|---|---|
| 2024 | $6,121 +16.7% | $522,800 +5.4% |
| 2023 | $5,247 +1.2% | $495,800 -1.5% |
| 2022 | $5,186 +4.2% | $503,600 +20% |
| 2021 | $4,976 +23.2% | $419,700 +28.7% |
| 2019 | $4,040 -1.3% | $326,000 +5.7% |
| 2018 | $4,093 -51.2% | $308,500 +10.4% |
| 2017 | $8,385 +152.3% | $279,500 +22.2% |
| 2016 | $3,324 | $228,700 +11.7% |
| 2014 | $3,324 +118.6% | $204,700 +8.1% |
| 2013 | $1,520 | $189,300 +2.2% |
| 2012 | -- | $185,200 -10.6% |
| 2011 | -- | $207,200 -7.5% |
| 2010 | -- | $224,100 -12% |
| 2009 | -- | $254,800 -7.5% |
| 2008 | $3,331 +0% | $275,600 -1.5% |
| 2007 | $3,331 +23.9% | $279,700 +68.5% |
| 2002 | $2,689 +10.3% | $166,000 -0.3% |
| 2001 | $2,439 | $166,500 +8.6% |
| 2000 | $2,439 | $153,300 |
Find assessor info on the county website
Monthly payment
Est. payment
Payment breakdown
Explore the cost of this home by adjusting the details. Changes won't be saved.Climate risks
Neighborhood: 98374
Nearby schools
GreatSchools rating
- 7/10Ridgecrest Elementary SchoolGrades: K-6Distance: 0.7 mi
- 4/10Ferrucci Jr High SchoolGrades: 7-9Distance: 1.3 mi
- 6/10Emerald Ridge High SchoolGrades: 10-12Distance: 4.1 mi
Schools provided by the listing agent
- Middle: Ballou Jnr High
Source: NWMLS as distributed by MLS GRID. This data may not be complete. We recommend contacting the local school district to confirm school assignments for this home.
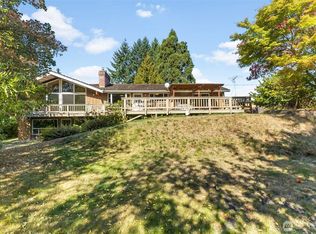
- $730,0005 bd4 ba3.7k sqft13502 118th St E, Puyallup, WA 98374Sold
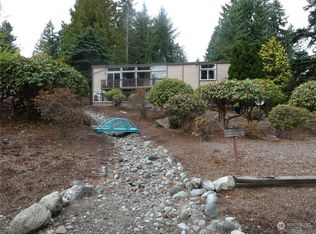
- $531,5003 bd2 ba1.8k sqft11902 136th Ave E, Puyallup, WA 98374Sold
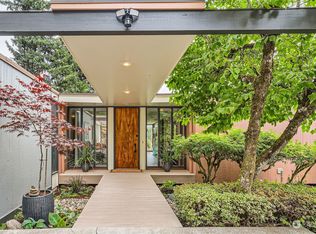
- $825,0003 bd3 ba2.8k sqft11916 136th Ave E, Puyallup, WA 98374Sold
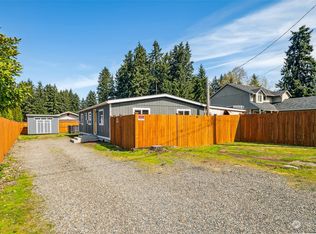
- $392,0003 bd2 ba1k sqft12101 118th St E, Puyallup, WA 98374Sold
- $742,0004 bd3 ba3k sqft11915 136th Ave E, Puyallup, WA 98374Off Market
- $554,4003 bd3 ba1.6k sqft13302 117th St E, Puyallup, WA 98374Off Market
- $845,0004 bd3 ba2.8k sqft13314 120th St E, Puyallup, WA 98374Sold
- $779,9504 bd2 ba2.7k sqft13611 Military Rd E, Puyallup, WA 98374Sold
A local agent can set up tours, give advice and negotiate with sellers.
Similar homes
- $599,9503 bd2 ba1.7k sqftPuyallup, Puyallup, WA 98374Active
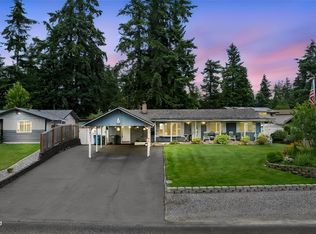 MLS ID #2548615, Don M. Goethals. NWMLS as distributed by MLS GRID
 - $574,9993 bd2 ba1.7k sqft3209 32ND Street Pl SE, Puyallup, WA 98374Active
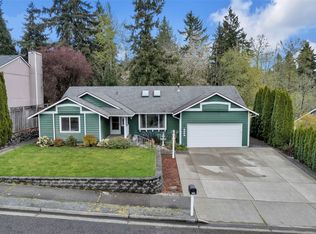 MLS ID #2509200, Ann Sturmer. NWMLS as distributed by MLS GRID
 - $580,0004 bd2 ba1.6k sqftParkwood Div #2, Puyallup, WA 98374Active
 MLS ID #2533075, Melanie Hawkins. NWMLS as distributed by MLS GRID
 - $532,5003 bd2 ba1.3k sqft13108 107th Avenue Ct E, Puyallup, WA 98374Active
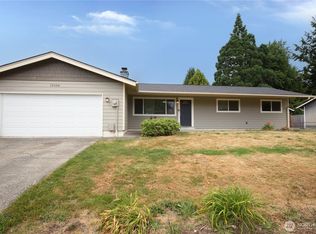 MLS ID #2546854, Staci Sue Saunders. NWMLS as distributed by MLS GRID
 - $525,0003 bd2 ba1.4k sqft12211 109th Avenue Ct E, Puyallup, WA 98374ActiveMLS ID #2505237, Nichole Frandanisa. NWMLS as distributed by MLS GRID
- $525,0002 bd3 ba1.6k sqft14401 106th Avenue Ct E, Puyallup, WA 98374ActiveMLS ID #2546840, Victoria Marchenko. NWMLS as distributed by MLS GRID
- $615,0004 bd2 ba1.7k sqft1716 9th Street SE, Puyallup, WA 98372ActiveMLS ID #2548174, Michael Renard. NWMLS as distributed by MLS GRID
- $575,0003 bd3 ba2.5k sqftRhodes Wood, Bonney Lake, WA 98391ActiveMLS ID #2539476, Kellie Bean. NWMLS as distributed by MLS GRID
- $575,0004 bd3 ba2.1k sqft503 17th Street NW, Puyallup, WA 98371ActiveMLS ID #2549353, Trevor J. Gage. NWMLS as distributed by MLS GRID
- $574,9005 bd3 ba2.2k sqft630 17th Street SE, Puyallup, WA 98372ActiveMLS ID #2492333, Kari Montgomery. NWMLS as distributed by MLS GRID
- $600,0003 bd3 ba2k sqft6221 81st Street E, Puyallup, WA 98371ActiveMLS ID #2544570, Dara Foster. NWMLS as distributed by MLS GRID
- $550,0004 bd2 ba2.1k sqft1217 Boatman Avenue NW, Orting, WA 98360ActiveMLS ID #2546268, Suzanne Clifton. NWMLS as distributed by MLS GRID
- $600,0004 bd3 ba2.1k sqft6302 81st Street E, Puyallup, WA 98371ActiveMLS ID #2524498, David Pichler. NWMLS as distributed by MLS GRID
- $640,0003 bd2 ba3.1k sqft7419 112th Street E, Puyallup, WA 98373ActiveMLS ID #2463648, Austin Robertson. NWMLS as distributed by MLS GRID
- $549,5003 bd2 ba1.6k sqft9605 208th Avenue E, Bonney Lake, WA 98391ActiveMLS ID #2545010, Butch Soomann. NWMLS as distributed by MLS GRID
- $705,0003 bd2 ba2.1k sqft14401 80th Street E, Puyallup, WA 98372ActiveMLS ID #2504065, James Edwards. NWMLS as distributed by MLS GRID
- $589,9503 bd3 ba2.2k sqftIndian Spgs Div #2, Graham, WA 98338ActiveMLS ID #2515027, Edgar Sarkisyan. NWMLS as distributed by MLS GRID
- $699,0003 bd2 ba2.5k sqft6017 132nd Street E, Puyallup, WA 98373ActiveMLS ID #2510776, Kari S. Hovde. NWMLS as distributed by MLS GRID
- $650,0003 bd3 ba2.4k sqft4306 Brookdale Road E, Tacoma, WA 98446ActiveMLS ID #2547925, Kristine Elliott. NWMLS as distributed by MLS GRID
- $484,0003 bd2 ba1.4k sqftRainier Meadows Div 4, Puyallup, WA 98375ActiveMLS ID #2553267, Andrew Macgillivray. NWMLS as distributed by MLS GRID
