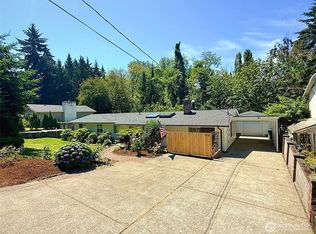
This 4 bedroom, 2.75 bath home provides an exceptional opportunity for multigenerational living or added flexibility with this character-filled 1944 brick home. The thoughtfully designed layout offers two separate living areas, making it ideal for extended household living or potential supplemental income. The main level features a wraparound porch, flagstone entry, two bedrooms, a full bath, beautiful oak hardwood floors, living room with cozy gas fireplace, formal dining room with original built-ins and stylish barn doors, plus a kitchen with gas range. The lower level offers its own exterior entrance, two additional bedrooms, a full bath, kitchenette, dining area, and family room w/ gas fireplace - truly a second living space. A heated and insulated detached 2-car garage includes an insulated shop/flex space plus a 3/4 bath, providing endless possibilities for hobbies, workspace, or additional living flexibility. Enjoy central gas heat, RV parking, storgage space for other toys on the nearly third of an acre. A rare property offering character, versatility, and room to fit a variety of lifestyles near the heart of downtown Puyallup! Washer and dryer convey with the sale.
Active
Listed by: Keller Williams Eastside • Trevor J. Gage
Price cut: $25K (7/24)
$575,000
503 17th Street NW, Puyallup, WA 98371
4beds
2,148sqft
:
Get pre-qualified$3,581/mo
Single Family Residence
Built in 1944
0.3 Acres Lot
$-- Zestimate®
$268/sqft
$-- HOA
What's special
Rv parkingStylish barn doorsKitchen with gas rangeBeautiful oak hardwood floorsFlagstone entryCentral gas heatWraparound porch
- 24 days |
- 1,072 |
- 76 |
Zillow last checked:
Listing updated:
Listed by:
Trevor J. Gage,
Keller Williams Eastside
Source: NWMLS as distributed by MLS GRID,MLS#: 2549353
Facts & features
Interior
Bedrooms & bathrooms
- Bedrooms: 4
- Bathrooms: 3
- Full bathrooms: 2
- 3/4 bathrooms: 1
- Main level bathrooms: 1
- Main level bedrooms: 2
Primary bedroom
- Level: Main
Bedroom
- Level: Lower
Bedroom
- Level: Lower
Bedroom
- Level: Main
Bathroom full
- Level: Lower
Bathroom full
- Level: Main
Bathroom three quarter
- Level: Garage
Dining room
- Level: Main
Dining room
- Level: Lower
Entry hall
- Level: Main
Entry hall
- Level: Lower
Family room
- Level: Lower
Kitchen with eating space
- Level: Lower
Kitchen without eating space
- Level: Main
Living room
- Level: Main
Utility room
- Level: Lower
Heating
- Fireplace, Forced Air, High Efficiency (Unspecified), Natural Gas
Cooling
- Window Unit(s)
Appliances
- Included: Dishwasher, Dryer, Microwave, Refrigerator, Stove(s)/Range(s), Washer, Dishwasher(s), Dryer(s), Microwave(s), Refrigerator(s), Washer(s), Water Heater: Gas, Water Heater Location: Upstairs closet
Features
- Ceiling Fan(s)
- Flooring: Hardwood, Laminate, Stone
- Basement: Finished
- Number of fireplaces: 2
- Fireplace features: Gas, Lower Level: 1, Main Level: 1, Fireplace
Interior area
- Total structure area: 2,148
- Total interior livable area: 2,148 sqft
Video & virtual tour
Property
Parking
- Total spaces: 13
- Parking features: Detached Carport, Driveway, Detached Garage, Off Street, RV Parking
- Has garage: Yes
- Has carport: Yes
- Covered spaces: 3
- Uncovered spaces: 10
Features
- Levels: One
- Stories: 1
- Entry location: Lower,Main
- Patio & porch: Ceiling Fan(s), Fireplace, Water Heater
Lot
- Size: 0.3 Acres
- Features: Dead End Street, Paved, Cabana/Gazebo, Gas Available, High Speed Internet, Outbuildings, Patio, RV Parking, Shop
- Topography: Level
- Residential vegetation: Fruit Trees, Garden Space
Details
- Parcel number: 7070000219
- Special conditions: Standard
Construction
Type & style
- Home type: SingleFamily
- Architectural style: Traditional,1 Story w/Bsmnt.
- Property subtype: Single Family Residence
Materials
- Brick
- Foundation: Poured Concrete
- Roof: Composition
Condition
- Good
- Year built: 1944
Utilities & green energy
- Electric: Company: PSE
- Sewer: Sewer Connected, Company: City of Puyallup
- Water: Public, Company: City of Puyallup
Community & HOA
Community
- Subdivision: Downtown
Location
- Region: Puyallup
Financial & listing details
- Price per square foot: $268/sqft
- Tax assessed value: $207,100
- Annual tax amount: $5,658
- Date on market: 7/1/2026
- Cumulative days on market: 26 days
- Listing terms: Conventional,FHA,Rehab Loan,USDA Loan,VA Loan
- Inclusions: Dishwasher(s), Dryer(s), Microwave(s), Refrigerator(s), Stove(s)/Range(s), Washer(s)
Estimated market value
Not available
Estimated sales range
Not available
$2,288/mo
Price history
| Date | Event | Price |
|---|---|---|
| 7/24/2026 | Price change | $575,000-4.2%$268/sqft |
Source:  NWMLS as distributed by MLS GRID #2549353 Report a problem NWMLS as distributed by MLS GRID #2549353 Report a problem | ||
| 7/3/2026 | Listed for sale | $600,000+284.7%$279/sqft |
Source: NWMLS as distributed by MLS GRID #2549353 Report a problem | ||
| 6/30/2000 | Sold | $155,950$73/sqft |
Source: NWMLS as distributed by MLS GRID #20051603 Report a problem | ||
Public tax history
| Year | Property taxes | Tax assessment |
|---|---|---|
| 2016 | $2,959 | $207,100 +6.7% |
| 2014 | $2,959 +13.2% | $194,100 +10% |
| 2013 | $2,615 | $176,500 +4.1% |
| 2012 | -- | $169,600 -13.8% |
| 2011 | -- | $196,800 -7% |
| 2010 | -- | $211,700 -11.8% |
| 2009 | -- | $239,900 -5.1% |
| 2008 | $2,690 | $252,800 -1.5% |
| 2007 | $2,690 +24.7% | $256,700 +74.5% |
| 2002 | $2,157 -0.1% | $147,100 +1.7% |
| 2001 | $2,160 | $144,700 +3.3% |
| 2000 | $2,160 | $140,100 |
Find assessor info on the county website
Monthly payment
Est. payment
Payment breakdown
Explore the cost of this home by adjusting the details. Changes won't be saved.Climate risks
Neighborhood: 98371
Nearby schools
GreatSchools rating
- 8/10Maplewood Elementary SchoolGrades: PK-6Distance: 0.6 mi
- 6/10Aylen Jr High SchoolGrades: 7-9Distance: 0.3 mi
- 7/10Puyallup High SchoolGrades: 10-12Distance: 0.8 mi
Schools provided by the listing agent
- Elementary: Maplewood Elem
- Middle: Aylen Jnr High
- High: Puyallup High
Source: NWMLS as distributed by MLS GRID. This data may not be complete. We recommend contacting the local school district to confirm school assignments for this home.
- $843,6004 bd3 ba3k sqft1621 Avenue Ct E #109, Edgewood, WA 98371Off Market
- $650,5003 bd3 ba2.1k sqft6622 83rd Ct E, Puyallup, WA 98371Off Market
- $--4 bd3 ba2.4k sqft8302 66th Avecte L 2, Puyallup, WA 98371Off Market
- $--4 bd3 ba2.2k sqft6615 83rd Stcte L 16, Puyallup, WA 98371Off Market
- $612,7003 bd-- ba2.3k sqft708 17th Pl NW, Puyallup, WA 98371Off Market
- $645,0003 bd2 ba1.7k sqft708 16th St NW, Puyallup, WA 98371Sold
- $508,0003 bd1 ba1k sqft1703 4th Ave NW, Puyallup, WA 98371Sold
- $480,0003 bd2 ba1.3k sqft1711 4th Ave NW, Puyallup, WA 98371Sold
A local agent can set up tours, give advice and negotiate with sellers.
Similar homes
- $615,0004 bd2 ba1.7k sqft1716 9th Street SE, Puyallup, WA 98372Active
 MLS ID #2548174, Michael Renard. NWMLS as distributed by MLS GRID
 - $600,0004 bd3 ba2.1k sqft6302 81st Street E, Puyallup, WA 98371Active
 MLS ID #2524498, David Pichler. NWMLS as distributed by MLS GRID
 - $574,9005 bd3 ba2.2k sqft630 17th Street SE, Puyallup, WA 98372Active
 MLS ID #2492333, Kari Montgomery. NWMLS as distributed by MLS GRID
 - $589,9993 bd2 ba1.7k sqft3707 128th Street E, Tacoma, WA 98446Active
 MLS ID #2558495, Monica Galeai. NWMLS as distributed by MLS GRID
 - $585,0003 bd3 ba2.1k sqft13501 119th Street E, Puyallup, WA 98374ActiveMLS ID #2541691, Shaun Lowe. NWMLS as distributed by MLS GRID
- $534,9003 bd3 ba1.8k sqft2426 E Pioneer, Puyallup, WA 98372ActiveMLS ID #2501436, Dina Woolery. NWMLS as distributed by MLS GRID
- $475,0003 bd2 ba1.2k sqft414 7th Street SW, Puyallup, WA 98374ActiveMLS ID #2512734, Brenda Holmes. NWMLS as distributed by MLS GRID
- $635,0003 bd2 ba1.7k sqftPuyallup, Puyallup, WA 98374ActiveMLS ID #2548615, Don M. Goethals. NWMLS as distributed by MLS GRID
- $532,5003 bd2 ba1.3k sqft13108 107th Avenue Ct E, Puyallup, WA 98374ActiveMLS ID #2546854, Staci Sue Saunders. NWMLS as distributed by MLS GRID
- $610,0004 bd2 ba2.1k sqft1317 47th Avenue E, Fife, WA 98424ActiveMLS ID #2509577, Douglas Drost. NWMLS as distributed by MLS GRID
- $574,9994 bd3 ba1.9k sqft35012 13th Place SW, Federal Way, WA 98023ActiveMLS ID #2545724, Danielle Bresnahan. NWMLS as distributed by MLS GRID
- $480,0003 bd2 ba1.2k sqftCanyon Heights, Puyallup, WA 98371ActiveMLS ID #2542196, Leslie Fleming. NWMLS as distributed by MLS GRID
- $525,0003 bd2 ba1.4k sqft12211 109th Avenue Ct E, Puyallup, WA 98374ActiveMLS ID #2505237, Nichole Frandanisa. NWMLS as distributed by MLS GRID
- $705,0003 bd2 ba2.1k sqft14401 80th Street E, Puyallup, WA 98372ActiveMLS ID #2504065, James Edwards. NWMLS as distributed by MLS GRID
- $649,9504 bd4 ba1.7k sqft916 40th Avenue SW, Puyallup, WA 98373ActiveMLS ID #2539983, Michael Pollock. NWMLS as distributed by MLS GRID
- $485,0003 bd1 ba1.1k sqft5802 108th Avenue Ct E, Puyallup, WA 98372ActiveMLS ID #2510619, Caldoon Farrah. NWMLS as distributed by MLS GRID
- $550,0004 bd4 ba2.5k sqft622 141st Street S, Parkland, WA 98444ActiveMLS ID #2503868, Ling Wong. NWMLS as distributed by MLS GRID
- $639,4504 bd4 ba2.1k sqft6616 6618 51st Avenue E, Tacoma, WA 98443ActiveMLS ID #2544370, Julie Pero. NWMLS as distributed by MLS GRID
- $612,0003 bd2 ba1.6k sqft15120 Elm Street E, Sumner, WA 98390ActiveMLS ID #2507301, Jen Melson. NWMLS as distributed by MLS GRID
- $665,0005 bd2 ba2.4k sqftHolt, Milton, WA 98354ActiveMLS ID #2544847, Josh Barnard. NWMLS as distributed by MLS GRID
