Offered for the first time since 1992, THIS RARE GEM IN SUMNER IS A TRUE PRIDE-OF-OWNERSHIP PROPERTY YOU WON'T WANT TO MISS!! Situated on over 1/3 of an acre, this well-maintained rambler offers 3 bedrooms and 1.75 baths with thoughtful updates throughout. Enjoy peace of mind with a new roof (2021), new furnace (2023), new water heater (2020), updated fireplace and flooring (2022), and LeafGuard gutters installed in 2025.The outdoor space is just as impressive—featuring mature fruit trees, a covered patio perfect for entertaining, and plenty of room to relax or garden. For hobbyists, business owners, or those needing extra space, the 24x40 detached shop, additional shop space in the garage, covered RV parking, and even a charming playhouse provide endless possibilities.This is a unique opportunity to own a lovingly cared-for property with space, functionality, and updates already in place—all in a desirable Sumner location.
Active
Listed by: Keller Williams Realty • Jen Melson
Price cut: $13K (8/13)
$599,000
15120 Elm Street E, Sumner, WA 98390
3beds
1,622sqft
Single Family Residence
Built in 1890
0.36 Acres Lot
$594,800 Zestimate®
$369/sqft
$-- HOA
What's special
Updated fireplaceMature fruit treesCovered rv parkingWell-maintained ramblerCharming playhouse
- --
- on Zillow
- 400
- views
- 25
- saves
Zillow last checked:
Listing updated:
Listed by:
Jen Melson,
Keller Williams Realty,
Kari Montgomery,
Keller Williams Realty
Source: NWMLS as distributed by MLS GRID,MLS#: 2507301
Facts & features
Interior
Bedrooms & bathrooms
- Bedrooms: 3
- Bathrooms: 2
- Full bathrooms: 1
- 3/4 bathrooms: 1
- Main level bathrooms: 2
- Main level bedrooms: 3
Primary bedroom
- Level: Main
Bedroom
- Level: Main
Bedroom
- Level: Main
Bathroom full
- Level: Main
Bathroom three quarter
- Level: Main
Dining room
- Level: Main
Entry hall
- Level: Main
Family room
- Level: Main
Kitchen with eating space
- Level: Main
Utility room
- Level: Main
Heating
- Fireplace, 90%+ High Efficiency, Electric, Natural Gas
Cooling
- 90%+ High Efficiency
Appliances
- Included: Dishwasher, Dryer, Microwave, Refrigerator, Stove(s)/Range(s), Washer, Dishwasher(s), Dryer(s), Microwave(s), Refrigerator(s), Washer(s), Water Heater: Gas, Water Heater Location: External Closet
Features
- Bath Off Primary, Dining Room
- Flooring: Vinyl Plank, Carpet
- Windows: Dbl Pane/Storm Window
- Number of fireplaces: 1
- Fireplace features: Gas, Main Level: 1, Fireplace
Interior area
- Total structure area: 1,622
- Total interior livable area: 1,622 sqft
Video & virtual tour
Property
Parking
- Total spaces: 4
- Parking features: Detached Carport, Driveway, Detached Garage, Off Street, RV Parking
- Has garage: Yes
- Has carport: Yes
- Covered spaces: 4
Features
- Levels: One
- Stories: 1
- Entry location: Main
- Patio & porch: Bath Off Primary, Dbl Pane/Storm Window, Dining Room, Fireplace, Water Heater
- Has view: Yes
- View description: Territorial
Lot
- Size: 0.36 Acres
- Features: Paved, Cable TV, Fenced-Partially, High Speed Internet, Outbuildings, Patio, RV Parking, Shop
- Topography: Level
- Residential vegetation: Fruit Trees
Details
- Parcel number: 0520196014
- Special conditions: Standard
Construction
Type & style
- Home type: SingleFamily
- Architectural style: 1 Story
- Property subtype: Single Family Residence
Materials
- Wood Siding
- Foundation: Block, Poured Concrete
- Roof: Composition
Condition
- Year built: 1890
- Major remodel year: 1980
Utilities & green energy
- Electric: Company: PSE
- Sewer: Sewer Connected, Company: City of Sumner
- Water: Public, Company: City of Sumner
- Utilities for property: Verizon
Community & HOA
Community
- Subdivision: Sumner
Location
- Region: Sumner
Financial & listing details
- Price per square foot: $369/sqft
- Tax assessed value: $559,700
- Annual tax amount: $6,659
- Date on market: 4/16/2026
- Listing terms: Conventional,FHA,VA Loan
- Inclusions: Dishwasher(s), Dryer(s), Microwave(s), Refrigerator(s), Stove(s)/Range(s), Washer(s)
Estimated market value
$594,800
$565,000 - $625,000
$2,964/mo
Price history
| Date | Event | Price |
|---|---|---|
| 8/13/2026 | Price change | $599,000-2.1%$369/sqft |
Source:  NWMLS as distributed by MLS GRID #2507301 Report a problem NWMLS as distributed by MLS GRID #2507301 Report a problem | ||
| 6/22/2026 | Price change | $612,000-1.3%$377/sqft |
Source: NWMLS as distributed by MLS GRID #2507301 Report a problem | ||
| 6/2/2026 | Price change | $620,000-1.6%$382/sqft |
Source: NWMLS as distributed by MLS GRID #2507301 Report a problem | ||
| 4/16/2026 | Listed for sale | $630,000+530%$388/sqft |
Source: NWMLS as distributed by MLS GRID #2507301 Report a problem | ||
| 1/20/1996 | Sold | $100,000$62/sqft |
Source: Agent Provided Report a problem | ||
| 9/15/1992 | Sold | $100,000$62/sqft |
Source: Agent Provided Report a problem | ||
Public tax history
| Year | Property taxes | Tax assessment |
|---|---|---|
| 2025 | $6,659 +6.1% | $559,700 +4.4% |
| 2024 | $6,278 +21.1% | $536,100 +7% |
| 2023 | $5,186 -0.2% | $501,100 -2.8% |
| 2022 | $5,197 -0.3% | $515,800 +17% |
| 2021 | $5,213 +28.7% | $440,700 +24.2% |
| 2019 | $4,050 -3.2% | $354,800 +9.4% |
| 2018 | $4,185 +22.6% | $324,200 +9.6% |
| 2017 | $3,413 +20.6% | $295,700 +29.8% |
| 2016 | $2,829 | $227,800 +7.3% |
| 2014 | $2,829 +7.6% | $212,400 +11.1% |
| 2013 | $2,628 | $191,200 +5.2% |
| 2012 | -- | $181,700 -15.4% |
| 2011 | -- | $214,800 -9.7% |
| 2010 | -- | $238,000 -9% |
| 2009 | -- | $261,400 -7.7% |
| 2008 | $2,821 | $283,300 -0.4% |
| 2007 | $2,821 +34.3% | $284,400 +71.2% |
| 2002 | $2,100 -6.3% | $166,100 +4.7% |
| 2001 | $2,241 | $158,700 -3.8% |
| 2000 | $2,241 | $165,000 |
Find assessor info on the county website
Monthly payment
Est. payment
Payment breakdown
Explore the cost of this home by adjusting the details. Changes won't be saved.Climate risks
Neighborhood: 98390
Similar homes
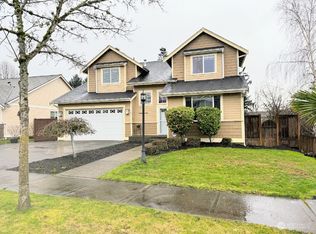
- $599,9503 bd3 ba1.7k sqft9721 194th Street E, Graham, WA 98338Active
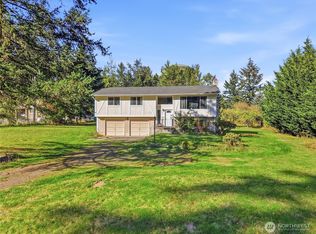 MLS ID #2592128, Nikki Leske. NWMLS as distributed by MLS GRID
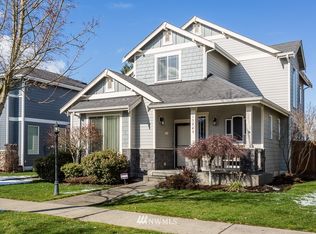
 - $584,0003 bd2 ba1.8k sqft424 119th Avenue E, Edgewood, WA 98372Active
 MLS ID #2586009, Stephanie Spiro. NWMLS as distributed by MLS GRID
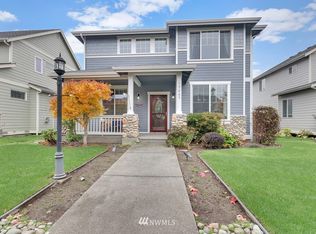
 - $600,0004 bd3 ba1.9k sqft218 S 317th Place, Federal Way, WA 98003Active
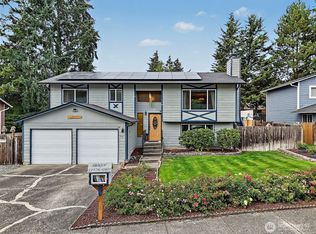 MLS ID #2590738, Jim McConville. NWMLS as distributed by MLS GRID
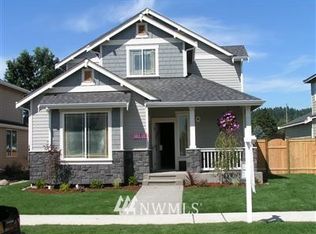
 - $599,0003 bd2 ba1.6k sqftEdgewood Dale, Edgewood, WA 98372Active
 MLS ID #2565741, Jaime E. Stenwick. NWMLS as distributed by MLS GRID
