This is the one you’ve been waiting for! This beautifully maintained 4-bedroom, 2-bath home offers 2,172 sq ft of comfortable living space, incredible flexibility, and a large lot with room to make it your own. The expansive open-concept layout welcomes you with abundant natural light, spacious living, dining areas, and a renovated kitchen featuring quartz countertops, updated appliances, and plenty of cabinetry. Need more room? The large rec room and loft provide versatile bonus spaces perfect for a home office, gym, playroom, media room, workshop, or additional sleeping space. Outside, the fully fenced backyard offers plenty of room to garden, entertain, play, or create your dream outdoor retreat. Parking is a standout with a 2-car garage, 2-car covered carport, additional off-street parking, and room for an RV or boat. Conveniently located in Fife with easy access to shopping, dining, JBLM, Tacoma, and major commuter routes. If you’ve been searching for a home that gives you space, flexibility, and room to grow, come see why this one feels like home!
Active
Listed by: Epique Realty • Quirina Maravilla
$599,999
1317 47th Avenue E, Fife, WA 98424
4beds
2,172sqft
Single Family Residence
Built in 1935
8,999 Square Feet Lot
$-- Zestimate®
$276/sqft
$-- HOA
What's special
Additional off-street parkingAbundant natural lightUpdated appliancesFully fenced backyardPlenty of cabinetryExpansive open-concept layout
- 10 hours
- 25
- 2
Zillow last checked:
Listing updated:
Listed by:
Quirina Maravilla,
Epique Realty
Source: NWMLS as distributed by MLS GRID,MLS#: 2578012
Facts & features
Interior
Bedrooms & bathrooms
- Bedrooms: 4
- Bathrooms: 2
- Full bathrooms: 2
- Main level bathrooms: 2
- Main level bedrooms: 4
Primary bedroom
- Level: Main
Bedroom
- Level: Main
Bedroom
- Level: Main
Bedroom
- Level: Main
Bathroom full
- Level: Main
Bathroom full
- Level: Main
Bonus room
- Level: Main
Dining room
- Level: Main
Entry hall
- Level: Main
Kitchen with eating space
- Level: Main
Living room
- Level: Main
Rec room
- Level: Second
Heating
- Wall Furnace, Electric
Cooling
- Forced Air
Appliances
- Included: Dishwasher, Disposal, Dryer, Microwave, Refrigerator, Stove(s)/Range(s), Washer, Dishwasher(s), Dryer(s), Garbage Disposal, Microwave(s), Refrigerator(s), Washer(s), Water Heater: Electric, Water Heater Location: Laundry Room
Features
- Dining Room, Loft, Pantry
- Flooring: Laminate, Vinyl, Carpet
- Windows: Dbl Pane/Storm Window
- Basement: None
- Has fireplace: No
Interior area
- Total structure area: 2,172
- Total interior livable area: 2,172 sqft
Property
Parking
- Total spaces: 10
- Parking features: Attached Carport, Driveway, Attached Garage
- Has attached garage: Yes
- Has carport: Yes
- Covered spaces: 4
- Uncovered spaces: 6
Features
- Levels: One and One Half
- Stories: 1
- Entry location: Main
- Patio & porch: Dbl Pane/Storm Window, Dining Room, Loft, Pantry, SMART Wired, Water Heater
- Has view: Yes
- View description: Territorial
Lot
- Size: 8,999 Square Feet
- Features: Paved
- Topography: Level,Partial Slope
- Residential vegetation: Fruit Trees, Garden Space
Details
- Parcel number: 8905000330
- Zoning description: Jurisdiction: City
- Special conditions: Standard
Construction
Type & style
- Home type: SingleFamily
- Architectural style: 1 1/2 Story
- Property subtype: Single Family Residence
Materials
- Metal/Vinyl, Wood Siding, Wood Products
- Foundation: Poured Concrete
- Roof: Composition
Condition
- Year built: 1935
- Major remodel year: 2000
Utilities & green energy
- Electric: Company: TPU
- Sewer: Available, Company: Fife
- Water: Public, Company: Fife
Community & HOA
Community
- Subdivision: Fife
Location
- Region: Fife
Financial & listing details
- Price per square foot: $276/sqft
- Tax assessed value: $529,200
- Annual tax amount: $4,742
- Date on market: 5/5/2026
- Cumulative days on market: 122 days
- Listing terms: Conventional,FHA,VA Loan
- Inclusions: Dishwasher(s), Dryer(s), Garbage Disposal, Microwave(s), Refrigerator(s), Stove(s)/Range(s), Washer(s)
Estimated market value
Not available
Estimated sales range
Not available
$3,260/mo
Price history
| Date | Event | Price |
|---|---|---|
| 9/3/2026 | Listed for sale | $599,999+7.1%$276/sqft |
Source:  NWMLS as distributed by MLS GRID #2578012 Report a problem NWMLS as distributed by MLS GRID #2578012 Report a problem | ||
| 5/3/2022 | Sold | $560,000+2.2%$258/sqft |
Source: NWMLS as distributed by MLS GRID #1901847 Report a problem | ||
| 4/4/2022 | Pending sale | $548,000$252/sqft |
Source: NWMLS as distributed by MLS GRID #1901847 Report a problem | ||
| 3/31/2022 | Listed for sale | $548,000+19.1%$252/sqft |
Source: NWMLS as distributed by MLS GRID #1901847 Report a problem | ||
| 3/24/2021 | Sold | $460,000+5.7%$212/sqft |
Source: NWMLS as distributed by MLS GRID #1724412 Report a problem | ||
| 2/6/2021 | Pending sale | $435,000$200/sqft |
Source: NWMLS as distributed by MLS GRID #1724412 Report a problem | ||
| 2/3/2021 | Listed for sale | $435,000+41.2%$200/sqft |
Source: NWMLS as distributed by MLS GRID #1724412 Report a problem | ||
| 3/29/2017 | Sold | $308,000+2.7%$142/sqft |
Source: NWMLS as distributed by MLS GRID #1075598 Report a problem | ||
| 2/19/2017 | Pending sale | $299,900$138/sqft |
Source: Better Properties Valley Assoc #1075598 Report a problem | ||
| 2/16/2017 | Listed for sale | $299,900$138/sqft |
Source: Better Properties Valley Assoc #1075598 Report a problem | ||
| 2/11/2017 | Pending sale | $299,900$138/sqft |
Source: Better Properties Valley Assoc #1075598 Report a problem | ||
| 2/7/2017 | Listed for sale | $299,900+140.5%$138/sqft |
Source: Better Properties Valley Assoc #1075598 Report a problem | ||
| 9/1/2016 | Sold | $124,719+2.2%$57/sqft |
Source: Public Record Report a problem | ||
| 6/24/2016 | Listed for sale | -- |
Source: Auction.com Report a problem | ||
| 4/29/1996 | Sold | $122,000$56/sqft |
Source: Public Record Report a problem | ||
Public tax history
| Year | Property taxes | Tax assessment |
|---|---|---|
| 2025 | $4,743 +8.9% | $529,200 +10.3% |
| 2024 | $4,355 -0.7% | $480,000 +4.1% |
| 2023 | $4,384 -8.7% | $460,900 -1.3% |
| 2022 | $4,801 +4.6% | $467,100 +18.6% |
| 2021 | $4,589 +31.9% | $393,700 +24.7% |
| 2019 | $3,479 +7.1% | $315,700 +11.6% |
| 2018 | $3,248 +18.6% | $282,900 +8.1% |
| 2017 | $2,738 +11.3% | $261,600 +27.6% |
| 2016 | $2,459 | $205,000 +8.1% |
| 2014 | $2,459 +8.1% | $189,600 +11.5% |
| 2013 | $2,275 | $170,000 -0.1% |
| 2012 | -- | $170,200 -15.5% |
| 2011 | -- | $201,500 -3% |
| 2010 | -- | $207,700 -9.4% |
| 2009 | -- | $229,200 -8.2% |
| 2008 | $2,338 | $249,700 -2.3% |
| 2007 | $2,338 +27.2% | $255,700 +87.5% |
| 2002 | $1,838 +3.9% | $136,400 |
| 2001 | $1,769 | $136,400 +8.3% |
| 2000 | $1,769 | $126,000 |
Find assessor info on the county website
Monthly payment
Est. payment
Payment breakdown
Explore the cost of this home by adjusting the details. Changes won't be saved.Climate risks
Neighborhood: 98424
Similar homes
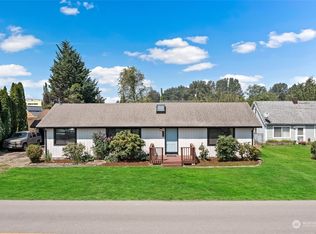
- $614,9503 bd3 ba1.9k sqft3017 Dale Lane E, Fife, WA 98424Active
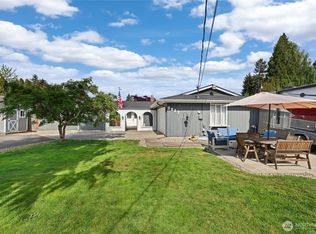 MLS ID #2518731, Martin Handy. NWMLS as distributed by MLS GRID
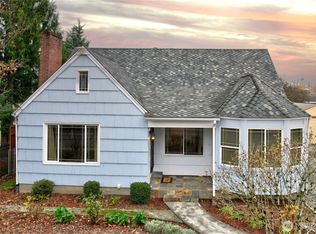
 - $560,0005 bd2 ba2.1k sqft4908 22nd Avenue NE, Tacoma, WA 98422Active
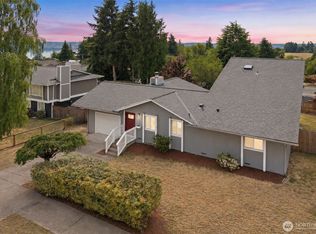 MLS ID #2577164, Kimberly Morgan Storey. NWMLS as distributed by MLS GRID
 - $599,9955 bd3 ba2k sqft919 SW 319th Place, Federal Way, WA 98023Active
 MLS ID #2566784, Bao Quoc Kieu. NWMLS as distributed by MLS GRID
 - $529,9504 bd2 ba1.5k sqft1818 S Hosmer Street, Tacoma, WA 98405Active
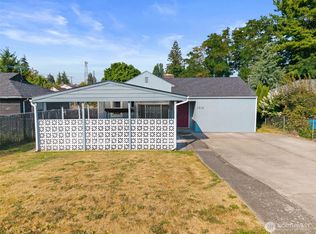 MLS ID #2571167, Andre D. Jones. NWMLS as distributed by MLS GRID
