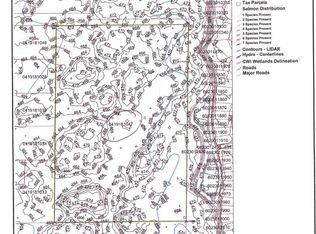
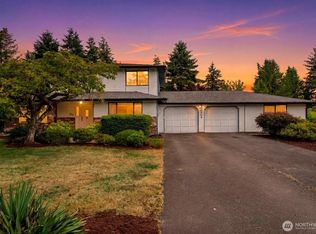
Impeccably maintained 1-story home with daylight basement on 2.39 acres, located on a private, dead end street. This is the property you've been waiting for! One long term owner, a gardener's delight, huge pasture with outbuildings, dog kennel, and wrap around driveway with space for RV, boat, and plenty of guest parking. Watering is a breeze with the sprinkler system! Well cared for and move in ready, update over time. Expansive entertainment deck with covered area for year round BBQ's. Huge basement with shop area, storage cabinets, great ceiling height, fireplace, wine cellar, and access to interior of home and backyard. An amazing home and property for holiday gatherings and summer parties! Newer furnace and heat pump with A/C! Main floor laundry and mud room with half bath, spacious bedrooms with hardwood floors, and a great kitchen with tons of storage. So many systems updated including water heater, furnace & heat pump, main water line, a good portion of plumbing, backflow system, and Milgard windows. Easy to maintain aluminum siding, septic pumped and inspected, and 2 car attached garage. Prime location just minutes to grocery shopping, amenities, schools, and parks! Unique opportunity to live in nature with privacy and acreage, yet so close to the city. This is the property you've been dreaming about!
Active
Listed by: K Properties NW • Kari S. Hovde
$699,000
6017 132nd Street E, Puyallup, WA 98373
3beds
2,560sqft
:
Get pre-qualified$4,352/mo
Single Family Residence
Built in 1959
2.39 Acres Lot
$689,400 Zestimate®
$273/sqft
$-- HOA
What's special
Dog kennelHuge pasture with outbuildingsWine cellarGreat ceiling heightDaylight basementSprinkler systemPrivate dead end street
- 94 days |
- 757 |
- 57 |
Zillow last checked:
Listing updated:
Listed by:
Kari S. Hovde,
K Properties NW
Source: NWMLS as distributed by MLS GRID,MLS#: 2510776
Facts & features
Interior
Bedrooms & bathrooms
- Bedrooms: 3
- Bathrooms: 2
- Full bathrooms: 1
- 1/2 bathrooms: 1
- Main level bathrooms: 2
- Main level bedrooms: 3
Primary bedroom
- Level: Main
Bedroom
- Level: Main
Bedroom
- Level: Main
Bathroom full
- Level: Main
Other
- Level: Main
Dining room
- Level: Main
Entry hall
- Level: Main
Kitchen without eating space
- Level: Main
Living room
- Level: Main
Utility room
- Level: Main
Heating
- Fireplace, Forced Air, Heat Pump, Electric
Cooling
- Forced Air, Heat Pump
Appliances
- Included: Dishwasher, Microwave, Refrigerator, Stove(s)/Range(s), Dishwasher(s), Microwave(s), Refrigerator(s), Water Heater: Electric, Water Heater Location: Basement
Features
- Dining Room
- Flooring: Hardwood, Vinyl, Carpet
- Windows: Dbl Pane/Storm Window
- Basement: Daylight,Unfinished
- Number of fireplaces: 2
- Fireplace features: Wood Burning, Lower Level: 1, Main Level: 1, Fireplace
Interior area
- Total structure area: 2,560
- Total interior livable area: 2,560 sqft
Property
Parking
- Total spaces: 2
- Parking features: Driveway, Attached Garage, Off Street, RV Parking
- Has attached garage: Yes
- Covered spaces: 2
Features
- Levels: One
- Stories: 1
- Entry location: Main
- Patio & porch: Dbl Pane/Storm Window, Dining Room, Fireplace, Water Heater
- Has view: Yes
- View description: Territorial
Lot
- Size: 2.39 Acres
- Features: Dead End Street, Paved, Cable TV, Deck, Dog Run, Fenced-Partially, High Speed Internet, Outbuildings, RV Parking, Sprinkler System
- Topography: Level
- Residential vegetation: Garden Space, Pasture
Details
- Parcel number: 0419182027
- Special conditions: Standard
- Other equipment: Leased Equipment: None
Construction
Type & style
- Home type: SingleFamily
- Architectural style: 1 Story w/Bsmnt.
- Property subtype: Single Family Residence
Materials
- Metal/Vinyl
- Foundation: Block
- Roof: Composition
Condition
- Year built: 1959
- Major remodel year: 1977
Details
- Builder model: NA
Utilities & green energy
- Electric: Company: Tacoma Public Utilities
- Sewer: Septic Tank, Company: Septic
- Water: Public, Company: Tacoma Public Utilities
- Utilities for property: Xfinity, Xfinity
Community & HOA
Community
- Subdivision: South Hill
Location
- Region: Puyallup
Financial & listing details
- Price per square foot: $273/sqft
- Tax assessed value: $622,500
- Annual tax amount: $6,944
- Date on market: 4/22/2026
- Cumulative days on market: 95 days
- Listing terms: Conventional
- Inclusions: Dishwasher(s), Leased Equipment, Microwave(s), Refrigerator(s), Stove(s)/Range(s)
Estimated market value
$689,400
$655,000 - $724,000
$3,409/mo
Price history
| Date | Event | Price |
|---|---|---|
| 4/22/2026 | Listed for sale | $699,000+27860%$273/sqft |
Source:  NWMLS as distributed by MLS GRID #2510776 Report a problem NWMLS as distributed by MLS GRID #2510776 Report a problem | ||
| 4/12/1978 | Sold | $2,500$1/sqft |
Source: Agent Provided Report a problem | ||
Public tax history
| Year | Property taxes | Tax assessment |
|---|---|---|
| 2024 | $3,563 -47.6% | $529,834 -11.2% |
| 2023 | $6,796 +0.1% | $596,900 -3.8% |
| 2022 | $6,791 +10.5% | $620,700 +23.8% |
| 2021 | $6,144 +31.8% | $501,300 +24.9% |
| 2019 | $4,660 -15.5% | $401,300 +7.9% |
| 2018 | $5,518 +7.9% | $371,900 +11.1% |
| 2017 | $5,113 +12.1% | $334,800 +24.5% |
| 2016 | $4,562 | $268,900 +8.3% |
| 2014 | $4,562 +119% | $248,400 +12.1% |
| 2013 | $2,083 | $221,600 +1.1% |
| 2012 | -- | $219,200 -11.1% |
| 2011 | -- | $246,500 -7.3% |
| 2010 | -- | $266,000 -12% |
| 2009 | -- | $302,300 -8.8% |
| 2008 | $3,910 +0% | $331,400 -1.9% |
| 2007 | $3,910 +37.9% | $337,700 +87.5% |
| 2002 | $2,836 +5.6% | $180,100 |
| 2001 | $2,686 | $180,100 +5.6% |
| 2000 | $2,686 | $170,600 |
Find assessor info on the county website
Monthly payment
Est. payment
Payment breakdown
Explore the cost of this home by adjusting the details. Changes won't be saved.Climate risks
Neighborhood: 98373
Nearby schools
GreatSchools rating
- 6/10Collins Elementary SchoolGrades: K-5Distance: 2.6 mi
- 4/10Morris Ford Middle SchoolGrades: 6-8Distance: 3.3 mi
- 4/10Franklin-Pierce High SchoolGrades: 9-12Distance: 3.1 mi
Schools provided by the listing agent
- Elementary: Collins Elem
- Middle: Morris Ford Mid
- High: Franklin-Pierce High
Source: NWMLS as distributed by MLS GRID. This data may not be complete. We recommend contacting the local school district to confirm school assignments for this home.
- $707,0004 bd3 ba2.8k sqft12911 60th Ave E, Puyallup, WA 98373Sold

- $--5.25 Acres6006 128th St E, Puyallup, WA 98373Off Market

- $--14.87 Acres6325 132nd St E, Puyallup, WA 98373Off Market
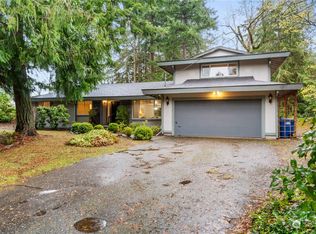
- $615,0004 bd2 ba2.3k sqft12923 62nd Ave E, Puyallup, WA 98373Sold
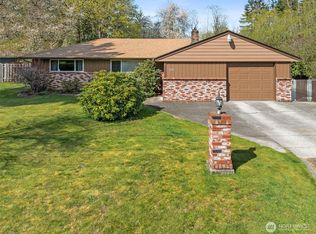
- $699,9504 bd3 ba2.8k sqft12805 60th Ave E, Puyallup, WA 98373Sold
- $300,0007.2 Acres5806 128th St E, Puyallup, WA 98373Sold
- $669,0003 bd3 ba1.8k sqft13326 62nd Ave E, Puyallup, WA 98373Sold
- $625,0004 bd3 ba2k sqft13406 62nd Ave E, Puyallup, WA 98373Sold
A local agent can set up tours, give advice and negotiate with sellers.
Similar homes
- $640,0003 bd2 ba3.1k sqft7419 112th Street E, Puyallup, WA 98373Active
 MLS ID #2463648, Austin Robertson. NWMLS as distributed by MLS GRID
 - $629,0003 bd2 ba1.7k sqft8311 110th Street E, Puyallup, WA 98373Active
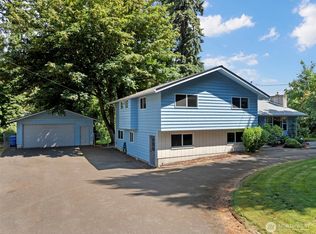
 MLS ID #2508984, Kramer Smith. NWMLS as distributed by MLS GRID
 - $590,0004 bd3 ba2.5k sqft9111 116th Street E, Puyallup, WA 98373Active
 MLS ID #2555153, Dalton Emerson. NWMLS as distributed by MLS GRID
 - $650,0003 bd3 ba2.4k sqft4306 Brookdale Road E, Tacoma, WA 98446Active
 MLS ID #2547925, Kristine Elliott. NWMLS as distributed by MLS GRID
 - $589,9993 bd2 ba1.7k sqft3707 128th Street E, Tacoma, WA 98446ActiveMLS ID #2558495, Monica Galeai. NWMLS as distributed by MLS GRID
- $750,0005 bd3 ba2.3k sqft2302 13th Avenue Ct SW, Puyallup, WA 98371ActiveMLS ID #2543122, Ryan Allie. NWMLS as distributed by MLS GRID
- $674,9004 bd3 ba2.7k sqft746 22nd Street SW, Puyallup, WA 98371ActiveMLS ID #2519152, Joel Lutterloh. NWMLS as distributed by MLS GRID
- $679,0002 bd3 ba1.7k sqft2629 SW 308th Street, Federal Way, WA 98023ActiveMLS ID #2555245, Mark Bergman. NWMLS as distributed by MLS GRID
- $749,9004 bd3 ba2.5k sqft1906 164th Street S, Spanaway, WA 98387ActiveMLS ID #2434585, Chantelle Whittier. NWMLS as distributed by MLS GRID
- $715,0003 bd3 ba3.1k sqft6353 School Street SW, Lakewood, WA 98499ActiveMLS ID #2548819, Selma Susan Longacre. NWMLS as distributed by MLS GRID
- $675,0005 bd3 ba2.4k sqft2111 22nd AVE SE, Puyallup, WA 98372ActiveMLS ID #2536678, Elona Livingston. NWMLS as distributed by MLS GRID
- $615,0004 bd2 ba1.7k sqft1716 9th Street SE, Puyallup, WA 98372ActiveMLS ID #2548174, Michael Renard. NWMLS as distributed by MLS GRID
- $625,0004 bd2 ba1.8k sqft7509 193rd Avenue E, Bonney Lake, WA 98391ActiveMLS ID #2558854, Jennie Wetter. NWMLS as distributed by MLS GRID
- $849,9504 bd2 ba2.9k sqft4803 Military Road E, Tacoma, WA 98446ActiveMLS ID #2425019, Dan K. Olague. NWMLS as distributed by MLS GRID
- $532,5003 bd2 ba1.3k sqft13108 107th Avenue Ct E, Puyallup, WA 98374ActiveMLS ID #2546854, Staci Sue Saunders. NWMLS as distributed by MLS GRID
- $600,0003 bd3 ba2k sqft6221 81st Street E, Puyallup, WA 98371ActiveMLS ID #2544570, Dara Foster. NWMLS as distributed by MLS GRID
- $850,0004 bd3 ba3.3k sqft15408 Waller Road E, Tacoma, WA 98446ActiveMLS ID #2515288, Ashley Wise. NWMLS as distributed by MLS GRID
- $779,9503 bd2 ba2.2k sqft17729 S Tapps Drive E, Lake Tapps, WA 98391ActiveMLS ID #2549890, Shelley Heck. NWMLS as distributed by MLS GRID
- $740,0004 bd4 ba1.9k sqft21005 197th Avenue E, Orting, WA 98360ActiveMLS ID #2541589, Tami Dunn. NWMLS as distributed by MLS GRID
- $439,0003 bd2 ba1.3k sqft12421 63rd Avenue E, Puyallup, WA 98373ActiveMLS ID #2541746, Danielle Dieni. NWMLS as distributed by MLS GRID
