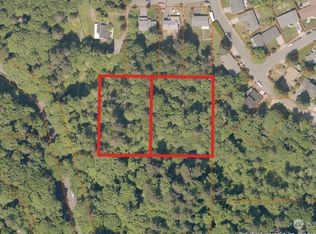
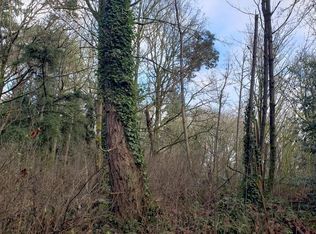
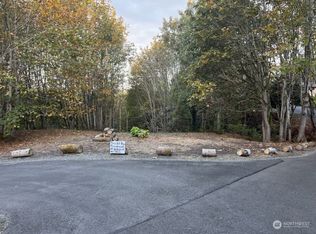
Rare 3.47-acre retreat in the Dash Point corridor — one of the largest privately-held parcels in Federal Way. Refinished hardwoods throughout main level. Open-concept kitchen with skylight, Jenn-Air gas range & stainless appliances. Panoramic window wall frames wooded acreage. Gas fireplace on main + wood-burning on lower level. Primary suite with en-suite bath & walk-in closet. Fully finished lower level with exterior door. This property feels like a retreat right in the City.
Active
Listed by: Windermere Prof Partners • Mark Bergman
$679,000
2629 SW 308th Street, Federal Way, WA 98023
2beds
1,790sqft
Single Family Residence
Built in 1962
3.47 Acres Lot
$646,500 Zestimate®
$379/sqft
$-- HOA
What's special
Open-concept kitchenGas fireplace on main
- --
- on Zillow
- 802
- views
- 94
- saves
Zillow last checked:
Listing updated:
Listed by:
Mark Bergman,
Windermere Prof Partners
Source: NWMLS as distributed by MLS GRID,MLS#: 2555245
Facts & features
Interior
Bedrooms & bathrooms
- Bedrooms: 2
- Bathrooms: 3
- Full bathrooms: 1
- 3/4 bathrooms: 1
- 1/2 bathrooms: 1
- Main level bathrooms: 2
- Main level bedrooms: 1
Primary bedroom
- Level: Main
Bedroom
- Level: Lower
Bathroom full
- Level: Lower
Bathroom three quarter
- Level: Main
Other
- Level: Main
Dining room
- Level: Main
Entry hall
- Level: Main
Kitchen with eating space
- Level: Main
Living room
- Level: Main
Rec room
- Level: Lower
Utility room
- Level: Lower
Heating
- Fireplace, 90%+ High Efficiency, Electric, Natural Gas
Cooling
- None
Appliances
- Included: Dishwasher, Dryer, Refrigerator, Stove(s)/Range(s), Washer, Dishwasher(s), Dryer(s), Refrigerator(s), Washer(s), Water Heater Location: Basement
Features
- Bath Off Primary, Dining Room
- Flooring: Ceramic Tile, Hardwood, Carpet
- Windows: Dbl Pane/Storm Window, Skylight(s)
- Basement: Finished
- Number of fireplaces: 2
- Fireplace features: Gas, Lower Level: 1, Main Level: 1, Fireplace
Interior area
- Total structure area: 1,790
- Total interior livable area: 1,790 sqft
Property
Parking
- Parking features: Driveway, Off Street
Features
- Levels: One
- Stories: 1
- Entry location: Main
- Patio & porch: Bath Off Primary, Dbl Pane/Storm Window, Dining Room, Fireplace, Skylight(s), Walk-In Closet(s)
- Has view: Yes
- View description: Mountain(s), Partial, Sound
- Has water view: Yes
- Water view: Sound
Lot
- Size: 3.47 Acres
- Features: Corner Lot, Dead End Street, Paved, Cable TV, Deck, Fenced-Partially, Gas Available
- Topography: Level,Partial Slope
- Residential vegetation: Garden Space, Wooded
Details
- Parcel number: 1221039116
- Special conditions: Standard
Construction
Type & style
- Home type: SingleFamily
- Architectural style: 1 Story w/Bsmnt.
- Property subtype: Single Family Residence
Materials
- Brick, Wood Siding
- Foundation: Poured Concrete
- Roof: Composition
Condition
- Year built: 1962
- Major remodel year: 2000
Utilities & green energy
- Electric: Company: PSE
- Sewer: Septic Tank, Company: Septic
- Water: Public, Company: Lakehaven
Community & HOA
Community
- Subdivision: Dash Point
Location
- Region: Federal Way
Financial & listing details
- Price per square foot: $379/sqft
- Tax assessed value: $644,000
- Annual tax amount: $7,215
- Date on market: 7/17/2026
- Listing terms: Conventional,FHA,VA Loan
- Inclusions: Dishwasher(s), Dryer(s), Refrigerator(s), Stove(s)/Range(s), Washer(s)
Estimated market value
$646,500
$614,000 - $679,000
$3,306/mo
Price history
| Date | Event | Price |
|---|---|---|
| 7/17/2026 | Listed for sale | $679,000+3.7%$379/sqft |
Source:  NWMLS as distributed by MLS GRID #2555245 Report a problem NWMLS as distributed by MLS GRID #2555245 Report a problem | ||
| 10/25/2024 | Sold | $655,000-5.8%$366/sqft |
Source: NWMLS as distributed by MLS GRID #2293036 Report a problem | ||
| 9/26/2024 | Pending sale | $695,000$388/sqft |
Source: NWMLS as distributed by MLS GRID #2293036 Report a problem | ||
| 9/20/2024 | Listed for sale | $695,000+247.5%$388/sqft |
Source: NWMLS as distributed by MLS GRID #2293036 Report a problem | ||
| 8/27/2022 | Listing removed | -- |
Source: Zillow Rental Manager Report a problem | ||
| 8/24/2022 | Listed for rent | $2,300+43.8%$1/sqft |
Source: Zillow Rental Manager Report a problem | ||
| 3/24/2021 | Listing removed | -- |
Source: Owner Report a problem | ||
| 1/23/2016 | Listing removed | $1,600$1/sqft |
Source: Owner Report a problem | ||
| 1/17/2016 | Listed for rent | $1,600$1/sqft |
Source: Owner Report a problem | ||
| 3/4/1999 | Sold | $200,000$112/sqft |
Source: NWMLS as distributed by MLS GRID #99003247 Report a problem | ||
Public tax history
| Year | Property taxes | Tax assessment |
|---|---|---|
| 2025 | $6,514 -9.7% | $644,000 -12.9% |
| 2024 | $7,215 -0.8% | $739,000 +10.6% |
| 2023 | $7,275 +3.2% | $668,000 -7.4% |
| 2022 | $7,047 +7.1% | $721,000 +23.5% |
| 2021 | $6,581 +15.4% | $584,000 +23.2% |
| 2020 | $5,703 +4.6% | $474,000 +3.5% |
| 2019 | $5,454 +8.5% | $458,000 +4.8% |
| 2018 | $5,025 -11.3% | $437,000 +9.5% |
| 2017 | $5,667 +24% | $399,000 +11.5% |
| 2016 | $4,571 | $358,000 +6.2% |
| 2015 | $4,571 | $337,000 +7% |
| 2014 | $4,571 | $315,000 +9.8% |
| 2013 | $4,571 | $287,000 +1.4% |
| 2012 | -- | $283,000 -6.3% |
| 2011 | -- | $302,000 -15.9% |
| 2010 | -- | $359,000 |
| 2009 | -- | $359,000 +5% |
| 2007 | -- | $342,000 +9.3% |
| 2006 | -- | $313,000 +6.8% |
| 2005 | -- | $293,000 +29.6% |
| 2001 | $3,012 +3.6% | $226,000 +7.6% |
| 2000 | $2,906 | $210,000 |
Find assessor info on the county website
Monthly payment
Est. payment
Payment breakdown
Explore the cost of this home by adjusting the details. Changes won't be saved.Climate risks
Neighborhood: Adelaide

Similar homes
- $663,0004 bd3 ba2k sqft1228 SW 330th Place, Federal Way, WA 98023Active
 MLS ID #2573852, Sham Haile. NWMLS as distributed by MLS GRID
 - $630,0004 bd3 ba2.1k sqft34515 25th Avenue SW, Federal Way, WA 98023Active
 MLS ID #2562592, Jaime Carroll. NWMLS as distributed by MLS GRID
 - $689,0005 bd3 ba2.6k sqftStone Brook, Federal Way, WA 98023Active
 MLS ID #2533711, Andrew Maglalang-Weakley. NWMLS as distributed by MLS GRID
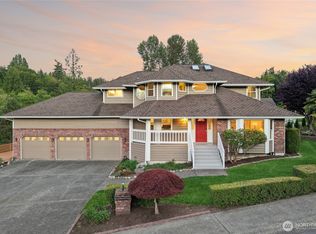
 - $775,0005 bd3 ba2.5k sqft4615 SW 329th Way, Federal Way, WA 98023Active
 MLS ID #2542852, David Palmer. NWMLS as distributed by MLS GRID
