Welcome home to this special house nestled on a shy 13,000 s.f. lot! Tucked away with meticulously created gardens, just move right in and enjoy the Shorewood area of West Seattle. Step in to find hardwood floors, spacious kitchen with built-in banquette, stainless appliances, attached garage and plenty of extra storage. Enjoy summer evenings on the deck surrounded by nature in the backyard that will be the envy of your friends. Raised planting beds for flowers and vegetables, decorative arbor, and another shed for even more storage. The pets will love the fully-fenced backyard, and the front gardens frequented by bees, butterflies, and hummingbirds. If you're looking for a great place to call home with more outdoor living space than you'd think possible in the city of Seattle, this is the one. Future possibilities abound for future development or easily adding a DADU. $45,000 of paid-off solar panels will transfer making this energy efficient and cost effective. New roof in 2021. Excellent location is and easy commute to Downtown Seattle and Seatac airport. Moments from the Vashon Ferry and Lincoln Park, and right near shops and restaurants like Endolyn Joes, Wildwood Market, and Westwood Village. Don't miss it!
Active
Listed by: Keller Williams Seattle Metro • Kristen Meyer
Price cut: $20K (9/4)
$675,000
11044 26th Avenue SW, Seattle, WA 98146
2beds
2,020sqft
Single Family Residence
Built in 1930
0.3 Acres Lot
$654,800 Zestimate®
$334/sqft
$-- HOA
What's special
Attached garageHardwood floorsMeticulously created gardensFully-fenced backyardStainless appliancesDecorative arborPlenty of extra storage
- --
- on Zillow
- 595
- views
- 56
- saves
Zillow last checked:
Listing updated:
Listed by:
Kristen Meyer,
Keller Williams Seattle Metro,
Chelsea Moon,
Keller Williams Seattle Metro
Source: NWMLS as distributed by MLS GRID,MLS#: 2567954
Facts & features
Interior
Bedrooms & bathrooms
- Bedrooms: 2
- Bathrooms: 1
- Full bathrooms: 1
- Main level bathrooms: 1
- Main level bedrooms: 2
Bedroom
- Level: Main
Bedroom
- Level: Main
Bathroom full
- Level: Main
Other
- Level: Lower
Entry hall
- Level: Main
Kitchen with eating space
- Level: Main
Living room
- Level: Main
Utility room
- Level: Lower
Heating
- Baseboard, Wall Furnace, Electric
Cooling
- None
Appliances
- Included: Dishwasher, Disposal, Dryer, Microwave, Stove(s)/Range(s), Washer, Dishwasher(s), Dryer(s), Garbage Disposal, Microwave(s), Washer(s), Water Heater: Electric, Water Heater Location: Basement
Features
- Ceiling Fan(s), High Tech Cabling
- Flooring: Ceramic Tile, Hardwood, Carpet
- Windows: Dbl Pane/Storm Window
- Basement: Finished
- Has fireplace: No
Interior area
- Total structure area: 2,020
- Total interior livable area: 2,020 sqft
Property
Parking
- Total spaces: 6
- Parking features: Driveway, Attached Garage, RV Parking
- Has attached garage: Yes
- Covered spaces: 1
- Uncovered spaces: 5
Features
- Levels: One
- Stories: 1
- Entry location: Main
- Patio & porch: Ceiling Fan(s), Dbl Pane/Storm Window, High Tech Cabling, Water Heater
Lot
- Size: 0.3 Acres
- Features: Curbs, Paved, Sidewalk, Cable TV, Deck, Fenced-Fully, High Speed Internet, Outbuildings, Patio, RV Parking
- Topography: Level,Partial Slope
- Residential vegetation: Fruit Trees, Garden Space
Details
- Parcel number: 8151600030
- Zoning: R12
- Special conditions: Standard
Construction
Type & style
- Home type: SingleFamily
- Architectural style: Cape Cod,1 Story w/Bsmnt.
- Property subtype: Single Family Residence
Materials
- Metal/Vinyl, Stone
- Foundation: Block, Poured Concrete
- Roof: Composition
Condition
- Good
- Year built: 1930
- Major remodel year: 1930
Utilities & green energy
- Electric: Company: Seattle City Light
- Sewer: Sewer Connected, Company: Southwest Suburban Sewer District
- Water: Public, Company: City of Seattle
Community & HOA
Community
- Subdivision: Shorewood
Location
- Region: Seattle
Financial & listing details
- Price per square foot: $334/sqft
- Tax assessed value: $531,000
- Annual tax amount: $6,700
- Date on market: 8/13/2026
- Listing terms: Conventional,FHA,State Bond,VA Loan
- Inclusions: Dishwasher(s), Dryer(s), Garbage Disposal, Microwave(s), Stove(s)/Range(s), Washer(s)
Estimated market value
$654,800
$622,000 - $688,000
$2,308/mo
Price history
| Date | Event | Price |
|---|---|---|
| 9/4/2026 | Price change | $675,000-2.9%$334/sqft |
Source:  NWMLS as distributed by MLS GRID #2567954 Report a problem NWMLS as distributed by MLS GRID #2567954 Report a problem | ||
| 8/13/2026 | Listed for sale | $695,000+206.8%$344/sqft |
Source: NWMLS as distributed by MLS GRID #2567954 Report a problem | ||
| 5/14/2004 | Sold | $226,500+50%$112/sqft |
Source: NWMLS as distributed by MLS GRID #24047382 Report a problem | ||
| 4/30/2001 | Sold | $151,000$75/sqft |
Source: NWMLS as distributed by MLS GRID #21036884 Report a problem | ||
Public tax history
| Year | Property taxes | Tax assessment |
|---|---|---|
| 2025 | $6,700 +4.2% | $531,000 -0.6% |
| 2024 | $6,428 +9.7% | $534,000 +14.1% |
| 2023 | $5,857 -0.6% | $468,000 -7.5% |
| 2022 | $5,893 +0.4% | $506,000 +14% |
| 2021 | $5,870 +6.9% | $444,000 +13.8% |
| 2020 | $5,490 +2.2% | $390,000 +1% |
| 2019 | $5,370 +12.9% | $386,000 +6% |
| 2018 | $4,756 +5.5% | $364,000 +24.7% |
| 2017 | $4,508 +43.6% | $292,000 +16.8% |
| 2016 | $3,139 | $250,000 +16.8% |
| 2015 | $3,139 | $214,000 +4.4% |
| 2014 | $3,139 | $205,000 +17.1% |
| 2013 | $3,139 | $175,000 -20.1% |
| 2012 | -- | $219,000 -13.1% |
| 2011 | -- | $252,000 +3.3% |
| 2010 | -- | $244,000 |
| 2009 | -- | $244,000 +4.3% |
| 2007 | -- | $234,000 +5.9% |
| 2006 | -- | $221,000 +10% |
| 2005 | -- | $201,000 +44.6% |
| 2001 | $1,831 +10.5% | $139,000 +14.9% |
| 2000 | $1,657 | $121,000 |
Find assessor info on the county website
Monthly payment
Est. payment
Payment breakdown
Explore the cost of this home by adjusting the details. Changes won't be saved.Climate risks
Neighborhood: 98146
Nearby schools
Schools provided by the listing agent
- Elementary: Arbor Heights
- Middle: Denny Mid
- High: Sealth High
Source: NWMLS as distributed by MLS GRID. This data may not be complete. We recommend contacting the local school district to confirm school assignments for this home.
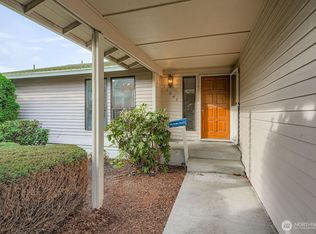
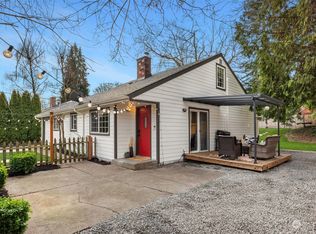
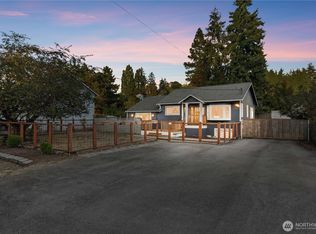
Similar homes
- $699,0003 bd2 ba1.6k sqft11510 27th Avenue SW, Burien, WA 98146Active
 MLS ID #2548764, Kimberley Davis. NWMLS as distributed by MLS GRID
 - $639,0003 bd2 ba1.6k sqft528 SW 118th Street, Seattle, WA 98146Active
 MLS ID #2577642, Natalie English. NWMLS as distributed by MLS GRID
 - $649,0003 bd2 ba1.2k sqft2907 SW Cloverdale Street, Seattle, WA 98126Active
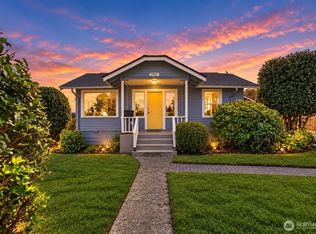 MLS ID #2581934, Travis Bain. NWMLS as distributed by MLS GRID
 - $650,0002 bd1 ba1.5k sqft3518 SW Austin Street, Seattle, WA 98126Active
 MLS ID #2579694, Shannon M. Laskey. NWMLS as distributed by MLS GRID
