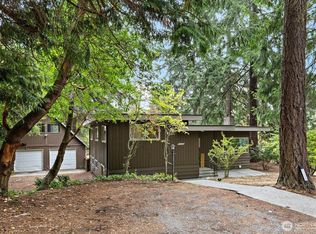
Nestled in a lush city oasis, this beautifully maintained home offers comfort, character, and incredible convenience just minutes from downtown Seattle. Oversized, energy-efficient triple-pane picture windows fill the living and dining spaces with natural light while showcasing views of the Seattle skyline. Inside, enjoy new flooring and new paint throughout, along with a fully remodeled kitchen featuring new appliances and a beautifully remodeled primary bathroom. The bright front room offers flexible space for a home office, while an updated addition provides a second living area and spacious primary suite complete with a full en suite bath, walk-in closet, and private balcony. Additional improvements include new plumbing, water heater, sump pump, gutters, paver walkway and stairs, and side gate. Meticulously maintained grounds create a peaceful retreat, while the restored built-in sauna adds a relaxing finishing touch. A unique Seattle home offering space, privacy, extensive updates, and city convenience—all just 12 minutes from downtown.
Active
Listed by: COMPASS • Kyle Vu
Price cut: $10K (9/24)
$665,000
1405 S 100th Street, Seattle, WA 98168
3beds
2,630sqft
Single Family Residence
Built in 1928
7,701 Square Feet Lot
$656,400 Zestimate®
$253/sqft
$-- HOA
What's special
Private balconyFully remodeled kitchenPeaceful retreatNatural lightUpdated additionSpacious primary suiteWalk-in closet
- --
- on Zillow
- 350
- views
- 50
- saves
Zillow last checked:
Listing updated:
Listed by:
Kyle Vu,
COMPASS
Source: NWMLS as distributed by MLS GRID,MLS#: 2574696
Facts & features
Interior
Bedrooms & bathrooms
- Bedrooms: 3
- Bathrooms: 2
- Full bathrooms: 2
- Main level bathrooms: 1
- Main level bedrooms: 2
Primary bedroom
- Level: Second
Bedroom
- Level: Main
Bedroom
- Level: Main
Bathroom full
- Level: Main
Bathroom full
- Level: Second
Den office
- Level: Main
Dining room
- Level: Main
Entry hall
- Level: Main
Family room
- Level: Main
Kitchen with eating space
- Level: Main
Living room
- Level: Main
Heating
- Fireplace, Forced Air, Electric, Natural Gas, Wood
Cooling
- None
Appliances
- Included: Dishwasher, Disposal, Dryer, Microwave, Refrigerator, Stove(s)/Range(s), Washer, Dishwasher(s), Dryer(s), Garbage Disposal, Microwave(s), Refrigerator(s), Washer(s)
Features
- Flooring: Ceramic Tile, Softwood, Vinyl Plank
- Windows: Triple Pane Windows
- Basement: Unfinished
- Number of fireplaces: 1
- Fireplace features: Wood Burning, Main Level: 1, Fireplace
Interior area
- Total structure area: 2,630
- Total interior livable area: 2,630 sqft
Property
Parking
- Total spaces: 1
- Parking features: Driveway, Attached Garage, Off Street
- Has attached garage: Yes
- Covered spaces: 1
Features
- Levels: One and One Half
- Stories: 1
- Entry location: Main
- Patio & porch: Fireplace, Triple Pane Windows, Walk-In Closet(s)
- Has view: Yes
- View description: City
Lot
- Size: 7,701 Square Feet
- Features: Paved, Fenced-Fully, Patio
Details
- Parcel number: 0133000075
- Special conditions: Standard
Construction
Type & style
- Home type: SingleFamily
- Architectural style: 1 1/2 Stry w/Bsmt
- Property subtype: Single Family Residence
Materials
- Metal/Vinyl
- Foundation: Poured Concrete
- Roof: Composition
Condition
- Year built: 1928
- Major remodel year: 1948
Utilities & green energy
- Sewer: Sewer Connected
- Water: Public
Community & HOA
Community
- Subdivision: Boulevard Park
Location
- Region: Seattle
Financial & listing details
- Price per square foot: $253/sqft
- Tax assessed value: $631,000
- Annual tax amount: $7,862
- Date on market: 8/27/2026
- Listing terms: Conventional,FHA,VA Loan
- Inclusions: Dishwasher(s), Dryer(s), Garbage Disposal, Microwave(s), Refrigerator(s), Stove(s)/Range(s), Washer(s)
Estimated market value
$656,400
$624,000 - $689,000
$3,296/mo
Price history
| Date | Event | Price |
|---|---|---|
| 9/24/2026 | Price change | $665,000-1.5%$253/sqft |
Source:  NWMLS as distributed by MLS GRID #2574696 Report a problem NWMLS as distributed by MLS GRID #2574696 Report a problem | ||
| 8/27/2026 | Listed for sale | $675,000+4.7%$257/sqft |
Source: NWMLS as distributed by MLS GRID #2574696 Report a problem | ||
| 11/25/2024 | Sold | $645,000$245/sqft |
Source: NWMLS as distributed by MLS GRID #2293735 Report a problem | ||
| 10/23/2024 | Pending sale | $645,000$245/sqft |
Source: NWMLS as distributed by MLS GRID #2293735 Report a problem | ||
| 10/11/2024 | Price change | $645,000-0.6%$245/sqft |
Source: NWMLS as distributed by MLS GRID #2293735 Report a problem | ||
| 9/24/2024 | Listed for sale | $649,000+363.6%$247/sqft |
Source: NWMLS as distributed by MLS GRID #2293735 Report a problem | ||
| 12/28/1998 | Sold | $140,000+68.7%$53/sqft |
Source: Public Record Report a problem | ||
| 12/29/1993 | Sold | $83,000$32/sqft |
Source: Public Record Report a problem | ||
Public tax history
| Year | Property taxes | Tax assessment |
|---|---|---|
| 2025 | $7,862 +12.3% | $631,000 +8% |
| 2024 | $7,001 +9.7% | $584,000 +14.1% |
| 2023 | $6,381 -0.7% | $512,000 -7.6% |
| 2022 | $6,425 +2.1% | $554,000 +16.1% |
| 2021 | $6,293 +6.9% | $477,000 +13.8% |
| 2020 | $5,885 +2.2% | $419,000 +1% |
| 2019 | $5,759 +11.8% | $415,000 +4.8% |
| 2018 | $5,153 +5.3% | $396,000 +24.5% |
| 2017 | $4,893 +43.7% | $318,000 +16.9% |
| 2016 | $3,405 | $272,000 +17.2% |
| 2015 | $3,405 | $232,000 +4% |
| 2014 | $3,405 | $223,000 +17.4% |
| 2013 | $3,405 | $190,000 +8% |
| 2012 | -- | $176,000 -11.1% |
| 2011 | -- | $198,000 -13.2% |
| 2010 | -- | $228,000 |
| 2009 | -- | $228,000 -18.9% |
| 2007 | -- | $281,000 +23.1% |
| 2006 | -- | $228,300 -7.9% |
| 2005 | -- | $248,000 +89.3% |
| 2001 | $1,731 +9.6% | $131,000 +13.9% |
| 2000 | $1,579 | $115,000 |
Find assessor info on the county website
Monthly payment
Est. payment
Payment breakdown
Explore the cost of this home by adjusting the details. Changes won't be saved.Climate risks
Neighborhood: 98168
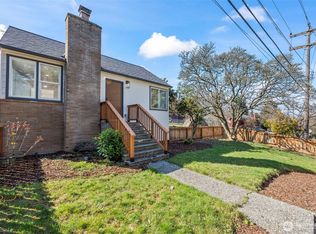
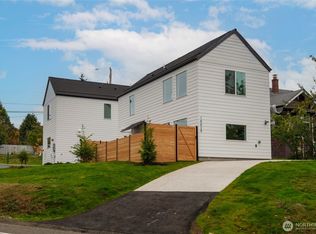
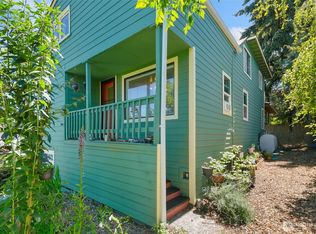
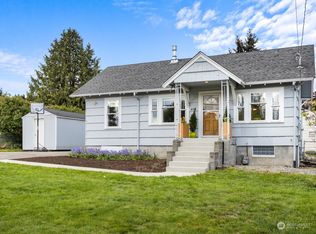
Similar homes
- $699,0003 bd3 ba2.5k sqftStimson Park, Seattle, WA 98168Active
 MLS ID #2583835, Anthony DeShaw. NWMLS as distributed by MLS GRID
 - $690,0005 bd2 ba2.1k sqft13812 9th Place S, Burien, WA 98168Active
 MLS ID #2579113, Rebecca L Pitts. NWMLS as distributed by MLS GRID
 - $699,9904 bd3 ba2.2k sqft12710 SE 189th Street, Renton, WA 98058Active
 MLS ID #2585609, Stewart McCullum. NWMLS as distributed by MLS GRID
 - $664,0003 bd3 ba1.9k sqft12905 SE 191st Street, Renton, WA 98058Active
 MLS ID #2590456, Win Van Pelt. NWMLS as distributed by MLS GRID
