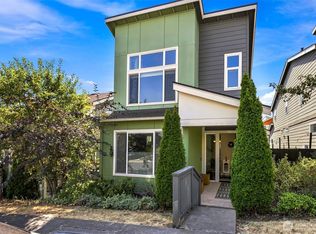
Stylish and beautifully renewed, this exceptional residence pairs timeless character with elevated modern living. Bathed in natural light, the home offers an effortless sense of space and warmth, with thoughtfully curated updates that blend design, comfort and functionality. Significant 2019 updates include refreshed systems, new siding, flooring, kitchen and baths, complemented by new 2026 exterior paint, new garage siding and a freshly landscaped lawn. The open-concept interior creates an elegant flow between the kitchen and living spaces, equally suited to entertaining or relaxed everyday living. The private primary suite is a true retreat, featuring a spa-inspired bath and adjoining dressing room or versatile office. Every detail has been thoughtfully considered to create a home that feels polished, comfortable and inviting. Fully fenced front and rear yards provide privacy and space for outdoor entertaining, pets and play. A detached alley-access garage offers valuable storage and exciting potential for a future DADU. Ideally positioned near Westwood Village and vibrant White Center, enjoy an exceptional collection of restaurants, cafés, bars and local amenities just moments away. Beautifully updated and move-in ready, this is a home that delivers style, comfort and the best of Seattle neighborhood living.
Active
Listed by: Coldwell Banker Danforth • Curtis P Kiepprien
$850,000
9439 21st Avenue SW, Seattle, WA 98106
3beds
1,510sqft
Single Family Residence
Built in 1941
3,998 Square Feet Lot
$825,900 Zestimate®
$563/sqft
$-- HOA
What's special
- --
- on Zillow
- 155
- views
- 26
- saves
Zillow last checked:
Listing updated:
Listed by:
Curtis P Kiepprien,
Coldwell Banker Danforth
Source: NWMLS as distributed by MLS GRID,MLS#: 2591485
Facts & features
Interior
Bedrooms & bathrooms
- Bedrooms: 3
- Bathrooms: 2
- Full bathrooms: 1
- 3/4 bathrooms: 1
- Main level bathrooms: 1
- Main level bedrooms: 2
Primary bedroom
- Level: Lower
Bedroom
- Level: Main
Bedroom
- Level: Main
Bathroom full
- Level: Main
Bathroom three quarter
- Level: Lower
Den office
- Level: Lower
Entry hall
- Level: Main
Kitchen with eating space
- Level: Main
Living room
- Level: Main
Utility room
- Level: Lower
Heating
- Wall Furnace, Electric
Cooling
- None
Appliances
- Included: Dishwasher, Disposal, Dryer, Refrigerator, Stove(s)/Range(s), Washer, Dishwasher(s), Dryer(s), Garbage Disposal, Refrigerator(s), Washer(s), Water Heater: Electric
Features
- Bath Off Primary
- Flooring: Ceramic Tile, Laminate, Vinyl Plank
- Windows: Dbl Pane/Storm Window
- Basement: Finished
- Has fireplace: No
Interior area
- Total structure area: 1,510
- Total interior livable area: 1,510 sqft
Video & virtual tour
Property
Parking
- Total spaces: 1
- Parking features: Detached Garage
- Has garage: Yes
- Covered spaces: 1
Features
- Levels: One
- Stories: 1
- Entry location: Main
- Patio & porch: Bath Off Primary, Dbl Pane/Storm Window, Water Heater
Lot
- Size: 3,998 Square Feet
- Features: Curbs, Paved, Sidewalk, Cable TV, Deck, Fenced-Fully, High Speed Internet, Patio
- Topography: Level
- Residential vegetation: Garden Space
Details
- Parcel number: 5005000275
- Special conditions: Standard
Construction
Type & style
- Home type: SingleFamily
- Architectural style: 1 Story w/Bsmnt.
- Property subtype: Single Family Residence
Materials
- Cement Planked, Cement Plank
- Foundation: Poured Concrete
- Roof: Composition
Condition
- Year built: 1941
- Major remodel year: 2017
Utilities & green energy
- Electric: Company: SCL
- Sewer: Sewer Connected, Company: SPU
- Water: Public, Company: SPU
Community & HOA
Community
- Subdivision: Westwood
Location
- Region: Seattle
Financial & listing details
- Price per square foot: $563/sqft
- Tax assessed value: $695,000
- Annual tax amount: $7,509
- Date on market: 10/7/2026
- Listing terms: Conventional,FHA,VA Loan
- Inclusions: Dishwasher(s), Dryer(s), Garbage Disposal, Refrigerator(s), Stove(s)/Range(s), Washer(s)
Estimated market value
$825,900
$785,000 - $867,000
$3,336/mo
Price history
| Date | Event | Price |
|---|---|---|
| 10/9/2026 | Listed for sale | $850,000+36%$563/sqft |
Source:  NWMLS as distributed by MLS GRID #2591485 Report a problem NWMLS as distributed by MLS GRID #2591485 Report a problem | ||
| 5/31/2019 | Sold | $625,000$414/sqft |
Source: NWMLS as distributed by MLS GRID #1446166 Report a problem | ||
| 5/6/2019 | Pending sale | $625,000$414/sqft |
Source: Wall Street Group #1446166 Report a problem | ||
| 4/29/2019 | Listed for sale | $625,000+114.6%$414/sqft |
Source: Wall Street Group #1446166 Report a problem | ||
| 4/7/2017 | Sold | $291,275+4%$193/sqft |
Source: NWMLS as distributed by MLS GRID #1095002 Report a problem | ||
| 3/31/2017 | Pending sale | $280,000$185/sqft |
Source: John L Scott Real Estate #1095002 Report a problem | ||
| 3/26/2017 | Listed for sale | $280,000+63.8%$185/sqft |
Source: John L Scott Real Estate #1095002 Report a problem | ||
| 6/18/2002 | Sold | $170,900+22.1%$113/sqft |
Source: Public Record Report a problem | ||
| 11/10/1999 | Sold | $139,950+77.2%$93/sqft |
Source: Public Record Report a problem | ||
| 1/26/1994 | Sold | $79,000$52/sqft |
Source: Public Record Report a problem | ||
Public tax history
| Year | Property taxes | Tax assessment |
|---|---|---|
| 2025 | $7,509 +7% | $695,000 -0.6% |
| 2024 | $7,019 +17.5% | $699,000 +16.5% |
| 2023 | $5,975 +3.8% | $600,000 -7.1% |
| 2022 | $5,757 +0.5% | $646,000 +8.8% |
| 2021 | $5,728 +54.3% | $594,000 +70.2% |
| 2020 | $3,712 +2.2% | $349,000 +0.6% |
| 2019 | $3,634 +10.5% | $347,000 -0.6% |
| 2018 | $3,290 +6% | $349,000 +22% |
| 2017 | $3,104 +55.5% | $286,000 +15.8% |
| 2016 | $1,996 | $247,000 +14.4% |
| 2015 | $1,996 | $216,000 +16.1% |
| 2014 | $1,996 | $186,000 +13.4% |
| 2013 | $1,996 | $164,000 -2.4% |
| 2012 | -- | $168,000 -13.4% |
| 2011 | -- | $194,000 -12.6% |
| 2010 | -- | $222,000 |
| 2009 | -- | $222,000 +4.7% |
| 2007 | -- | $212,000 +0.5% |
| 2006 | -- | $211,000 +3.9% |
| 2005 | -- | $203,000 +49.3% |
| 2001 | $1,662 +13.4% | $136,000 +19.3% |
| 2000 | $1,466 | $114,000 |
Find assessor info on the county website
Monthly payment
Est. payment
Payment breakdown
Explore the cost of this home by adjusting the details. Changes won't be saved.Climate risks
Neighborhood: South Delridge

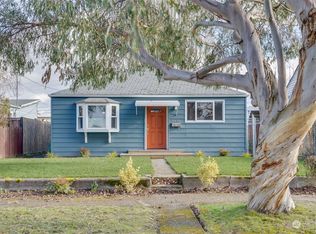

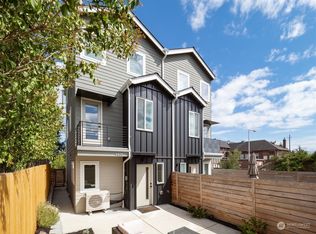
Similar homes
- $825,0004 bd2 ba1.9k sqft9202 17th Avenue SW, Seattle, WA 98106Active
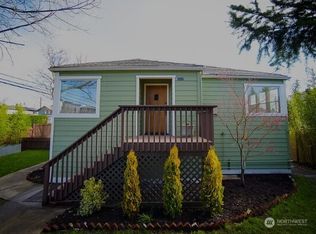 MLS ID #2579196, Molly D. Hodges. NWMLS as distributed by MLS GRID
 - $729,5004 bd2 ba2.1k sqftPowells 2nd Addition, Seattle, WA 98106Active
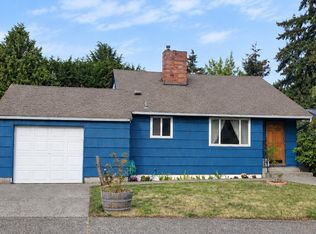 MLS ID #2555849, Wendy Kataoka. NWMLS as distributed by MLS GRID
 - $800,0004 bd3 ba1.8k sqft831 SW 96th Place, Seattle, WA 98106Active
 MLS ID #2574703, Ashleigh Camberg. NWMLS as distributed by MLS GRID
 - $735,0003 bd2 ba1.3k sqft7511 13th Avenue SW, Seattle, WA 98106Active
 MLS ID #2589087, Blake Westhoff. NWMLS as distributed by MLS GRID
