Discover this charming 3-bedroom home nestled near Westwood Village. Lovingly maintained and freshly painted inside and out, the home features bamboo floors and an open layout to create a warm and inviting atmosphere, centered around a cozy gas fireplace in the living room. Spacious kitchen features marble countertops, custom cabinetry, ample storage, and breakfast bar. Main floor bedrooms offer generous closets with built-in shelving. Recently renovated bathroom with large walk-in shower flooded with natural light from a skylight above. Updated electrical and copper plumbing systems, along with a heat pump and air conditioning, ensure year-round comfort. The walkout basement offers direct access to the yard and is partially finished, featuring tall ceilings, a dedicated laundry area, and plenty of exciting potential, including an additional full bedroom, bathroom, and home office. The beautifully landscaped yard is fully fenced; the front yard contains an underground sprinkler system. The backyard is made for entertaining, with patio, alley access, a large 2-car covered carport, and a heated garage offering convenient parking, extra storage, and workspace. Move-in ready with flexible living and outdoor space, this home offers comfort, convenience, and possibility in this vibrant White Center neighborhood close to restaurants, schools, and easy highway access.
Sold
Listed by: John L. Scott, Inc. • Christina Sylvester
Bought with: First Exclusive, Inc.
$665,000
9431 21st Avenue SW, Seattle, WA 98106
3beds
1,790sqft
Single Family Residence
Built in 1941
3,998 Square Feet Lot
$650,500 Zestimate®
$372/sqft
$2,978 Estimated rent
Home value
$650,500
$598,000 - $703,000
$2,978/mo
Zestimate® history
Owner options
List your home for rent
$2,978/mo
Rent Zestimate®
Find your next renter with Zillow Rental Manager. Plus, with online applications, you can quickly screen prospective tenants – for free.
$2,978/mo
Rent Zestimate®
Refinance and save
$4,286/mo
Est. payment
Refinancing to a lower rate could help reduce your monthly payments and save thousands over the life of the loan.
$4,286/mo
Est. payment
Explore your selling options
Work with a Zillow partner agent
Leverage their expertise and Zillow's premium Showcase listings to get your home seen by more buyers.
Get startedList with your own agent
Get your home in front of millions of buyers by listing it on Zillow.
Learn how to do itSell it yourself
Take full control of how buyers see your home on Zillow by listing For Sale by Owner (FSBO).
List your homeWhat's special
Spacious kitchenBamboo floorsBeautifully landscaped yardAlley accessBreakfast barCustom cabinetryMarble countertops
Zillow last checked:
Listing updated:
Listed by:
Christina Sylvester,
John L. Scott, Inc.,
Mick Purdy,
John L. Scott, Inc.
Bought with:
Ian D. Bell, 18369
First Exclusive, Inc.
Source: NWMLS as distributed by MLS GRID,MLS#: 2503240
Facts & features
Interior
Bedrooms & bathrooms
- Bedrooms: 3
- Bathrooms: 1
- 3/4 bathrooms: 1
- Main level bathrooms: 1
- Main level bedrooms: 3
Bedroom
- Level: Main
Bedroom
- Level: Main
Bedroom
- Level: Main
Bathroom three quarter
- Level: Main
Dining room
- Level: Main
Entry hall
- Level: Main
Kitchen with eating space
- Level: Main
Living room
- Level: Main
Utility room
- Level: Lower
Heating
- Fireplace, Forced Air, Heat Pump, Electric
Cooling
- Forced Air, Heat Pump
Appliances
- Included: Dishwasher, Disposal, Dryer, Microwave, Refrigerator, Stove(s)/Range(s), Washer, Dishwasher(s), Dryer(s), Garbage Disposal, Microwave(s), Refrigerator(s), Washer(s), Water Heater: Electric, Water Heater Location: Lower
Features
- Dining Room
- Flooring: Bamboo/Cork, Ceramic Tile
- Windows: Dbl Pane/Storm Window, Skylight(s)
- Basement: Finished
- Number of fireplaces: 1
- Fireplace features: See Remarks, Main Level: 1, Fireplace
Interior area
- Total structure area: 1,790
- Total interior livable area: 1,790 sqft
Property
Parking
- Total spaces: 5
- Parking features: Detached Carport, Detached Garage, Off Street
- Has garage: Yes
- Has carport: Yes
- Covered spaces: 3
- Uncovered spaces: 2
Features
- Levels: One
- Stories: 1
- Entry location: Main
- Patio & porch: Dbl Pane/Storm Window, Dining Room, Fireplace, Skylight(s), Water Heater
Lot
- Size: 3,998 Square Feet
- Features: Paved, Sidewalk, Fenced-Fully, Patio, Propane, Sprinkler System
- Topography: Level
- Residential vegetation: Garden Space
Details
- Parcel number: 5005000265
- Zoning description: Jurisdiction: City
- Special conditions: Standard
Construction
Type & style
- Home type: SingleFamily
- Architectural style: 1 Story w/Bsmnt.
- Property subtype: Single Family Residence
Materials
- Wood Siding
- Foundation: Block
- Roof: Composition
Condition
- Year built: 1941
Utilities & green energy
- Electric: Company: Seattle City Light
- Sewer: Sewer Connected, Company: Seattle Public Utilities
- Water: Public, Company: Seattle Public Utilities
Community & HOA
Community
- Subdivision: White Center
HOA
- HOA phone: 206-650-7377
Location
- Region: Seattle
Financial & listing details
- Price per square foot: $372/sqft
- Tax assessed value: $541,000
- Annual tax amount: $5,360
- Date on market: 4/16/2026
- Listing terms: Conventional,FHA,VA Loan
- Inclusions: Dishwasher(s), Dryer(s), Garbage Disposal, Microwave(s), Refrigerator(s), Stove(s)/Range(s), Washer(s)
Price history
| Date | Event | Price |
|---|---|---|
| 5/22/2026 | Sold | $665,000$372/sqft |
Source:  NWMLS as distributed by MLS GRID #2503240 Report a problem NWMLS as distributed by MLS GRID #2503240 Report a problem | ||
| 4/23/2026 | Pending sale | $665,000$372/sqft |
Source: NWMLS as distributed by MLS GRID #2503240 Report a problem | ||
| 4/16/2026 | Listed for sale | $665,000$372/sqft |
Source: NWMLS as distributed by MLS GRID #2503240 Report a problem | ||
Public tax history
| Year | Property taxes | Tax assessment |
|---|---|---|
| 2025 | $5,983 +7% | $541,000 -0.6% |
| 2024 | $5,594 +10.7% | $544,000 +9.2% |
| 2023 | $5,052 +3.9% | $498,000 -7.1% |
| 2022 | $4,864 +1.9% | $536,000 +10.3% |
| 2021 | $4,775 +9.2% | $486,000 +15.7% |
| 2020 | $4,373 +2% | $420,000 +0.5% |
| 2019 | $4,289 +10.6% | $418,000 -0.5% |
| 2018 | $3,878 +6% | $420,000 +22.1% |
| 2017 | $3,658 +61.5% | $344,000 +15.8% |
| 2016 | $2,265 | $297,000 +19.3% |
| 2015 | $2,265 | $249,000 +15.8% |
| 2014 | $2,265 | $215,000 +13.2% |
| 2013 | $2,265 | $190,000 -2.1% |
| 2012 | -- | $194,000 -13% |
| 2011 | -- | $223,000 -8.6% |
| 2010 | -- | $244,000 |
| 2009 | -- | $244,000 +4.3% |
| 2007 | -- | $234,000 +9.9% |
| 2006 | -- | $213,000 +8.1% |
| 2005 | -- | $197,000 +43.8% |
| 2001 | $1,673 +1.5% | $137,000 +6.2% |
| 2000 | $1,648 | $129,000 |
Find assessor info on the county website
Neighborhood: South Delridge
Nearby homes
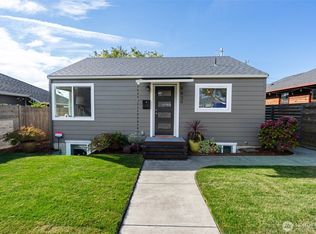
- $850,0003 bd2 ba1.5k sqft9439 21st Ave SW, Seattle, WA 98106For Sale
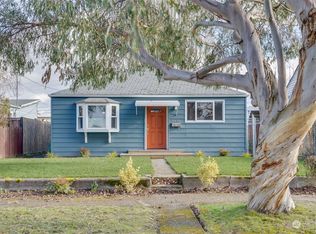
- $560,0002 bd1 ba810 sqft9434 21st Ave SW, Seattle, WA 98106Sold
- $850,0003 bd2 ba1.3k sqft9411 21st Ave SW, Seattle, WA 98106Sold
- $499,9992 bd1 ba976 sqft9456 21st Ave SW #C, Seattle, WA 98106For Sale

- $580,0002 bd3 ba1.1k sqft9456 21st Ave SW #A, Seattle, WA 98106Sold
- $695,0003 bd2 ba1.3k sqft9425 20th Ave SW, Seattle, WA 98106Sold
- $565,0002 bd1 ba820 sqft9445 20th Ave SW, Seattle, WA 98106Sold
- $776,0004 bd3 ba2.2k sqft9607 21st Ave SW, Seattle, WA 98106Off Market
Nearby schools
GreatSchools rating
- 6/10Roxhill Elementary SchoolGrades: PK-5Distance: 1.2 mi
- 7/10Denny Middle SchoolGrades: 6-8Distance: 0.9 mi
- 3/10Chief Sealth High SchoolGrades: 9-12Distance: 0.9 mi
Schools provided by the listing agent
- Elementary: Roxhill
- Middle: Denny Mid
- High: Sealth High
Source: NWMLS as distributed by MLS GRID. This data may not be complete. We recommend contacting the local school district to confirm school assignments for this home.
Get a cash offer in 3 minutes
Find out how much your home could sell for in as little as 3 minutes with a no-obligation cash offer.
Estimated market value
$650,500
Get a cash offer in 3 minutes
Find out how much your home could sell for in as little as 3 minutes with a no-obligation cash offer.
Estimated market value
$650,500
- Washington
- King County
- Seattle
- 98106
- South Delridge
- 9431 21st Avenue SW
