Price Improvement! Well-maintained 1941 Cape Cod located on a landscaped lot set back from the street. Property features vinyl windows, freshly painted interior, Mitsubishi heat pump with air conditioning, updated electrical panel, updated plumbing, newer water line, and brand-new appliances. Natural light fills the living spaces, while the unfinished basement with high ceilings offers additional storage, workshop, hobby, or flex space. Fully fenced backyard with patio and established landscaping. Off-street parking provides room for multiple vehicles. Convenient access to parks, shopping, dining, and everyday services.
Active
Listed by: COMPASS • Omar Espinosa • 206-304-1930
Price cut: $10K (10/21)
$490,000
9456 21st Avenue SW #C, Seattle, WA 98106
2beds
976sqft
Single Family Residence
Built in 1941
2,064 Square Feet Lot
$497,600 Zestimate®
$502/sqft
$17/mo HOA
What's special
Established landscapingBrand-new appliancesUpdated plumbingUpdated electrical panelVinyl windowsFreshly painted interior
- --
- on Zillow
- 584
- views
- 38
- saves
Zillow last checked:
Listing updated:
Listed by:
Omar Espinosa 206-304-1930 omar.espinosa@compass.com,
COMPASS
Source: NWMLS as distributed by MLS GRID,MLS#: 2532966
Facts & features
Interior
Bedrooms & bathrooms
- Bedrooms: 2
- Bathrooms: 1
- Full bathrooms: 1
- Main level bathrooms: 1
- Main level bedrooms: 2
Heating
- Ductless, Electric
Cooling
- Ductless
Appliances
- Included: Disposal, Dryer, Refrigerator, Stove(s)/Range(s), Washer, Dryer(s), Garbage Disposal, Refrigerator(s), Washer(s), Water Heater: Electric, Water Heater Location: Basement
Features
- Ceiling Fan(s)
- Flooring: Hardwood
- Windows: Dbl Pane/Storm Window
- Basement: Bath/Stubbed
- Has fireplace: No
Interior area
- Total structure area: 976
- Total interior livable area: 976 sqft
Property
Parking
- Parking features: None
Features
- Levels: One
- Stories: 1
- Patio & porch: Ceiling Fan(s), Dbl Pane/Storm Window, Water Heater
Lot
- Size: 2,064 Square Feet
- Features: Sidewalk, Fenced-Fully
- Topography: Level
- Residential vegetation: Garden Space
Details
- Parcel number: 9352900700
- Special conditions: Standard
Construction
Type & style
- Home type: SingleFamily
- Architectural style: Cape Cod,1 Story w/Bsmnt.
- Property subtype: Single Family Residence
Materials
- Brick, Metal/Vinyl
- Foundation: Poured Concrete
- Roof: Composition
Condition
- Good
- Year built: 1941
- Major remodel year: 1941
Utilities & green energy
- Electric: Company: City Light
- Sewer: Sewer Connected, Company: SPU
- Water: Public, Company: SPU/Guardian
Community & HOA
Community
- Features: CCRs
- Subdivision: Westwood
HOA
- Services included: See Remarks
- HOA fee: $17 monthly
Location
- Region: Seattle
Financial & listing details
- Price per square foot: $502/sqft
- Annual tax amount: $4,339
- Date on market: 6/11/2026
- Listing terms: Conventional
- Inclusions: Dryer(s), Garbage Disposal, Refrigerator(s), Stove(s)/Range(s), Washer(s)
Estimated market value
$497,600
$473,000 - $522,000
$2,687/mo
Price history
| Date | Event | Price |
|---|---|---|
| 10/21/2026 | Price change | $490,000-2%$502/sqft |
Source:  NWMLS as distributed by MLS GRID #2532966 Report a problem NWMLS as distributed by MLS GRID #2532966 Report a problem | ||
| 8/19/2026 | Price change | $499,999-5.5%$512/sqft |
Source: NWMLS as distributed by MLS GRID #2532966 Report a problem | ||
| 7/21/2026 | Price change | $529,000-3.8%$542/sqft |
Source: NWMLS as distributed by MLS GRID #2532966 Report a problem | ||
| 6/25/2026 | Price change | $549,950-1.6%$563/sqft |
Source: NWMLS as distributed by MLS GRID #2532966 Report a problem | ||
| 6/11/2026 | Listed for sale | $559,000$573/sqft |
Source: NWMLS as distributed by MLS GRID #2532966 Report a problem | ||
Public tax history
Tax history is unavailable.
Monthly payment
Est. payment
Payment breakdown
Explore the cost of this home by adjusting the details. Changes won't be saved.Climate risks
Neighborhood: South Delridge

Similar homes
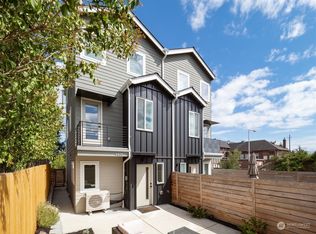
- $515,0002 bd1 ba708 sqftHighland Park Condos, Seattle, WA 98106Active
 MLS ID #2581813, Jared Holland. NWMLS as distributed by MLS GRID
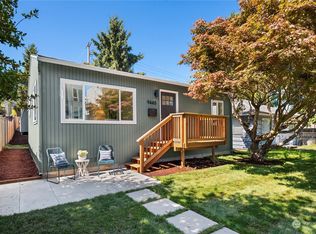
 - $545,0002 bd1 ba650 sqft8143 10th Avenue SW, Seattle, WA 98106Active
 MLS ID #2581452, Kimberly Morgan Storey. NWMLS as distributed by MLS GRID
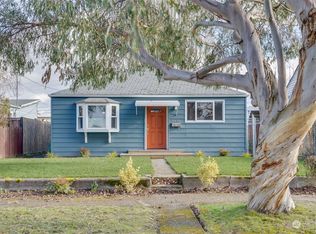
 - $599,5003 bd1 ba1.1k sqft9231 26th Avenue SW, Seattle, WA 98106Active
 MLS ID #2547038, Lucas Roth. NWMLS as distributed by MLS GRID
 - $500,0002 bd1 ba810 sqftWhite Center, Seattle, WA 98146Active
 MLS ID #2567316, Rudy Oliver Z. Quedado. NWMLS as distributed by MLS GRID
