Mid-century home in West Seattle's Gatewood neighborhood has so much to offer! Convenient ranch style with everything on one level, dark stained hardwood floors, updated open kitchen adjacent to dining area and living room with built-in shelving, so warm and inviting! Spacious primary bedroom has a recently updated dedicated full bath, new carpet, fresh paint, and sliders to the garden and patio. This space lives like a wonderful retreat with beautiful light and large windows looking out to the gardens. Second bedroom also has a dedicated 3/4 bath and easily accommodates a queen bed. Surrounded by a private fenced yard and drought-tolerant gardens, it feels like a private oasis. Enjoy the generous covered patio and fantastic outdoor spaces for relaxing and entertaining. Additional features include a large shop or storage building, ideal for projects, covered parking in large carport and Solar Power, installed in 2024 at a cost of $45,000 which reduces utility (heat and AC) costs to approximately $20.00 a month! Located near Lincoln Park, Morgan Junction, shopping, and transit. A wonderful place to call home!
Active
Listed by: Windermere West Metro • Shari H. Kruse
$785,000
3604 SW Thistle Street, Seattle, WA 98126
2beds
1,400sqft
Single Family Residence
Built in 1950
7,226 Square Feet Lot
$764,400 Zestimate®
$561/sqft
$-- HOA
What's special
Generous covered patioUpdated open kitchenDark stained hardwood floorsSpacious primary bedroomDrought-tolerant gardensPrivate fenced yardDining area
- --
- on Zillow
- 157
- views
- 50
- saves
Zillow last checked:
Listing updated:
Offers reviewed: Oct 14
Listed by:
Shari H. Kruse,
Windermere West Metro,
Sarah C. Hardwick,
Windermere West Metro
Source: NWMLS as distributed by MLS GRID,MLS#: 2592063
Facts & features
Interior
Bedrooms & bathrooms
- Bedrooms: 2
- Bathrooms: 2
- Full bathrooms: 1
- 3/4 bathrooms: 1
- Main level bathrooms: 2
- Main level bedrooms: 2
Primary bedroom
- Level: Main
Bedroom
- Level: Main
Bathroom full
- Level: Main
Bathroom three quarter
- Level: Main
Dining room
- Level: Main
Entry hall
- Level: Main
Kitchen with eating space
- Level: Main
Living room
- Level: Main
Utility room
- Level: Main
Heating
- Fireplace, Ductless, Forced Air, Heat Pump, Electric, See Remarks, Solar PV
Cooling
- Ductless, Forced Air, Heat Pump
Appliances
- Included: Dishwasher, Disposal, Dryer, Refrigerator, Stove(s)/Range(s), Washer, Dishwasher(s), Dryer(s), Garbage Disposal, Refrigerator(s), Washer(s), Water Heater: Electric (2), Water Heater Location: Closets
Features
- Bath Off Primary, Dining Room
- Flooring: Hardwood, Carpet
- Windows: Dbl Pane/Storm Window
- Basement: None
- Number of fireplaces: 1
- Fireplace features: Wood Burning, Main Level: 1, Fireplace
Interior area
- Total structure area: 1,400
- Total interior livable area: 1,400 sqft
Property
Parking
- Total spaces: 2
- Parking features: Attached Carport, Driveway
- Has carport: Yes
- Covered spaces: 1
- Uncovered spaces: 1
Features
- Levels: One
- Stories: 1
- Entry location: Main
- Patio & porch: Bath Off Primary, Dbl Pane/Storm Window, Dining Room, Fireplace, Water Heater
- Has view: Yes
- View description: Territorial
Lot
- Size: 7,226 Square Feet
- Dimensions: 70 x 103
- Features: Curbs, Drought Resistant Landscape, Paved, Sidewalk, Cable TV, Fenced-Partially, Outbuildings, Patio, Shop
- Topography: Level
- Residential vegetation: Garden Space
Details
- Parcel number: 9842300510
- Zoning: NR3
- Zoning description: Jurisdiction: City
- Special conditions: Standard
- Other equipment: Leased Equipment: No
Construction
Type & style
- Home type: SingleFamily
- Architectural style: Mid-Century Modern,1 Story
- Property subtype: Single Family Residence
Materials
- Wood Siding
- Foundation: Poured Concrete
- Roof: Composition
Condition
- Good
- Year built: 1950
Utilities & green energy
- Electric: Company: Seattle City Light
- Sewer: Sewer Connected, Company: Seattle Public Utilities
- Water: Public, Company: Seattle Public Utilities
Green energy
- Energy generation: Solar
Community & HOA
Community
- Subdivision: Gatewood
Location
- Region: Seattle
Financial & listing details
- Price per square foot: $561/sqft
- Tax assessed value: $707,000
- Annual tax amount: $8,003
- Offers reviewed: 10/14/2026
- Date on market: 10/8/2026
- Listing terms: Conventional
- Inclusions: Dishwasher(s), Dryer(s), Garbage Disposal, Leased Equipment, Refrigerator(s), Stove(s)/Range(s), Washer(s)
Estimated market value
$764,400
$726,000 - $803,000
$3,145/mo
Price history
| Date | Event | Price |
|---|---|---|
| 10/8/2026 | Listed for sale | $785,000+115.1%$561/sqft |
Source:  NWMLS as distributed by MLS GRID #2592063 Report a problem NWMLS as distributed by MLS GRID #2592063 Report a problem | ||
| 8/17/2005 | Sold | $364,950+96.2%$261/sqft |
Source: NWMLS as distributed by MLS GRID #25098205 Report a problem | ||
| 7/23/1999 | Sold | $186,000$133/sqft |
Source: Public Record Report a problem | ||
Public tax history
| Year | Property taxes | Tax assessment |
|---|---|---|
| 2025 | $8,003 +12% | $707,000 +4.9% |
| 2024 | $7,146 +3.4% | $674,000 +1.8% |
| 2023 | $6,910 +5.2% | $662,000 -5.8% |
| 2022 | $6,571 +9.2% | $703,000 +19.4% |
| 2021 | $6,016 +3.8% | $589,000 +9.3% |
| 2020 | $5,794 +0.9% | $539,000 -0.9% |
| 2019 | $5,743 +12.1% | $544,000 +1.1% |
| 2018 | $5,125 +1.6% | $538,000 +16.2% |
| 2017 | $5,044 +42.7% | $463,000 +14.3% |
| 2016 | $3,535 | $405,000 +5.7% |
| 2015 | $3,535 | $383,000 +15.4% |
| 2014 | $3,535 | $332,000 +11.4% |
| 2013 | $3,535 | $298,000 +8.8% |
| 2012 | -- | $274,000 -5.2% |
| 2011 | -- | $289,000 -4.6% |
| 2010 | -- | $303,000 |
| 2009 | -- | $303,000 +2.4% |
| 2007 | -- | $296,000 +6.1% |
| 2006 | -- | $279,000 +10.7% |
| 2005 | -- | $252,000 +34.8% |
| 2001 | $2,246 +2.8% | $187,000 +8.1% |
| 2000 | $2,184 | $173,000 |
Find assessor info on the county website
Monthly payment
Est. payment
Payment breakdown
Explore the cost of this home by adjusting the details. Changes won't be saved.Climate risks
Neighborhood: Gatewood
Similar homes
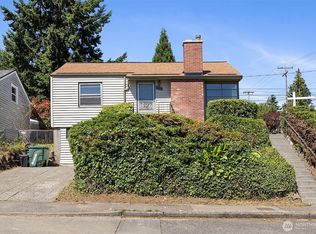
- $730,0003 bd3 ba1.5k sqft3019 SW Morgan Street, Seattle, WA 98126Active
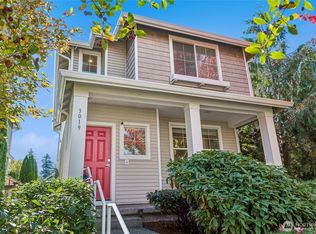 MLS ID #2591217, Chelsey Ryskalczyk. NWMLS as distributed by MLS GRID
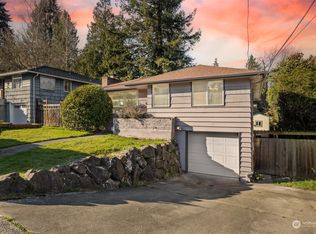
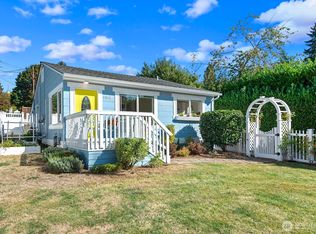
 - $725,0003 bd3 ba1.3k sqftHainsworths Fauntleroy Grove Add, Seattle, WA 98136Active
 MLS ID #2592142, Sarah Mosley. NWMLS as distributed by MLS GRID
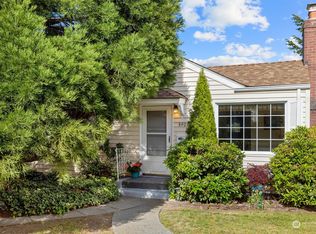
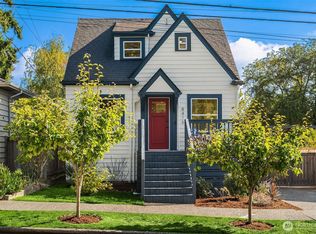
 - $715,0002 bd2 ba1k sqftAshford Add, Seattle, WA 98126Active
 MLS ID #2584517, Sarah Mosley. NWMLS as distributed by MLS GRID
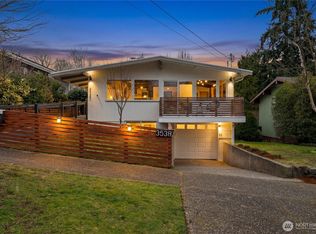
 - $795,0003 bd1 ba1.5k sqft8416 40th Avenue SW, Seattle, WA 98136Active
 MLS ID #2589244, Heidi Grimsley. NWMLS as distributed by MLS GRID
