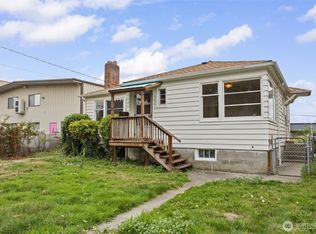
Opportunity knocks with this West Seattle corner-lot fixer, offering incredible potential for investors, builders, flippers, or buyers ready to create their dream home. Inside, you'll find a spacious living room and functional layout, with the kitchen and bedrooms situated toward the back of the home. Downstairs, the large unfinished basement presents an excellent opportunity to expand the home's living space or create additional functionality through renovation. Whether you're planning a full remodel, a long-term investment, or exploring future development possibilities, this property provides a space ready for your vision. With NR2 zoning and a generous 7,500 sq. ft. lot, the possibilities are plentiful. Ideally located in the Westwood neighborhood, you'll enjoy convenient access to shopping, parks, schools, public transportation, and the Fauntleroy Ferry, making commuting throughout the region simple. Bring your imagination and your tool belt to unlock the full potential of this rare opportunity. Home is being sold As-is.
Active
Listed by: John L Scott RE West Seattle • Nathan Mathisen
$599,995
7955 29th Avenue SW, Seattle, WA 98126
2beds
1,550sqft
Single Family Residence
Built in 1942
7,501 Square Feet Lot
$581,500 Zestimate®
$387/sqft
$-- HOA
What's special
West seattle corner-lotLarge unfinished basementFunctional layout
- --
- on Zillow
- 538
- views
- 44
- saves
Likely to sell faster than
Zillow last checked:
Listing updated:
Listed by:
Nathan Mathisen,
John L Scott RE West Seattle,
Mark Warren,
John L Scott RE West Seattle
Source: NWMLS as distributed by MLS GRID,MLS#: 2566302
Facts & features
Interior
Bedrooms & bathrooms
- Bedrooms: 2
- Bathrooms: 1
- Full bathrooms: 1
- Main level bathrooms: 1
- Main level bedrooms: 2
Primary bedroom
- Level: Main
Bedroom
- Level: Main
Bathroom full
- Level: Main
Kitchen without eating space
- Level: Main
Living room
- Level: Main
Heating
- Fireplace, Baseboard, Electric
Cooling
- None
Appliances
- Included: Refrigerator, Stove(s)/Range(s), Refrigerator(s), Water Heater: Electric, Water Heater Location: Basement
Features
- Flooring: Vinyl, Carpet
- Basement: Daylight,Unfinished
- Number of fireplaces: 1
- Fireplace features: Wood Burning, Main Level: 1, Fireplace
Interior area
- Total structure area: 1,550
- Total interior livable area: 1,550 sqft
Property
Parking
- Total spaces: 1
- Parking features: Off Street
- Uncovered spaces: 1
Features
- Levels: One
- Stories: 1
- Patio & porch: Fireplace, Water Heater
- Has view: Yes
- View description: Territorial
Lot
- Size: 7,501 Square Feet
- Dimensions: 125' x 60'
- Features: Corner Lot, Curbs, Paved, Sidewalk
- Topography: Level,Partial Slope
Details
- Parcel number: 4363700215
- Zoning: NR2
- Special conditions: Standard
Construction
Type & style
- Home type: SingleFamily
- Architectural style: 1 Story w/Bsmnt.
- Property subtype: Single Family Residence
Materials
- Wood Siding
- Foundation: Block
- Roof: Composition
Condition
- Year built: 1942
Utilities & green energy
- Electric: Company: Puget Sound Energy
- Sewer: Sewer Connected, Company: Seattle Public Utilities
- Water: Public, Company: Seattle Public Utilities
Community & HOA
Community
- Subdivision: Westwood
Location
- Region: Seattle
Financial & listing details
- Price per square foot: $387/sqft
- Tax assessed value: $632,000
- Annual tax amount: $6,796
- Date on market: 8/13/2026
- Listing terms: Rehab Loan
- Inclusions: Refrigerator(s), Stove(s)/Range(s)
Estimated market value
$581,500
$552,000 - $611,000
$2,439/mo
Price history
| Date | Event | Price |
|---|---|---|
| 8/13/2026 | Listed for sale | $599,995$387/sqft |
Source:  NWMLS as distributed by MLS GRID #2566302 Report a problem NWMLS as distributed by MLS GRID #2566302 Report a problem | ||
Public tax history
| Year | Property taxes | Tax assessment |
|---|---|---|
| 2025 | $7,260 +6.8% | $632,000 -0.6% |
| 2024 | $6,796 +9.9% | $636,000 +9.3% |
| 2023 | $6,186 +4% | $582,000 -7% |
| 2022 | $5,946 +8.7% | $626,000 +18.8% |
| 2021 | $5,469 +3% | $527,000 +8.2% |
| 2020 | $5,310 +2.3% | $487,000 +0.6% |
| 2019 | $5,189 +6.4% | $484,000 -4.7% |
| 2018 | $4,876 +6.1% | $508,000 +22.1% |
| 2017 | $4,594 +58.7% | $416,000 +15.9% |
| 2016 | $2,895 | $359,000 +17.7% |
| 2015 | $2,895 | $305,000 +16% |
| 2014 | $2,895 | $263,000 +13.4% |
| 2013 | $2,895 | $232,000 +11.5% |
| 2012 | -- | $208,000 -13.3% |
| 2011 | -- | $240,000 -9.4% |
| 2010 | -- | $265,000 |
| 2009 | -- | $265,000 +4.7% |
| 2007 | -- | $253,000 +15.5% |
| 2006 | -- | $219,000 +7.9% |
| 2005 | -- | $203,000 +43% |
| 2001 | $1,731 +20.1% | $142,000 +26.8% |
| 2000 | $1,441 | $112,000 |
Find assessor info on the county website
Monthly payment
Est. payment
Payment breakdown
Explore the cost of this home by adjusting the details. Changes won't be saved.Climate risks
Neighborhood: Roxhill
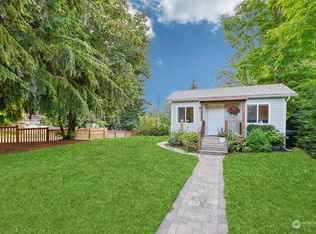
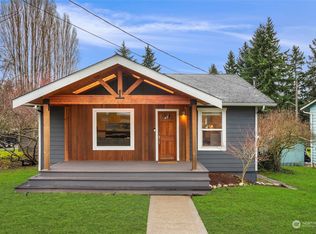
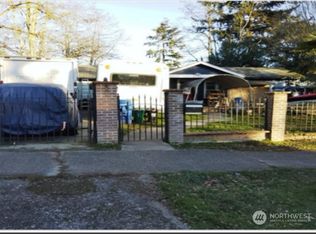
Similar homes
- $575,0003 bd2 ba1.8k sqft10454 2nd Avenue S, Seattle, WA 98168Active
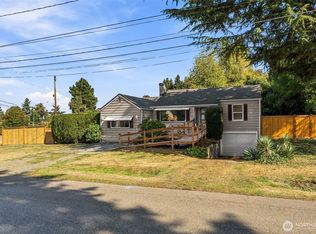 MLS ID #2577720, Nathan Mathisen. NWMLS as distributed by MLS GRID
 - $600,0002 bd1 ba2.2k sqft220 S Tobin Street, Renton, WA 98057Active
 MLS ID #2588813, Erik Stanford. NWMLS as distributed by MLS GRID
 - $610,0003 bd2 ba1.7k sqft15852 7th Avenue SW, Seattle, WA 98166Active
 MLS ID #2573015, Dustin B Keeth. NWMLS as distributed by MLS GRID
 - $610,0003 bd2 ba1.1k sqft11735 35th Avenue NE, Seattle, WA 98125Active
 MLS ID #2589632, Dina Mathews. NWMLS as distributed by MLS GRID
