Some buyers want turnkey. Others would rather make the choices themselves. This 1948 home gives you a real starting point: south-facing light, original character, a living room with fireplace, coved ceilings and arched openings, formal dining, and a dated but functional kitchen with its own breakfast nook. Oak hardwood is visible in the bedroom closets and is believed to continue beneath the main-floor carpet; condition unknown. There’s plenty to change here. There’s also plenty you may decide not to. For a buyer prepared to take on a real project, having the freedom to shape it over time is part of the appeal. Public records show approx. 1,360 finished SF, with a partially finished basement and exterior access, plus a detached garage. Outside, the 10,018 SF lot runs deep with rear alley access. Downtown Renton puts The Landing, shopping, dining, everyday amenities, freeway connections and Sea-Tac Airport within easy reach. Estate sale, sold as-is. The next version of this house is still yours to decide.
Pending
Listed by: Windermere R E Mount Baker • Erik Stanford • 206-280-3773
$600,000
220 S Tobin Street, Renton, WA 98057
2beds
2,200sqft
Single Family Residence
Built in 1948
10,018 Square Feet Lot
$580,800 Zestimate®
$273/sqft
$-- HOA
What's special
Formal diningDetached garageCoved ceilingsSouth-facing lightOriginal characterArched openings
- --
- on Zillow
- 309
- views
- 11
- saves
Zillow last checked:
Listing updated:
Listed by:
Erik Stanford 206-280-3773 ErikStanford@windermere.com,
Windermere R E Mount Baker
Source: NWMLS as distributed by MLS GRID,MLS#: 2588813
Facts & features
Interior
Bedrooms & bathrooms
- Bedrooms: 2
- Bathrooms: 1
- Full bathrooms: 1
- Main level bathrooms: 1
- Main level bedrooms: 2
Bedroom
- Level: Main
Bedroom
- Level: Main
Bathroom full
- Level: Main
Dining room
- Level: Main
Entry hall
- Level: Main
Kitchen with eating space
- Level: Main
Living room
- Level: Main
Utility room
- Level: Lower
Heating
- Fireplace, Forced Air, Natural Gas
Cooling
- None
Appliances
- Included: Dryer, Refrigerator, Stove(s)/Range(s), Washer, Dryer(s), Refrigerator(s), Washer(s), Water Heater: Electric, Water Heater Location: Basement
Features
- Dining Room
- Flooring: Hardwood, Vinyl, Carpet
- Basement: Partially Finished
- Number of fireplaces: 1
- Fireplace features: Wood Burning, Main Level: 1, Fireplace
Interior area
- Total structure area: 2,200
- Total interior livable area: 2,200 sqft
Video & virtual tour
Property
Parking
- Total spaces: 11
- Parking features: Detached Garage, Off Street
- Has garage: Yes
- Covered spaces: 1
- Uncovered spaces: 10
Features
- Levels: One
- Stories: 1
- Entry location: Main
- Patio & porch: Dining Room, Fireplace, Water Heater
- Has view: Yes
- View description: Territorial
Lot
- Size: 10,018 Square Feet
- Dimensions: 55' x 199' x 55' x 199'
- Features: Paved, Sidewalk, Cable TV, Fenced-Partially, Outbuildings
- Topography: Level
Details
- Parcel number: 0007200031
- Zoning: CA
- Zoning description: Jurisdiction: City
- Special conditions: Standard
Construction
Type & style
- Home type: SingleFamily
- Architectural style: Traditional,1 Story w/Bsmnt.
- Property subtype: Single Family Residence
Materials
- Wood Siding
- Foundation: Poured Concrete
- Roof: Composition
Condition
- Fair
- Year built: 1948
- Major remodel year: 1948
Utilities & green energy
- Electric: Company: PSE
- Sewer: Sewer Connected, Company: City of Renton
- Water: Public, Company: City of Renton
Community & HOA
Community
- Subdivision: Downtown Renton
Location
- Region: Renton
Financial & listing details
- Price per square foot: $273/sqft
- Tax assessed value: $548,000
- Annual tax amount: $5,970
- Date on market: 10/2/2026
- Listing terms: Conventional
- Inclusions: Dryer(s), Refrigerator(s), Stove(s)/Range(s), Washer(s)
Estimated market value
$580,800
$552,000 - $610,000
$2,018/mo
Price history
| Date | Event | Price |
|---|---|---|
| 10/26/2026 | Pending sale | $600,000$273/sqft |
Source:  NWMLS as distributed by MLS GRID #2588813 Report a problem | ||
| 10/2/2026 | Listed for sale | $600,000$273/sqft |
Source: NWMLS as distributed by MLS GRID #2588813 Report a problem | ||
Public tax history
| Year | Property taxes | Tax assessment |
|---|---|---|
| 2025 | $5,970 +2.4% | $548,000 -2.7% |
| 2024 | $5,833 +894.4% | $563,000 +131.7% |
| 2023 | $587 | $243,000 |
| 2022 | -- | $243,000 |
| 2021 | $662 -23.3% | $243,000 |
| 2020 | $863 -0.3% | $243,000 |
| 2019 | $866 -52% | $243,000 |
| 2018 | $1,805 -3.7% | $243,000 -25.5% |
| 2017 | $1,873 -32.9% | $326,000 +23% |
| 2016 | $2,792 | $265,000 +9.1% |
| 2015 | $2,792 | $243,000 +10.5% |
| 2014 | $2,792 | $220,000 +20.9% |
| 2013 | $2,792 | $182,000 -3.7% |
| 2012 | -- | $189,000 -7.8% |
| 2011 | -- | $205,000 +117.4% |
| 2010 | -- | $94,300 |
| 2009 | -- | $94,300 |
| 2007 | -- | $94,300 |
| 2006 | -- | $94,300 |
| 2005 | -- | $94,300 |
| 2001 | $788 -5.2% | $94,300 |
| 2000 | $831 | $94,300 |
Find assessor info on the county website
Monthly payment
Est. payment
Payment breakdown
Explore the cost of this home by adjusting the details. Changes won't be saved.Climate risks
Neighborhood: 98057
Nearby schools
Schools provided by the listing agent
- Elementary: Bryn Mawr Elem
- Middle: Dimmitt Mid
- High: Renton Snr High
Source: NWMLS as distributed by MLS GRID. This data may not be complete. We recommend contacting the local school district to confirm school assignments for this home.


Similar homes
- $575,0003 bd2 ba1.6k sqft1503 Davis Avenue S, Renton, WA 98055Active
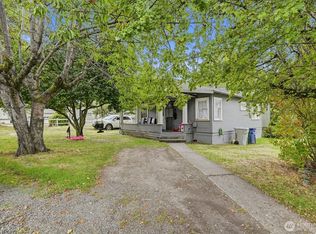 MLS ID #2584400, Marcela Hoag. NWMLS as distributed by MLS GRID
- $699,9003 bd2 ba1.2k sqftWindsor Hills, Renton, WA 98056Active
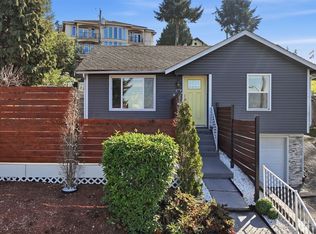 MLS ID #2592896, Philip N. Gerisilo. NWMLS as distributed by MLS GRID
- $594,9503 bd2 ba1.4k sqft8528 S 121st Street, Seattle, WA 98178Active
 MLS ID #2562851, Camran Nazer. NWMLS as distributed by MLS GRID
- $610,0003 bd2 ba1.7k sqft15852 7th Avenue SW, Seattle, WA 98166Active
 MLS ID #2573015, Dustin B Keeth. NWMLS as distributed by MLS GRID
