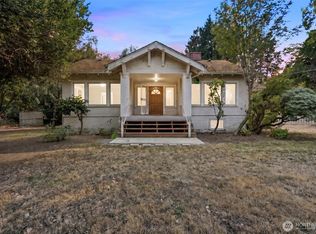
Some homes quietly wait for the right person to discover them. Nestled behind mature landscaping sits a timeless 1909 Craftsman that reveals its true beauty the moment you step inside. Rich original woodwork, an unforgettable staircase, soaring ceilings, and authentic architectural details create a warmth and character that simply can't be recreated today. Built during an era when homes were crafted with intention, every room tells a story. Enjoy your morning coffee from the welcoming front porch, appreciate the beautifully tiled walk-in shower that adds modern comfort, tend to the raised garden beds, or imagine gatherings in the expansive, level backyard. A detached garage, abundant off-street parking, and room for an RV provide flexibility that's hard to find. The home also features a newer natural gas water heater. Whether you're dreaming of preserving its historic charm, adding your own personal touches, or simply searching for a home with undeniable character, this Craftsman offers an incredible opportunity to create something truly special. Homes like this don't come along often. They aren't defined by trendy finishes or perfect paint. They're remembered for how they make you feel the moment you walk through the door. If you've been waiting for a home with history, heart, soul, and endless potential, you've just found it. Professional photography will be uploaded Friday. In the meantime, don't let the first photo fool you—this is a home best experienced in person.
Active
Listed by: Keller Williams Realty PS • Ashley Wolslegel • 253-777-8151
$650,000
4049 S 128th Street, Tukwila, WA 98168
3beds
3,150sqft
Single Family Residence
Built in 1909
0.31 Acres Lot
$639,100 Zestimate®
$206/sqft
$-- HOA
What's special
Abundant off-street parkingRoom for an rvDetached garageAuthentic architectural detailsSoaring ceilingsBeautifully tiled walk-in showerRaised garden beds
- --
- on Zillow
- 277
- views
- 36
- saves
Zillow last checked:
Listing updated:
Listed by:
Ashley Wolslegel 253-777-8151 ASWP@kw.com,
Keller Williams Realty PS
Source: NWMLS as distributed by MLS GRID,MLS#: 2548726
Facts & features
Interior
Bedrooms & bathrooms
- Bedrooms: 3
- Bathrooms: 2
- Full bathrooms: 1
- 3/4 bathrooms: 1
- Main level bathrooms: 1
Primary bedroom
- Level: Second
Bedroom
- Level: Second
Bedroom
- Level: Second
Bathroom full
- Level: Second
Bathroom three quarter
- Level: Main
Dining room
- Level: Main
Entry hall
- Level: Main
Kitchen without eating space
- Level: Main
Living room
- Level: Main
Heating
- Fireplace, Forced Air, Electric, Natural Gas
Cooling
- None
Appliances
- Included: Refrigerator, Stove(s)/Range(s), Refrigerator(s), Water Heater: Gas, Water Heater Location: Basement
Features
- Bath Off Primary, Ceiling Fan(s), Dining Room
- Flooring: Concrete, Hardwood, Softwood, Vinyl
- Basement: Partially Finished
- Number of fireplaces: 1
- Fireplace features: See Remarks, Main Level: 1, Fireplace
Interior area
- Total structure area: 3,150
- Total interior livable area: 3,150 sqft
Video & virtual tour
Property
Parking
- Total spaces: 12
- Parking features: Detached Garage, RV Parking
- Has garage: Yes
- Covered spaces: 2
- Uncovered spaces: 10
Features
- Levels: One and One Half
- Stories: 1
- Entry location: Main
- Patio & porch: Bath Off Primary, Ceiling Fan(s), Dining Room, Fireplace, Walk-In Closet(s), Water Heater
Lot
- Size: 0.31 Acres
- Dimensions: 79 x 163 x 78 x 176
- Features: Open Lot, Paved, Cable TV, Deck, Fenced-Partially, Gas Available, High Speed Internet, RV Parking
- Topography: Level
- Residential vegetation: Brush, Garden Space
Details
- Parcel number: 7340600744
- Zoning: LDR
- Zoning description: Jurisdiction: City
- Special conditions: Standard
Construction
Type & style
- Home type: SingleFamily
- Architectural style: Craftsman,1 1/2 Stry w/Bsmt
- Property subtype: Single Family Residence
Materials
- Wood Siding
- Foundation: Poured Concrete
- Roof: Composition
Condition
- Fixer
- Year built: 1909
- Major remodel year: 1909
Details
- Builder model: NA
Utilities & green energy
- Electric: Company: Seattle City Lights
- Sewer: Sewer Connected, Company: City of Tukwila
- Water: Public, Company: City of Tukwila
- Utilities for property: Xfinity, Xfinity
Community & HOA
Community
- Subdivision: Tukwila
Location
- Region: Tukwila
Financial & listing details
- Price per square foot: $206/sqft
- Tax assessed value: $611,000
- Annual tax amount: $7,268
- Date on market: 7/2/2026
- Listing terms: Conventional,FHA,Rehab Loan,See Remarks,VA Loan
- Inclusions: Refrigerator(s), Stove(s)/Range(s)
Estimated market value
$639,100
$607,000 - $671,000
$3,349/mo
Price history
| Date | Event | Price |
|---|---|---|
| 10/10/2026 | Listed for sale | $650,000$206/sqft |
Source:  NWMLS as distributed by MLS GRID #2548726 Report a problem NWMLS as distributed by MLS GRID #2548726 Report a problem | ||
| 9/4/2026 | Pending sale | $650,000$206/sqft |
Source: NWMLS as distributed by MLS GRID #2548726 Report a problem | ||
| 7/2/2026 | Listed for sale | $650,000+91.2%$206/sqft |
Source: NWMLS as distributed by MLS GRID #2548726 Report a problem | ||
| 9/26/2013 | Sold | $340,000-2.9%$108/sqft |
Source: NWMLS as distributed by MLS GRID #501848 Report a problem | ||
| 6/20/2013 | Listing removed | $350,000$111/sqft |
Source: Better Properties Report a problem | ||
| 6/14/2013 | Price change | $350,000-17.6%$111/sqft |
Source: Better Properties Report a problem | ||
| 5/16/2013 | Listed for sale | $425,000$135/sqft |
Source: Better Properties Real Estate #tukwillagem Report a problem | ||
Public tax history
| Year | Property taxes | Tax assessment |
|---|---|---|
| 2025 | $7,680 +5.7% | $611,000 +2% |
| 2024 | $7,268 +23.6% | $599,000 +14.5% |
| 2023 | $5,881 +0% | $523,000 -2.8% |
| 2022 | $5,878 +0.6% | $538,000 +15.7% |
| 2021 | $5,843 +14.3% | $465,000 +13.7% |
| 2020 | $5,111 +4.5% | $409,000 +1.5% |
| 2019 | $4,890 +10% | $403,000 +6.6% |
| 2018 | $4,446 -2.8% | $378,000 +12.8% |
| 2017 | $4,573 +42% | $335,000 +13.6% |
| 2016 | $3,221 | $295,000 +9.3% |
| 2015 | $3,221 | $270,000 +11.6% |
| 2014 | $3,221 | $242,000 +19.8% |
| 2013 | $3,221 | $202,000 -5.2% |
| 2012 | -- | $213,000 -11.3% |
| 2011 | -- | $240,000 -12.7% |
| 2010 | -- | $275,000 |
| 2009 | -- | $275,000 +3.8% |
| 2007 | -- | $265,000 +6.4% |
| 2006 | -- | $249,000 +6.4% |
| 2005 | -- | $234,000 +45.3% |
| 2001 | $2,318 -3.7% | $161,000 +1.3% |
| 2000 | $2,408 | $159,000 |
Find assessor info on the county website
Monthly payment
Est. payment
Payment breakdown
Explore the cost of this home by adjusting the details. Changes won't be saved.Climate risks
Neighborhood: 98168
Nearby schools
Schools provided by the listing agent
- Elementary: Cascade View Elem
- Middle: Showalter Mid
- High: Foster Snr High
Source: NWMLS as distributed by MLS GRID. This data may not be complete. We recommend contacting the local school district to confirm school assignments for this home.
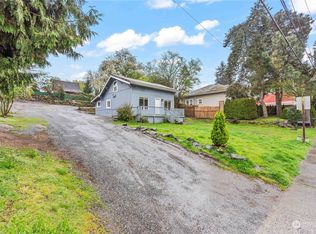
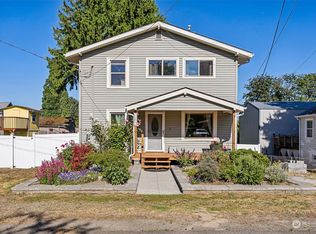
Similar homes
- $650,0004 bd2 ba2.4k sqftSturtevants Rainier Bch Villa Trs, Seattle, WA 98178Active
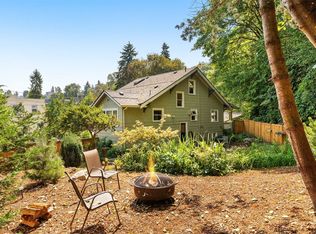 MLS ID #2595515, Jennifer L. Nelson. NWMLS as distributed by MLS GRID
 - $665,0003 bd2 ba2.6k sqft1405 S 100th Street, Seattle, WA 98168Active
 MLS ID #2574696, Kyle Vu. NWMLS as distributed by MLS GRID
 - $650,0004 bd3 ba2.2k sqftAline Heights Addition, Seattle, WA 98168Active
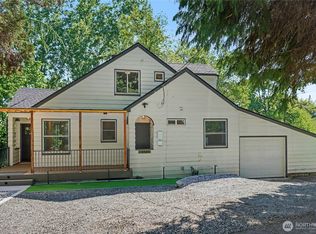 MLS ID #2524491, Anne Thoreen. NWMLS as distributed by MLS GRID
 - $600,0005 bd2 ba3.2k sqft419 S 150th Street, Burien, WA 98148Active
 MLS ID #2575379, Kimberly Morgan Storey. NWMLS as distributed by MLS GRID
