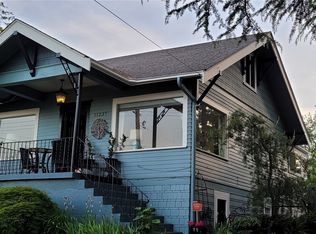
Now offered at $675,000.00, this authentic 1908 Craftsman on Renton Hill presents a rare opportunity to update and personalize a classic property into your forever dream home! Nestled in a quiet enclave, the residence boasts timeless character with a classic wood exterior, mature trees, an oversized detached garage, and a welcoming covered porch with undeniable curb appeal. Inside, the spacious 2,470 sq ft floor plan showcases original architectural details and large picture windows that flood the living space with natural light while framing views of Lake Washington and the Downtown Seattle skyline. Spend quiet evenings on the backyard brick patio with its outdoor fireplace, taking in stunning sunsets toward the Olympic Mountains. With 4 bedrooms, 2 bathrooms, and a 1,100 sq ft unfinished daylight basement featuring a separate entry—ideal for creating a custom guest suite, home office, or extended living space—this home offers endless room to grow and adapt to your lifestyle. Situated on a generous 9,775 sq ft lot just steps from Arnold Park, the Cedar River Trail, and local shopping, with quick access to I-405 for an easy commute to Bellevue and Seattle.
Active
Listed by: Windermere West Metro • Dustin B Keeth
Price cut: $25K (9/23)
$675,000
400 Cedar Avenue S, Renton, WA 98057
4beds
3,570sqft
Single Family Residence
Built in 1908
9,774 Square Feet Lot
$663,400 Zestimate®
$189/sqft
$-- HOA
What's special
Original architectural detailsOversized detached garageMature treesClassic wood exterior
- --
- on Zillow
- 1,520
- views
- 140
- saves
Likely to sell faster than
Zillow last checked:
Listing updated:
Listed by:
Dustin B Keeth,
Windermere West Metro,
Gary Norman Keeth,
Windermere West Metro
Source: NWMLS as distributed by MLS GRID,MLS#: 2558268
Facts & features
Interior
Bedrooms & bathrooms
- Bedrooms: 4
- Bathrooms: 2
- Full bathrooms: 2
- Main level bathrooms: 1
- Main level bedrooms: 1
Primary bedroom
- Level: Second
Bedroom
- Level: Second
Bedroom
- Level: Second
Bedroom
- Level: Main
Bathroom full
- Level: Second
Bathroom full
- Level: Main
Dining room
- Level: Main
Entry hall
- Level: Main
Kitchen with eating space
- Level: Main
Living room
- Level: Main
Utility room
- Level: Main
Heating
- Fireplace, Heat Pump, Natural Gas
Cooling
- Window Unit(s)
Appliances
- Included: Dishwasher, Disposal, Refrigerator, Stove(s)/Range(s), Dishwasher(s), Garbage Disposal, Refrigerator(s), Water Heater: Gas, Water Heater Location: Basement
Features
- Ceiling Fan(s), Dining Room
- Flooring: Concrete, Hardwood, Carpet
- Basement: Daylight,Unfinished
- Number of fireplaces: 1
- Fireplace features: Wood Burning, Main Level: 1, Fireplace
Interior area
- Total structure area: 3,570
- Total interior livable area: 3,570 sqft
Video & virtual tour
Property
Parking
- Total spaces: 2
- Parking features: Detached Garage, RV Parking
- Has garage: Yes
- Covered spaces: 2
Features
- Levels: Two
- Stories: 2
- Entry location: Main
- Patio & porch: Ceiling Fan(s), Dining Room, Fireplace, Walk-In Closet(s), Water Heater
- Has view: Yes
- View description: City, Lake, Territorial
- Has water view: Yes
- Water view: Lake
Lot
- Size: 9,774 Square Feet
- Features: Curbs, Paved, Sidewalk, Fenced-Partially, High Speed Internet, Patio, RV Parking
- Topography: Level,Rolling,Sloped
Details
- Parcel number: 72214000095
- Zoning description: Jurisdiction: City
- Special conditions: Standard
- Other equipment: Leased Equipment: none
Construction
Type & style
- Home type: SingleFamily
- Architectural style: Craftsman,2 Stories w/Bsmnt
- Property subtype: Single Family Residence
Materials
- Wood Siding
- Foundation: Block
- Roof: Composition
Condition
- Fixer
- Year built: 1908
Utilities & green energy
- Electric: Company: PSE
- Sewer: Sewer Connected, Company: City of Renton
- Water: Public, Company: City of Renton
- Utilities for property: Xfinity, Xfinity
Community & HOA
Community
- Subdivision: Renton Hill
Location
- Region: Renton
Financial & listing details
- Price per square foot: $189/sqft
- Tax assessed value: $748,000
- Annual tax amount: $8,152
- Date on market: 7/22/2026
- Listing terms: Conventional,Rehab Loan
- Inclusions: Dishwasher(s), Garbage Disposal, Leased Equipment, Refrigerator(s), Stove(s)/Range(s)
Estimated market value
$663,400
$630,000 - $697,000
$3,746/mo
Price history
| Date | Event | Price |
|---|---|---|
| 9/23/2026 | Price change | $675,000-3.6%$189/sqft |
Source:  NWMLS as distributed by MLS GRID #2558268 Report a problem NWMLS as distributed by MLS GRID #2558268 Report a problem | ||
| 9/10/2026 | Price change | $700,000-3.4%$196/sqft |
Source: NWMLS as distributed by MLS GRID #2558268 Report a problem | ||
| 7/22/2026 | Listed for sale | $725,000+235.7%$203/sqft |
Source: NWMLS as distributed by MLS GRID #2558268 Report a problem | ||
| 1/11/1999 | Sold | $215,950$60/sqft |
Source: Public Record Report a problem | ||
Public tax history
| Year | Property taxes | Tax assessment |
|---|---|---|
| 2025 | $8,152 +7.4% | $748,000 +2.5% |
| 2024 | $7,591 +9.1% | $730,000 +14.8% |
| 2023 | $6,956 -5% | $636,000 -13.9% |
| 2022 | $7,320 +5.2% | $739,000 +21.9% |
| 2021 | $6,958 +12.9% | $606,000 +18.8% |
| 2020 | $6,162 +3% | $510,000 +3.4% |
| 2019 | $5,982 +2.9% | $493,000 -0.6% |
| 2018 | $5,810 +0.3% | $496,000 +15.6% |
| 2017 | $5,794 +13% | $429,000 -13.2% |
| 2016 | $5,129 | $494,000 +6.2% |
| 2015 | $5,129 | $465,000 +14.8% |
| 2014 | $5,129 | $405,000 +17.7% |
| 2013 | $5,129 | $344,000 +15.8% |
| 2012 | -- | $297,000 -10.8% |
| 2011 | -- | $333,000 +7.8% |
| 2010 | -- | $309,000 |
| 2009 | -- | $309,000 +1.6% |
| 2007 | -- | $304,000 +7% |
| 2006 | -- | $284,000 +10.9% |
| 2005 | -- | $256,000 +13.8% |
| 2001 | $2,711 -0.3% | $225,000 +7.7% |
| 2000 | $2,721 | $209,000 |
Find assessor info on the county website
Monthly payment
Est. payment
Payment breakdown
Explore the cost of this home by adjusting the details. Changes won't be saved.Climate risks
Neighborhood: Renton Hill

Similar homes
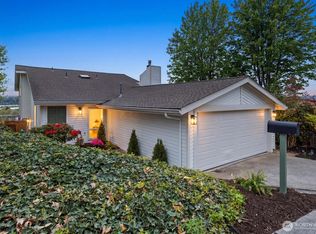
- $639,0004 bd2 ba1.8k sqftRenton Farm 05, Renton, WA 98057Active
 MLS ID #2580177, Whitney Bryant. NWMLS as distributed by MLS GRID
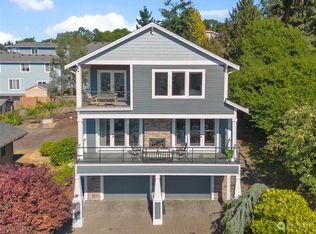
 - $650,0005 bd2 ba2.3k sqft4808 S Othello Street, Seattle, WA 98118Active
 MLS ID #2585503, John Paul. NWMLS as distributed by MLS GRID
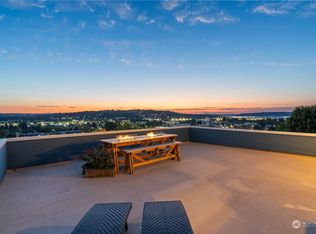
 - $998,0004 bd2 ba2.6k sqft11237 84th Avenue S, Seattle, WA 98178Active
 MLS ID #2585287, Anastasia Miles. NWMLS as distributed by MLS GRID
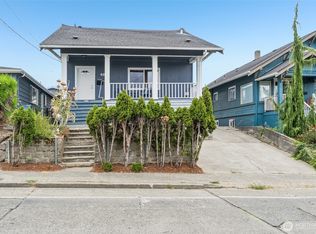
 - $995,0004 bd3 ba2.2k sqft320 Williams Avenue N, Renton, WA 98057Active
 MLS ID #2535935, Joe A. Bernasconi. NWMLS as distributed by MLS GRID
