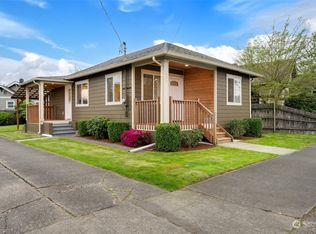
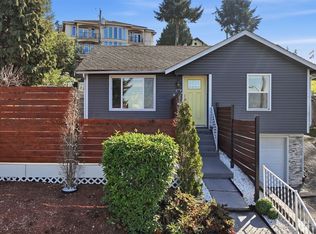
Charming downtown Renton bungalow with timeless character and inviting spaces throughout! This delightful home blends original charm with thoughtful updates, creating a warm and comfortable place to call home. Natural light fills the interior, highlighting the character of the living spaces and the beautiful fireplace that takes center stage in the living room. The dining area offers a bright, welcoming setting with windows overlooking the backyard. The kitchen is both functional and spacious, featuring abundant cabinetry and generous counter space for meal prep, entertaining and everyday living. Spacious bedrooms provide plenty of room to relax, while the updated bathroom offers a stylish retreat with dual sinks, a soaking tub and a separate walk-in shower. Step outside to discover a large backyard with plenty of room to garden, entertain, play or simply enjoy the outdoors. A side driveway provides convenient additional off-street parking. Ideally located near downtown Renton, with easy access to shopping, dining, parks, transit and major commuter routes. A wonderful opportunity to own a home filled with character, space and potential in a convenient Renton location!
Active
Listed by: Real Broker LLC • Whitney Bryant • 208-620-8348
$599,000
105 Wells Ave N, Renton, WA 98057
4beds
1,840sqft
Single Family Residence
Built in 1927
5,100 Square Feet Lot
$-- Zestimate®
$326/sqft
$-- HOA
What's special
Soaking tubSeparate walk-in showerInviting spaces throughoutAbundant cabinetryTimeless character
- --
- on Zillow
- 1,612
- views
- 160
- saves
Zillow last checked:
Listing updated:
Listed by:
Whitney Bryant 208-620-8348 w.bryant@mcconnellgroup.com,
Real Broker LLC
Source: NWMLS as distributed by MLS GRID,MLS#: 2596435
Facts & features
Interior
Bedrooms & bathrooms
- Bedrooms: 4
- Bathrooms: 2
- Full bathrooms: 2
- Main level bathrooms: 1
- Main level bedrooms: 2
Bedroom
- Level: Lower
Bedroom
- Level: Main
Bedroom
- Level: Main
Bedroom
- Level: Lower
Bathroom full
- Level: Main
Bathroom full
- Level: Lower
Dining room
- Level: Main
Kitchen without eating space
- Level: Main
Living room
- Level: Main
Utility room
- Level: Lower
Heating
- Forced Air, Electric
Cooling
- Forced Air
Appliances
- Included: Dishwasher, Dryer, Microwave, Refrigerator, Stove(s)/Range(s), Washer, Dishwasher(s), Dryer(s), Microwave(s), Refrigerator(s), Washer(s), Water Heater Location: Basement
Features
- Dining Room
- Flooring: Concrete, Hardwood, Vinyl, Carpet
- Windows: Dbl Pane/Storm Window
- Basement: Finished
- Has fireplace: No
- Fireplace features: Wood Burning
Interior area
- Total structure area: 1,840
- Total interior livable area: 1,840 sqft
Video & virtual tour
Property
Parking
- Total spaces: 1
- Parking features: Driveway
- Covered spaces: 1
Features
- Levels: One
- Stories: 1
- Patio & porch: Dbl Pane/Storm Window, Dining Room
Lot
- Size: 5,100 Square Feet
- Features: Corner Lot, Curbs, Paved, Sidewalk, Fenced-Partially, Gas Available, Shop
- Topography: Level
- Residential vegetation: Garden Space
Details
- Parcel number: 7226000095
- Zoning description: Jurisdiction: City
- Special conditions: Standard
Construction
Type & style
- Home type: SingleFamily
- Architectural style: 1 Story w/Bsmnt.
- Property subtype: Single Family Residence
Materials
- Wood Siding
- Foundation: Poured Concrete
- Roof: Composition
Condition
- Year built: 1927
Utilities & green energy
- Electric: Company: PSE
- Sewer: Sewer Connected, Company: City of Renton
- Water: Public, Company: City of Renton
Community & HOA
Community
- Subdivision: Downtown
Location
- Region: Renton
Financial & listing details
- Price per square foot: $326/sqft
- Tax assessed value: $569,000
- Annual tax amount: $6,166
- Date on market: 10/20/2026
- Listing terms: Conventional
- Inclusions: Dishwasher(s), Dryer(s), Microwave(s), Refrigerator(s), Stove(s)/Range(s), Washer(s)
Foreclosure details
Estimated market value
Not available
Estimated sales range
Not available
$3,047/mo
Price history
| Date | Event | Price |
|---|---|---|
| 10/20/2026 | Listed for sale | $599,000+156.1%$326/sqft |
Source:  NWMLS as distributed by MLS GRID #2596435 Report a problem | ||
| 6/2/2020 | Listing removed | $2,550$1/sqft |
Source: WPM South, LLC Report a problem | ||
| 5/20/2020 | Listed for rent | $2,550+6.3%$1/sqft |
Source: WPM South, LLC Report a problem | ||
| 11/27/2018 | Listing removed | $2,400$1/sqft |
Source: Windermere PM South, LLC Report a problem | ||
| 11/14/2018 | Price change | $2,400-5.9%$1/sqft |
Source: Windermere PM South, LLC Report a problem | ||
| 11/5/2018 | Price change | $2,550-5.4%$1/sqft |
Source: Windermere PM South, LLC Report a problem | ||
| 10/23/2018 | Listed for rent | $2,695$1/sqft |
Source: WPM South, LLC Report a problem | ||
| 8/12/2013 | Sold | $233,900-2.3%$127/sqft |
Source: NWMLS as distributed by MLS GRID #495298 Report a problem | ||
| 6/15/2013 | Pending sale | $239,500$130/sqft |
Source: John L Scott Real Estate #495298 Report a problem | ||
| 6/1/2013 | Listed for sale | $239,500$130/sqft |
Source: John L Scott Real Estate #495298 Report a problem | ||
Public tax history
| Year | Property taxes | Tax assessment |
|---|---|---|
| 2025 | $6,168 +2.6% | $569,000 -2.7% |
| 2024 | $6,013 +6.2% | $585,000 +11.4% |
| 2023 | $5,664 +3.3% | $525,000 -7.2% |
| 2022 | $5,483 +5.1% | $566,000 +21.7% |
| 2021 | $5,218 +10.9% | $465,000 +16.3% |
| 2020 | $4,705 +2.8% | $400,000 +3.1% |
| 2019 | $4,578 +8.1% | $388,000 +4.6% |
| 2018 | $4,234 -3.8% | $371,000 +11.1% |
| 2017 | $4,404 +54.2% | $334,000 +22.8% |
| 2016 | $2,855 | $272,000 +9.2% |
| 2015 | $2,855 | $249,000 +10.7% |
| 2014 | $2,855 | $225,000 +40.6% |
| 2013 | $2,855 | $160,000 -3.6% |
| 2012 | -- | $166,000 -8.3% |
| 2011 | -- | $181,000 -5.2% |
| 2010 | -- | $191,000 |
| 2009 | -- | $191,000 -6.4% |
| 2007 | -- | $204,000 +6.3% |
| 2006 | -- | $192,000 +7.9% |
| 2005 | -- | $178,000 +21.9% |
| 2001 | $1,754 +12.6% | $146,000 +21.7% |
| 2000 | $1,558 | $120,000 |
Find assessor info on the county website
Monthly payment
Est. payment
Payment breakdown
Explore the cost of this home by adjusting the details. Changes won't be saved.Climate risks
Neighborhood: North Renton

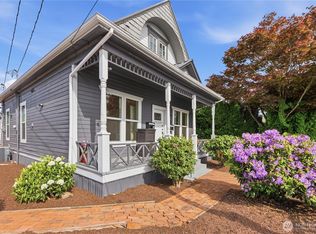
Similar homes
- $639,0003 bd2 ba1k sqftAkers Farms 06, Renton, WA 98055Active
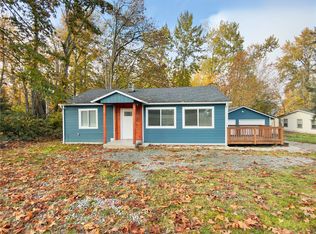 MLS ID #2600453, Kieu Thuy Nguyen. NWMLS as distributed by MLS GRID
- $640,0003 bd2 ba1.6k sqft22309 115th Place SE, Kent, WA 98031Active
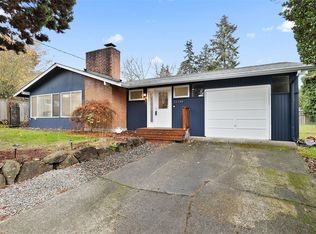 MLS ID #2603638, Mark Queen. NWMLS as distributed by MLS GRID
- $675,0003 bd2 ba1.2k sqftWindsor Hills, Renton, WA 98056Active
 MLS ID #2592896, Philip N. Gerisilo. NWMLS as distributed by MLS GRID
- $671,9504 bd2 ba1.9k sqftRenton Park, Renton, WA 98058Active
 MLS ID #2579976, Rebecca Rushton. NWMLS as distributed by MLS GRID
