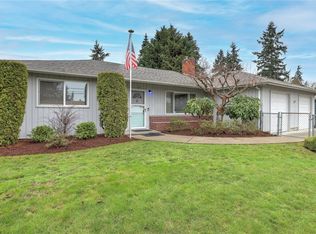
Beautifully updated, move-in ready 5BR/2BA home boasting 2,420 sq ft of versatile living space in a prime, SeaTac dead-end street location! Enjoy total peace of mind with a new roof, over $20,000 in newly installed solar panels for massive energy savings, and peekaboo views of Mt. Rainier. Inside, discover brand new flooring throughout and a versatile layout designed for modern lifestyles and multi-generational living. The downstairs can easily be separated and utilized as a private rental for extra income! The fully renovated chef's kitchen features new premium quartz countertops, high quality plywood cabinets, and stainless steel appliances. All 5 bedrooms feature forced air heating and closet shelving, complemented by built in bathroom shelves. Main floor features a cozy wood-burning fireplace, while the lower level boasts a sleek electric fireplace. Triple-pane windows ensure a bright, energy-efficient, and whisper quiet interior. Plus, all appliances stay! Garage parking & a large driveway accommodating 4 vehicles. Outdoor spaces are an entertainer's dream with an expansive porch, deck, patio, balcony, and a huge backyard fully fenced for privacy. Minutes from Sound Transit Link Light Rail, Angle Lake Park, SeaTac Airport, and I-5 (Downtown Seattle just 20 mins away). Near shopping, dining, and parks. Don't miss this turnkey gem!
Active
Listed by: Pellego, Inc. • Yelena Palanchuk • 360-970-7929
$629,000
20352 34th Avenue S, SeaTac, WA 98198
5beds
2,420sqft
Single Family Residence
Built in 1960
0.26 Acres Lot
$615,700 Zestimate®
$260/sqft
$-- HOA
What's special
Cozy wood-burning fireplaceSleek electric fireplaceNew premium quartz countertopsHigh quality plywood cabinetsBuilt in bathroom shelvesGarage parkingStainless steel appliances
- --
- on Zillow
- 269
- views
- 34
- saves
Likely to sell faster than
Zillow last checked:
Listing updated:
Listed by:
Yelena Palanchuk 360-970-7929 Mail.wa.lena@gmail.com,
Pellego, Inc.
Source: NWMLS as distributed by MLS GRID,MLS#: 2597228
Facts & features
Interior
Bedrooms & bathrooms
- Bedrooms: 5
- Bathrooms: 2
- Full bathrooms: 2
- Main level bathrooms: 1
- Main level bedrooms: 3
Bedroom
- Level: Lower
Bedroom
- Level: Lower
Bedroom
- Level: Main
Bedroom
- Level: Main
Bedroom
- Level: Main
Bathroom full
- Level: Lower
Bathroom full
- Level: Main
Bonus room
- Level: Lower
Entry hall
- Level: Main
Kitchen with eating space
- Level: Main
Living room
- Level: Main
Utility room
- Level: Lower
Heating
- Fireplace, Forced Air, Natural Gas
Cooling
- Forced Air
Appliances
- Included: Dishwasher, Disposal, Dryer, Microwave, Refrigerator, See Remarks, Stove(s)/Range(s), Washer, Dishwasher(s), Dryer(s), Garbage Disposal, Microwave(s), Refrigerator(s), Washer(s), Water Heater Location: lower level
Features
- Dining Room
- Flooring: Laminate
- Windows: Triple Pane Windows
- Basement: Finished
- Number of fireplaces: 2
- Fireplace features: Electric, Pellet Stove, Lower Level: 1, Main Level: 1, Fireplace
Interior area
- Total structure area: 2,420
- Total interior livable area: 2,420 sqft
Property
Parking
- Total spaces: 2
- Parking features: Driveway, Attached Garage
- Has attached garage: Yes
- Covered spaces: 2
Features
- Levels: Two
- Stories: 2
- Entry location: Main
- Patio & porch: Dining Room, Fireplace, Triple Pane Windows
- Has view: Yes
- View description: Partial, Territorial
Lot
- Size: 0.26 Acres
- Features: Cul-De-Sac, Dead End Street, Paved, Secluded, Fenced-Fully
- Residential vegetation: Fruit Trees, Garden Space
Details
- Parcel number: 8644000190
- Zoning: SeaTac-RL - Residential Low
- Zoning description: Jurisdiction: City
- Special conditions: Standard
- Other equipment: Leased Equipment: no
Construction
Type & style
- Home type: SingleFamily
- Architectural style: Modern,2 Story
- Property subtype: Single Family Residence
Materials
- See Remarks
- Foundation: Poured Concrete
- Roof: Composition
Condition
- Very Good
- Year built: 1960
- Major remodel year: 1960
Utilities & green energy
- Sewer: Sewer Connected
- Water: Public
Community & HOA
Community
- Subdivision: Highline
Location
- Region: Kent
Financial & listing details
- Price per square foot: $260/sqft
- Tax assessed value: $542,000
- Annual tax amount: $6,239
- Date on market: 10/29/2026
- Listing terms: Conventional,FHA,VA Loan
- Inclusions: Dishwasher(s), Dryer(s), Garbage Disposal, Leased Equipment, Microwave(s), Refrigerator(s), See Remarks, Stove(s)/Range(s), Washer(s)
Estimated market value
$615,700
$585,000 - $646,000
$4,216/mo
Price history
| Date | Event | Price |
|---|---|---|
| 10/29/2026 | Listed for sale | $629,000+57.3%$260/sqft |
Source:  NWMLS as distributed by MLS GRID #2597228 Report a problem | ||
| 8/7/2026 | Sold | $400,000+42.1%$165/sqft |
Source: Public Record Report a problem | ||
| 10/14/2015 | Sold | $281,500+2.4%$116/sqft |
Source: NWMLS as distributed by MLS GRID #819869 Report a problem | ||
| 9/22/2015 | Pending sale | $274,950$114/sqft |
Source: RE/MAX Junction #819869 Report a problem | ||
| 9/11/2015 | Price change | $274,950-3.5%$114/sqft |
Source: RE/MAX Junction #819869 Report a problem | ||
| 8/15/2015 | Price change | $285,000-6.6%$118/sqft |
Source: RE/MAX Junction #819869 Report a problem | ||
| 7/16/2015 | Listed for sale | $305,000+54%$126/sqft |
Source: RE/MAX Junction #819869 Report a problem | ||
| 1/11/2002 | Sold | $198,000+74.6%$82/sqft |
Source: NWMLS as distributed by MLS GRID #21129716 Report a problem | ||
| 10/30/1995 | Sold | $113,400$47/sqft |
Source: Public Record Report a problem | ||
Public tax history
| Year | Property taxes | Tax assessment |
|---|---|---|
| 2025 | $6,240 +10.7% | $542,000 +4.8% |
| 2024 | $5,636 +2.9% | $517,000 +7.3% |
| 2023 | $5,478 -3% | $482,000 -7.8% |
| 2022 | $5,647 +7.5% | $523,000 +22.5% |
| 2021 | $5,252 +10.4% | $427,000 +14.2% |
| 2020 | $4,757 +3.9% | $374,000 +3.9% |
| 2019 | $4,576 +14% | $360,000 +5.9% |
| 2018 | $4,015 -6.8% | $340,000 +10.7% |
| 2017 | $4,307 +43.2% | $307,000 +21.3% |
| 2016 | $3,008 | $253,000 +9.5% |
| 2015 | $3,008 | $231,000 +7.4% |
| 2014 | $3,008 | $215,000 +31.9% |
| 2013 | $3,008 | $163,000 -11.4% |
| 2012 | -- | $184,000 -7.5% |
| 2011 | -- | $199,000 -11.6% |
| 2010 | -- | $225,000 |
| 2009 | -- | $225,000 -5.1% |
| 2007 | -- | $237,000 +7.2% |
| 2006 | -- | $221,000 +6.3% |
| 2005 | -- | $208,000 +37.7% |
| 2001 | $1,904 +11.5% | $151,000 +18% |
| 2000 | $1,708 | $128,000 |
Find assessor info on the county website
Monthly payment
Est. payment
Payment breakdown
Explore the cost of this home by adjusting the details. Changes won't be saved.Climate risks
Neighborhood: 98198
Nearby schools
Schools provided by the listing agent
- Elementary: Madrona Elem
- Middle: Chinook Mid
Source: NWMLS as distributed by MLS GRID. This data may not be complete. We recommend contacting the local school district to confirm school assignments for this home.


Similar homes
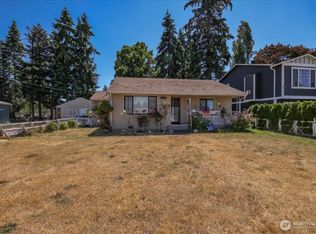
- $679,0004 bd2 ba2k sqft20219 12th Place, SeaTac, WA 98198Active
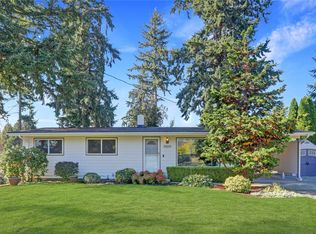 MLS ID #2556586, Josh Serrick. NWMLS as distributed by MLS GRID
- $750,0005 bd3 ba2k sqft14860 42nd Avenue S, Tukwila, WA 98168Active
 MLS ID #2599289, Yevgeniy Balika. NWMLS as distributed by MLS GRID
- $599,9504 bd3 ba2.9k sqft4848 S 170th Street, SeaTac, WA 98188Active
 MLS ID #2594220, Caelyn Gillaspie. NWMLS as distributed by MLS GRID
- $675,0005 bd2 ba2.1k sqft13812 9th Place S, Burien, WA 98168Active
 MLS ID #2579113, Rebecca L Pitts. NWMLS as distributed by MLS GRID
