Beautifully updated and thoughtfully designed, this spacious home offers the flexibility today's buyers are looking for. With 4 bed, 1.75 bath, and separate living spaces on each level, the layout is ideal for multigenerational living, extended guests. or potential rental income. The remodeled main floor features 3 bedrooms, new flooring throughout, an updated bathroom, and a stunning new kitchen that opens to the dining and living areas. The bright daylight basement includes its own exterior entrance, living room with fireplace, kitchen with eating area, 1 bedroom, and a 3/4 bath, creating a comfortable and private living space. Outside, enjoy generous off-street parking with an oversized RV parking area and plenty of room for additional vehicles, a boat, or trailer. Conveniently located near shopping, parks, highly ranked schools, major commuter routes, the airport, and light rail, this move-in-ready home offers outstanding versatility and everyday convenience in a desirable Sea Tac neighborhood.
Active
Listed by: 47 Degrees Realty • Josh Serrick • 253-732-6130
$679,000
20219 12th Place, SeaTac, WA 98198
4beds
2,020sqft
Single Family Residence
Built in 1954
8,001 Square Feet Lot
$660,800 Zestimate®
$336/sqft
$-- HOA
What's special
- --
- on Zillow
- 162
- views
- 19
- saves
Likely to sell faster than
Zillow last checked:
Listing updated:
Listed by:
Josh Serrick 253-732-6130 Josh@commercialadvisor.com,
47 Degrees Realty
Source: NWMLS as distributed by MLS GRID,MLS#: 2556586
Facts & features
Interior
Bedrooms & bathrooms
- Bedrooms: 4
- Bathrooms: 2
- Full bathrooms: 1
- 3/4 bathrooms: 1
- Main level bathrooms: 1
- Main level bedrooms: 3
Primary bedroom
- Level: Main
Bedroom
- Level: Main
Bedroom
- Level: Main
Bedroom
- Level: Lower
Bathroom full
- Level: Main
Bathroom three quarter
- Level: Lower
Other
- Level: Lower
Dining room
- Level: Main
Entry hall
- Level: Main
Kitchen with eating space
- Level: Main
Living room
- Level: Main
Rec room
- Level: Lower
Heating
- Fireplace, Forced Air, Electric
Cooling
- None
Appliances
- Included: Dishwasher, Microwave, Refrigerator, Stove(s)/Range(s), Dishwasher(s), Microwave(s), Refrigerator(s), Water Heater: Electric
Features
- Bath Off Primary
- Flooring: Laminate, Carpet
- Windows: Triple Pane Windows
- Basement: Finished
- Number of fireplaces: 2
- Fireplace features: Electric, Wood Burning, Lower Level: 1, Main Level: 1, Fireplace
Interior area
- Total structure area: 2,020
- Total interior livable area: 2,020 sqft
Property
Parking
- Total spaces: 5
- Parking features: Attached Carport, Driveway, RV Parking
- Has carport: Yes
- Covered spaces: 1
- Uncovered spaces: 4
Features
- Levels: One
- Stories: 1
- Entry location: Main
- Patio & porch: Second Kitchen, Bath Off Primary, Fireplace, Sprinkler System, Triple Pane Windows, Water Heater
- Has view: Yes
- View description: Territorial
Lot
- Size: 8,001 Square Feet
- Features: Paved, Cable TV, Fenced-Fully, High Speed Internet, Outbuildings, Patio, RV Parking, Sprinkler System
- Topography: Level,Partial Slope
- Residential vegetation: Garden Space
Details
- Parcel number: 7686203530
- Zoning: R
- Zoning description: Jurisdiction: City
- Special conditions: Standard
Construction
Type & style
- Home type: SingleFamily
- Architectural style: 1 Story w/Bsmnt.
- Property subtype: Single Family Residence
Materials
- Cement Planked, Cement Plank
- Foundation: Poured Concrete
- Roof: Composition
Condition
- Year built: 1954
Utilities & green energy
- Sewer: Septic Tank
- Water: Community
Community & HOA
Community
- Subdivision: North Hill
Location
- Region: Seattle
Financial & listing details
- Price per square foot: $336/sqft
- Tax assessed value: $508,000
- Annual tax amount: $5,687
- Date on market: 10/22/2026
- Listing terms: Conventional,FHA,VA Loan
- Inclusions: Dishwasher(s), Microwave(s), Refrigerator(s), Stove(s)/Range(s)
Estimated market value
$660,800
$628,000 - $694,000
$3,538/mo
Price history
| Date | Event | Price |
|---|---|---|
| 10/22/2026 | Listed for sale | $679,000+748.8%$336/sqft |
Source:  NWMLS as distributed by MLS GRID #2556586 Report a problem | ||
| 4/8/2026 | Listing removed | $3,595$2/sqft |
Source: Zillow Rentals Report a problem | ||
| 3/23/2026 | Listed for rent | $3,595+8.9%$2/sqft |
Source: Zillow Rentals Report a problem | ||
| 2/23/2024 | Listing removed | -- |
Source: Zillow Rentals Report a problem | ||
| 2/4/2024 | Listed for rent | $3,300+3.4%$2/sqft |
Source: Zillow Rentals Report a problem | ||
| 2/14/2023 | Listing removed | -- |
Source: Zillow Rentals Report a problem | ||
| 1/31/2023 | Price change | $3,190-6%$2/sqft |
Source: Zillow Rentals Report a problem | ||
| 1/18/2023 | Price change | $3,395-4.4%$2/sqft |
Source: Zillow Rentals Report a problem | ||
| 1/4/2023 | Listed for rent | $3,550$2/sqft |
Source: Zillow Rentals Report a problem | ||
| 10/24/1996 | Sold | $80,000$40/sqft |
Source: Public Record Report a problem | ||
Public tax history
| Year | Property taxes | Tax assessment |
|---|---|---|
| 2025 | $5,859 +9.9% | $508,000 +4.1% |
| 2024 | $5,329 +2.9% | $488,000 +7.3% |
| 2023 | $5,181 -3% | $455,000 -7.9% |
| 2022 | $5,344 +7.6% | $494,000 +22.6% |
| 2021 | $4,967 +13.2% | $403,000 +17.2% |
| 2020 | $4,388 +4% | $344,000 +3.9% |
| 2019 | $4,221 +8.8% | $331,000 +0.9% |
| 2018 | $3,879 -6.7% | $328,000 +10.8% |
| 2017 | $4,159 +42.7% | $296,000 +21.3% |
| 2016 | $2,915 | $244,000 +9.4% |
| 2015 | $2,915 | $223,000 +7.2% |
| 2014 | $2,915 | $208,000 +31.6% |
| 2013 | $2,915 | $158,000 -11.7% |
| 2012 | -- | $179,000 -7.7% |
| 2011 | -- | $194,000 -11.8% |
| 2010 | -- | $220,000 |
| 2009 | -- | $220,000 -1.3% |
| 2007 | -- | $223,000 +7.2% |
| 2006 | -- | $208,000 +6.1% |
| 2005 | -- | $196,000 +42% |
| 2001 | $1,741 +7.1% | $138,000 +13.1% |
| 2000 | $1,626 | $122,000 |
Find assessor info on the county website
Monthly payment
Est. payment
Payment breakdown
Explore the cost of this home by adjusting the details. Changes won't be saved.Climate risks
Neighborhood: 98198
Nearby schools
Schools provided by the listing agent
- Elementary: North Hill-Primary
- Middle: Sylvester Mid
- High: Mount Rainier High
Source: NWMLS as distributed by MLS GRID. This data may not be complete. We recommend contacting the local school district to confirm school assignments for this home.
Similar homes
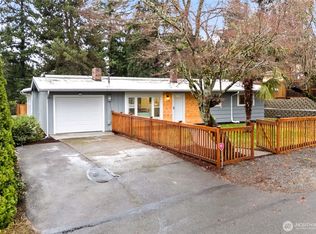
- $650,0005 bd2 ba2.4k sqft19702 8th Avenue S, Des Moines, WA 98148Active
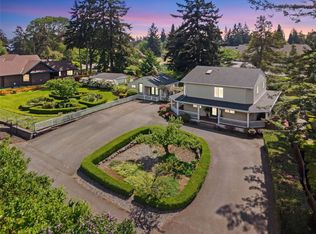 MLS ID #2596821, Kimberly Morgan Storey. NWMLS as distributed by MLS GRID
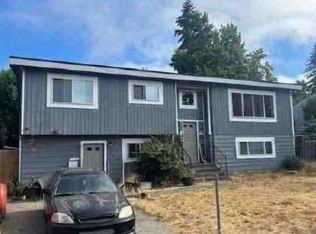
- $709,5003 bd3 ba2.1k sqft1015 S 202nd Street, Des Moines, WA 98198Active
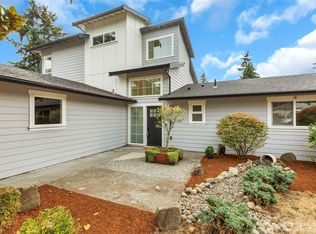 MLS ID #2578612, Tricia Nielsen. NWMLS as distributed by MLS GRID
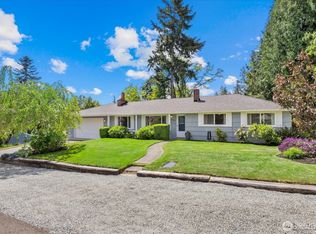
- $724,9994 bd2 ba1.4k sqft426 S 193rd Street, Des Moines, WA 98148Active
 MLS ID #2596756, Mary Askenazi. NWMLS as distributed by MLS GRID
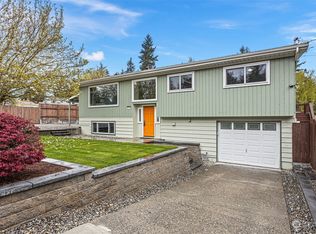
- $795,0003 bd3 ba2.2k sqft20405 3rd Avenue S, Seattle, WA 98198Active
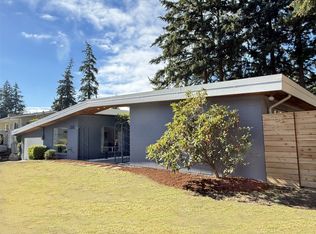 MLS ID #2594338, Marlow C. Harris. NWMLS as distributed by MLS GRID
