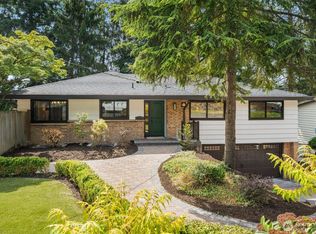
This charming Des Moines home is remodeled and move-in ready, offering generous living space and thoughtful updates from top to bottom. The bright, expansive main living room features newly refinished solid oak floors, vaulted ceilings, oversized windows, and an impressive brick fireplace. Fresh interior and exterior paint with new baseboard and window trim give the home a crisp, finished feel. The updated kitchen features quartz countertops and stainless steel appliances and opens to a spacious dining room designed for hosting. The brick fireplace continues through to this space with a second side, adding warmth and character, while the sliding door leads to a freshly painted deck overlooking the beautifully landscaped backyard and peaceful greenbelt. The main floor offers three bedrooms, including a primary suite with a remodeled ensuite bathroom and beautifully tiled shower, plus an updated hall bath with a skylight offering plentiful natural light. Downstairs, a spacious family room with a wood-burning fireplace and slider to the backyard creates another inviting place to gather. A newly remodeled three-quarter bath and two additional flex rooms offer endless options for an office, gym, playroom, den, or hobbies. Outside, enjoy fresh grass, attractive landscaping, and a two-car attached garage with new garage doors. Ideally located just minutes from Des Moines Beach Park, the marina, waterfront dining and shopping, with neighborhood access to the Des Moines Creek Trail.
Active
Listed by: The Amber Bills Group • Megan Leonard • 425-281-8415
$749,950
21239 14th Avenue S, Des Moines, WA 98198
3beds
2,560sqft
Single Family Residence
Built in 1961
9,670 Square Feet Lot
$732,700 Zestimate®
$293/sqft
$-- HOA
What's special
Impressive brick fireplaceBeautifully landscaped backyardUpdated kitchenOversized windowsGenerous living spaceBeautifully tiled showerFresh grass
- --
- on Zillow
- 316
- views
- 24
- saves
Zillow last checked:
Listing updated:
Listed by:
Megan Leonard 425-281-8415 megan@amberbills.com,
The Amber Bills Group,
Amber Bills Clarke 425-281-0373,
The Amber Bills Group
Source: NWMLS as distributed by MLS GRID,MLS#: 2555287
Facts & features
Interior
Bedrooms & bathrooms
- Bedrooms: 3
- Bathrooms: 3
- Full bathrooms: 1
- 3/4 bathrooms: 2
- Main level bathrooms: 2
- Main level bedrooms: 3
Primary bedroom
- Level: Main
Bedroom
- Level: Main
Bedroom
- Level: Main
Bathroom full
- Level: Main
Bathroom three quarter
- Level: Lower
Bathroom three quarter
- Level: Main
Dining room
- Level: Main
Entry hall
- Level: Main
Family room
- Level: Main
Kitchen without eating space
- Level: Main
Living room
- Level: Main
Rec room
- Level: Lower
Utility room
- Level: Lower
Heating
- Fireplace, Forced Air, Electric, Natural Gas
Cooling
- Has cooling: Yes
Appliances
- Included: Dishwasher, Disposal, Dryer, Refrigerator, Stove(s)/Range(s), Washer, Dishwasher(s), Dryer(s), Garbage Disposal, Refrigerator(s), Washer(s)
Features
- Bath Off Primary, Dining Room
- Flooring: Hardwood, Slate, Carpet
- Windows: Triple Pane Windows
- Basement: Daylight
- Number of fireplaces: 2
- Fireplace features: Wood Burning, Lower Level: 1, Main Level: 1, Fireplace
Interior area
- Total structure area: 2,560
- Total interior livable area: 2,560 sqft
Property
Parking
- Total spaces: 6
- Parking features: Attached Garage
- Has attached garage: Yes
- Covered spaces: 2
- Uncovered spaces: 4
Features
- Levels: One
- Stories: 1
- Entry location: Main
- Patio & porch: Bath Off Primary, Dining Room, Fireplace, Triple Pane Windows, Vaulted Ceiling(s)
- Has view: Yes
- View description: Territorial
Lot
- Size: 9,670 Square Feet
- Features: Paved, Cable TV, Deck, Fenced-Fully, Gas Available, High Speed Internet
- Topography: Level,Partial Slope
- Residential vegetation: Garden Space
Details
- Parcel number: 2008000110
- Special conditions: Standard
Construction
Type & style
- Home type: SingleFamily
- Architectural style: 1 Story w/Bsmnt.
- Property subtype: Single Family Residence
Materials
- Brick, Cement/Concrete, Wood Siding
- Foundation: Poured Concrete
- Roof: Composition
Condition
- Very Good
- Year built: 1961
Utilities & green energy
- Electric: Company: Puget Sound Energy
- Sewer: Available, Company: Midway Sewer District
- Water: Public, Company: King County Water District
- Utilities for property: Xfinity, Quantum Fiber
Community & HOA
Community
- Subdivision: Des Moines
Location
- Region: Des Moines
Financial & listing details
- Price per square foot: $293/sqft
- Tax assessed value: $593,000
- Annual tax amount: $7,158
- Date on market: 7/16/2026
- Listing terms: Conventional,FHA,VA Loan
- Inclusions: Dishwasher(s), Dryer(s), Garbage Disposal, Refrigerator(s), Stove(s)/Range(s), Washer(s)
Estimated market value
$732,700
$696,000 - $769,000
$3,817/mo
Price history
| Date | Event | Price |
|---|---|---|
| 7/16/2026 | Listed for sale | $749,950+328.5%$293/sqft |
Source:  NWMLS as distributed by MLS GRID #2555287 Report a problem NWMLS as distributed by MLS GRID #2555287 Report a problem | ||
| 3/6/1998 | Sold | $175,000$68/sqft |
Source: Public Record Report a problem | ||
Public tax history
| Year | Property taxes | Tax assessment |
|---|---|---|
| 2025 | $7,475 +4.4% | $593,000 -1.8% |
| 2024 | $7,158 +7.1% | $604,000 +11.4% |
| 2023 | $6,686 -0.1% | $542,000 -7.8% |
| 2022 | $6,693 +7.5% | $588,000 +22.5% |
| 2021 | $6,229 +8.1% | $480,000 +14.3% |
| 2020 | $5,765 +4.8% | $420,000 +4% |
| 2019 | $5,499 +14.5% | $404,000 +7.2% |
| 2018 | $4,803 -5.2% | $377,000 +10.9% |
| 2017 | $5,067 +43.7% | $340,000 +21.4% |
| 2016 | $3,525 | $280,000 +9.4% |
| 2015 | $3,525 | $256,000 +7.6% |
| 2014 | $3,525 | $238,000 +31.5% |
| 2013 | $3,525 | $181,000 -9.5% |
| 2012 | -- | $200,000 -7.8% |
| 2011 | -- | $217,000 -11.4% |
| 2010 | -- | $245,000 |
| 2009 | -- | $245,000 -5.4% |
| 2007 | -- | $259,000 +7.5% |
| 2006 | -- | $241,000 +6.2% |
| 2005 | -- | $227,000 +29.7% |
| 2001 | $2,306 +6.1% | $175,000 +12.9% |
| 2000 | $2,174 | $155,000 |
Find assessor info on the county website
Monthly payment
Est. payment
Payment breakdown
Explore the cost of this home by adjusting the details. Changes won't be saved.Climate risks
Neighborhood: Central Des Moines
Nearby schools
Schools provided by the listing agent
- Elementary: Des Moines Elem
- Middle: Pacific Mid
- High: Mount Rainier High
Source: NWMLS as distributed by MLS GRID. This data may not be complete. We recommend contacting the local school district to confirm school assignments for this home.
Similar homes
- $795,0003 bd3 ba2.2k sqft20405 3rd Avenue S, Seattle, WA 98198Active
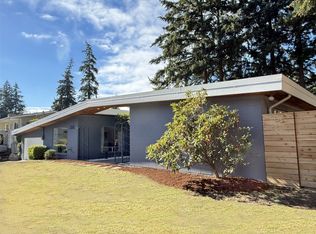 MLS ID #2594338, Marlow C. Harris. NWMLS as distributed by MLS GRID
 - $775,0004 bd2 ba3k sqft21304 5th Avenue S, Des Moines, WA 98198Active
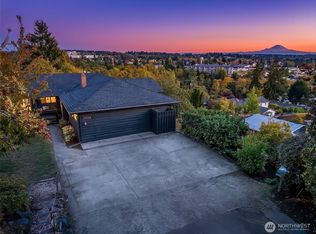 MLS ID #2593842, Martha A Belmont. NWMLS as distributed by MLS GRID
 - $765,0003 bd3 ba1.9k sqftOlympic Park West #2, Des Moines, WA 98198Active
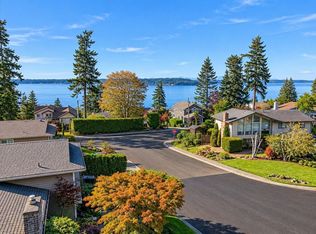 MLS ID #2594599, Corinne M. Lombardo. NWMLS as distributed by MLS GRID
 - $849,9503 bd3 ba2.4k sqftWillis Sound View Add, Des Moines, WA 98198Active
 MLS ID #2585140, Matt Klewin. NWMLS as distributed by MLS GRID
