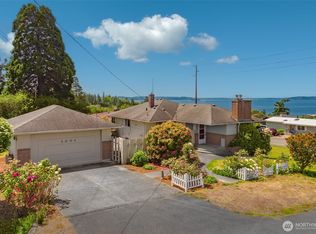
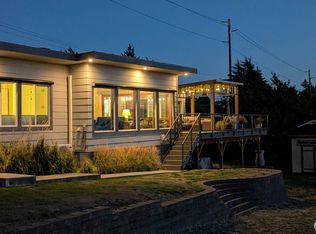
Panoramic, stunning views set the stage for this daylight basement rambler, offering a rare blend of classic mid-century character and future flexibility. Gently vaulted ceilings with exposed beam detail fill the main living space with natural light and warmth, while west-facing window shades keep afternoons comfortable.Step out to the large deck with glass railing—the perfect spot to soak in the view, morning coffee in hand or entertaining at sunset. Downstairs, the daylight basement offers exciting ADU potential, ideal for multigenerational living, rental income, or extra space to grow.Parking and storage are covered (literally): a 2-car garage plus RV carport, with additional uncovered RV parking for boat or trailer. Homes with this combination of view, character, and versatility don't come available often. Don't miss your chance to make it yours!
Active
Listed by: Windermere RE West Campus Inc • Matt Klewin • 206-909-8500
Price cut: $50K (10/20)
$849,950
22545 10th Avenue S, Des Moines, WA 98198
3beds
2,400sqft
Single Family Residence
Built in 1962
10,489 Square Feet Lot
$832,400 Zestimate®
$354/sqft
$-- HOA
What's special
- --
- on Zillow
- 1,940
- views
- 187
- saves
Zillow last checked:
Listing updated:
Listed by:
Matt Klewin 206-909-8500 mattk@windermere.com,
Windermere RE West Campus Inc
Source: NWMLS as distributed by MLS GRID,MLS#: 2585140
Facts & features
Interior
Bedrooms & bathrooms
- Bedrooms: 3
- Bathrooms: 3
- Full bathrooms: 1
- 3/4 bathrooms: 2
- Main level bathrooms: 2
- Main level bedrooms: 2
Heating
- Fireplace, Ductless, Electric, Natural Gas
Cooling
- Ductless
Appliances
- Included: Dishwasher, Dryer, Refrigerator, Stove(s)/Range(s), Washer, Dishwasher(s), Dryer(s), Refrigerator(s), Washer(s)
Features
- Bath Off Primary, Dining Room
- Flooring: Slate, Vinyl, Carpet
- Windows: Skylight(s), Triple Pane Windows
- Basement: Daylight,Partially Finished
- Number of fireplaces: 2
- Fireplace features: Gas, Lower Level: 1, Main Level: 1, Fireplace
Interior area
- Total structure area: 2,400
- Total interior livable area: 2,400 sqft
Video & virtual tour
Property
Parking
- Total spaces: 5
- Parking features: Detached Carport, Detached Garage, Off Street, RV Parking
- Has garage: Yes
- Has carport: Yes
- Covered spaces: 3
- Uncovered spaces: 2
Features
- Levels: One
- Stories: 1
- Entry location: Main
- Patio & porch: Bath Off Primary, Dining Room, Fireplace, Skylight(s), Triple Pane Windows, Vaulted Ceiling(s)
- Has view: Yes
- View description: Mountain(s), Sound, Territorial
- Has water view: Yes
- Water view: Sound
Lot
- Size: 10,489 Square Feet
- Features: Paved, Cable TV, Deck, Fenced-Fully, RV Parking
- Topography: Level
- Residential vegetation: Garden Space
Details
- Parcel number: 9426000010
- Zoning: RS 8400
- Zoning description: Jurisdiction: City
- Special conditions: Standard
Construction
Type & style
- Home type: SingleFamily
- Architectural style: Mid-Century Modern,1 Story w/Bsmnt.
- Property subtype: Single Family Residence
Materials
- Brick, Wood Siding
- Foundation: Poured Concrete
- Roof: Built-Up
Condition
- Very Good
- Year built: 1962
Utilities & green energy
- Electric: Company: PSE
- Sewer: Sewer Connected, Company: Midway
- Water: Public, Company: Highline
- Utilities for property: Xfinity, Xfinity
Community & HOA
Community
- Subdivision: Des Moines
Location
- Region: Des Moines
Financial & listing details
- Price per square foot: $354/sqft
- Tax assessed value: $805,000
- Annual tax amount: $10,007
- Date on market: 9/23/2026
- Listing terms: Conventional
- Inclusions: Dishwasher(s), Dryer(s), Refrigerator(s), Stove(s)/Range(s), Washer(s)
Estimated market value
$832,400
$791,000 - $874,000
$3,847/mo
Price history
| Date | Event | Price |
|---|---|---|
| 10/20/2026 | Price change | $849,950-5.6%$354/sqft |
Source:  NWMLS as distributed by MLS GRID #2585140 Report a problem | ||
| 10/1/2026 | Listed for sale | $899,950+104.5%$375/sqft |
Source: NWMLS as distributed by MLS GRID #2585140 Report a problem | ||
| 4/2/2010 | Sold | $440,000$183/sqft |
Source: NWMLS as distributed by MLS GRID #29122187 Report a problem | ||
Public tax history
| Year | Property taxes | Tax assessment |
|---|---|---|
| 2025 | $10,051 +0.4% | $805,000 -5.7% |
| 2024 | $10,007 +5.9% | $854,000 +11.5% |
| 2023 | $9,446 -0.1% | $766,000 -7.8% |
| 2022 | $9,456 +9.5% | $831,000 +25% |
| 2021 | $8,636 +8% | $665,000 +14.3% |
| 2020 | $7,994 +4.8% | $582,000 +3.9% |
| 2019 | $7,628 -0.5% | $560,000 -7.6% |
| 2018 | $7,663 -5.4% | $606,000 +10.8% |
| 2017 | $8,098 +44.2% | $547,000 +21.6% |
| 2016 | $5,616 | $450,000 +9.8% |
| 2015 | $5,616 | $410,000 +7.3% |
| 2014 | $5,616 | $382,000 +28.6% |
| 2013 | $5,616 | $297,000 +6.5% |
| 2012 | -- | $279,000 -7.6% |
| 2011 | -- | $302,000 -11.4% |
| 2010 | -- | $341,000 |
| 2009 | -- | $341,000 +18% |
| 2007 | -- | $289,000 +5.9% |
| 2006 | -- | $273,000 +3.8% |
| 2005 | -- | $263,000 +33.5% |
| 2001 | $2,571 +3.6% | $197,000 +10.1% |
| 2000 | $2,482 | $179,000 |
Find assessor info on the county website
Monthly payment
Est. payment
Payment breakdown
Explore the cost of this home by adjusting the details. Changes won't be saved.Climate risks
Neighborhood: Central Des Moines
Nearby schools
Schools provided by the listing agent
- Elementary: Des Moines Elem
- Middle: Pacific Mid
- High: Mount Rainier High
Source: NWMLS as distributed by MLS GRID. This data may not be complete. We recommend contacting the local school district to confirm school assignments for this home.
Similar homes
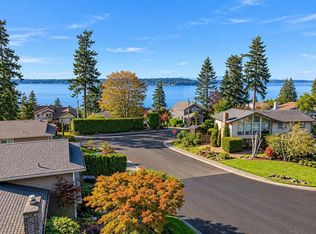
- $795,0003 bd3 ba2.2k sqft20405 3rd Avenue S, Seattle, WA 98198Active
 MLS ID #2594338, Marlow C. Harris. NWMLS as distributed by MLS GRID
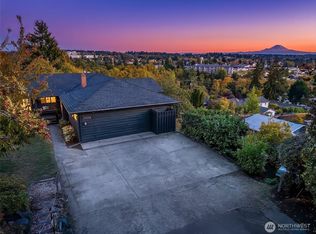
- $765,0003 bd3 ba1.9k sqftOlympic Park West #2, Des Moines, WA 98198Active
 MLS ID #2594599, Corinne M. Lombardo. NWMLS as distributed by MLS GRID
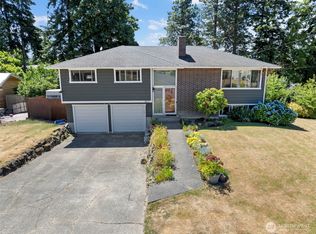
- $775,0004 bd2 ba3k sqft21304 5th Avenue S, Des Moines, WA 98198Active
 MLS ID #2593842, Martha A Belmont. NWMLS as distributed by MLS GRID
- $789,9505 bd3 ba2.6k sqft1803 S 232nd Street, Des Moines, WA 98198Active
 MLS ID #2543052, Maggie May Willis. NWMLS as distributed by MLS GRID
