Prepare to be amazed when you see this 1964 Mid-Century Modern Atomic Ranch rambler situated on a private 1/3 acre in the bucolic neighborhood of North Hill. Designed as a prestigious all-electric Puget Power Gold Medallion home ("Live Better Electrically!"), this classic Eichler-style atrium home showcases a connection to Century 21 and the birth of the Space Needle, incorporating double entry doorknob escutcheons made from Century 21 ashtrays and period-authentic details from the original bullet lights and dazzling Sputnik chandeliers in the dining room and entry to the nostalgic green and yellow tiled bathrooms complete with their original fixtures, as well as a charming vintage built-in radio system. This atomic era gem is crafted with enduring concrete block construction and centers around a dramatic core family room w/original concrete aggregate flooring & high-quality wood paneling. The striking, theatrical entry is flooded w/ natural light from overhead skylights illuminating built-in planters below, separated from the main living space by monumental 18 foot sliding Shoji screens. Updated kitchen w/original charm and new fridge & stove, plus original double ovens. Automotive and hobby enthusiasts will be captivated by the massive attached 20 by 40 foot four-car garage, pre-wired with a 50-amp 240-volt circuit ideal for electric vehicle charging, complemented by ample exterior room for dedicated RV parking. A Rat Pack/Mad Men/Palm Springs vibe in Seattle!
Active
Listed by: Windermere West Metro • Marlow C. Harris • 206-226-7014
$795,000
20405 3rd Avenue S, Seattle, WA 98198
3beds
2,290sqft
Single Family Residence
Built in 1964
0.3 Acres Lot
$776,700 Zestimate®
$347/sqft
$-- HOA
What's special
Original bullet lights
- --
- on Zillow
- 773
- views
- 112
- saves
Likely to sell faster than
Zillow last checked:
Listing updated:
Offers reviewed: Oct 26
Listed by:
Marlow C. Harris 206-226-7014 MarlowHarris@msn.com,
Windermere West Metro
Source: NWMLS as distributed by MLS GRID,MLS#: 2594338
Facts & features
Interior
Bedrooms & bathrooms
- Bedrooms: 3
- Bathrooms: 3
- Full bathrooms: 2
- 1/2 bathrooms: 1
- Main level bathrooms: 3
- Main level bedrooms: 3
Primary bedroom
- Level: Main
Bedroom
- Level: Main
Bedroom
- Level: Main
Bathroom full
- Level: Main
Bathroom full
- Level: Main
Other
- Level: Main
Den office
- Level: Main
Dining room
- Level: Main
Entry hall
- Level: Main
Family room
- Level: Main
Great room
- Level: Main
Kitchen with eating space
- Level: Main
Living room
- Level: Main
Utility room
- Level: Main
Heating
- Fireplace, Baseboard, Ductless, Electric
Cooling
- Ductless
Appliances
- Included: Dishwasher, Double Oven, Refrigerator, Stove(s)/Range(s), Dishwasher(s), Refrigerator(s), Water Heater: Electric, Water Heater Location: Garage
Features
- Bath Off Primary, Dining Room
- Flooring: Concrete, Laminate, Vinyl, Carpet
- Windows: Skylight(s)
- Basement: None
- Number of fireplaces: 1
- Fireplace features: Wood Burning, Main Level: 1, Fireplace
Interior area
- Total structure area: 2,290
- Total interior livable area: 2,290 sqft
Video & virtual tour
Property
Parking
- Total spaces: 6
- Parking features: Attached Garage, RV Parking
- Has attached garage: Yes
- Covered spaces: 4
- Uncovered spaces: 2
Features
- Levels: One
- Stories: 1
- Entry location: Main
- Patio & porch: Bath Off Primary, Dining Room, Fireplace, Skylight(s), Solarium/Atrium, Walk-In Closet(s), Water Heater
Lot
- Size: 0.3 Acres
- Features: Paved, Cable TV, Electric Car Charging, Fenced-Partially, Patio, RV Parking, Shop
Details
- Parcel number: 7893203210
- Special conditions: Standard
Construction
Type & style
- Home type: SingleFamily
- Architectural style: Mid-Century Modern,1 Story
- Property subtype: Single Family Residence
Materials
- Cement/Concrete
- Foundation: Poured Concrete
- Roof: Flat,Torch Down
Condition
- Very Good
- Year built: 1964
- Major remodel year: 1964
Utilities & green energy
- Electric: Company: Puget Sound Energy
- Sewer: Sewer Connected, Company: Midway Sewer District
- Water: Public, Company: KC Water Dist 54
- Utilities for property: Comcast, Century Link
Community & HOA
Community
- Subdivision: North Hill
Location
- Region: Seattle
Financial & listing details
- Price per square foot: $347/sqft
- Tax assessed value: $650,000
- Annual tax amount: $8,297
- Offers reviewed: 10/26/2026
- Date on market: 10/15/2026
- Listing terms: Conventional
- Inclusions: Dishwasher(s), Double Oven, Refrigerator(s), Stove(s)/Range(s)
Estimated market value
$776,700
$738,000 - $816,000
$3,870/mo
Price history
| Date | Event | Price |
|---|---|---|
| 10/15/2026 | Listed for sale | $795,000+430%$347/sqft |
Source:  NWMLS as distributed by MLS GRID #2594338 Report a problem | ||
| 3/18/2023 | Listing removed | -- |
Source: Zillow Rentals Report a problem | ||
| 3/12/2023 | Price change | $3,100-6.1%$1/sqft |
Source: Zillow Rentals Report a problem | ||
| 3/2/2023 | Listed for rent | $3,300+28.2%$1/sqft |
Source: Zillow Rentals Report a problem | ||
| 3/24/2021 | Listing removed | -- |
Source: Owner Report a problem | ||
| 11/25/2018 | Listing removed | $2,575$1/sqft |
Source: Owner Report a problem | ||
| 10/24/2018 | Listed for rent | $2,575$1/sqft |
Source: Owner Report a problem | ||
| 8/22/1995 | Sold | $150,000$66/sqft |
Source: Public Record Report a problem | ||
Public tax history
| Year | Property taxes | Tax assessment |
|---|---|---|
| 2025 | $8,298 +2.6% | $650,000 -3.7% |
| 2024 | $8,090 +6.7% | $675,000 +11.4% |
| 2023 | $7,586 -0.1% | $606,000 -7.9% |
| 2022 | $7,595 +7.5% | $658,000 +22.5% |
| 2021 | $7,063 +8% | $537,000 +14.3% |
| 2020 | $6,540 +4.8% | $470,000 +4% |
| 2019 | $6,239 -3.5% | $452,000 -10.7% |
| 2018 | $6,465 -5.3% | $506,000 +10.7% |
| 2017 | $6,826 +44.1% | $457,000 +21.5% |
| 2016 | $4,737 | $376,000 +9.6% |
| 2015 | $4,737 | $343,000 +7.5% |
| 2014 | $4,737 | $319,000 +31.8% |
| 2013 | $4,737 | $242,000 +8.5% |
| 2012 | -- | $223,000 -7.5% |
| 2011 | -- | $241,000 -11.4% |
| 2010 | -- | $272,000 |
| 2009 | -- | $272,000 +7.9% |
| 2007 | -- | $252,000 +7.2% |
| 2006 | -- | $235,000 +6.3% |
| 2005 | -- | $221,000 +10% |
| 2001 | $2,592 +8.5% | $201,000 +15.5% |
| 2000 | $2,388 | $174,000 |
Find assessor info on the county website
Monthly payment
Est. payment
Payment breakdown
Explore the cost of this home by adjusting the details. Changes won't be saved.Climate risks
Neighborhood: North Hill
Nearby schools
Schools provided by the listing agent
- Elementary: North Hill-Primary
Source: NWMLS as distributed by MLS GRID. This data may not be complete. We recommend contacting the local school district to confirm school assignments for this home.

Similar homes
- $729,9273 bd3 ba1.9k sqftNormandy Villa Add, Burien, WA 98148Active
 MLS ID #2559959, David B. Watkins. NWMLS as distributed by MLS GRID
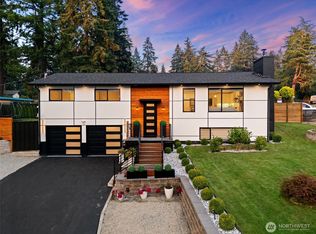
- $769,9993 bd3 ba2.1k sqft35730 26th Avenue S, Federal Way, WA 98003Active
 MLS ID #2590469, Aleksandr Frankov. NWMLS as distributed by MLS GRID
- $799,9503 bd3 ba2k sqft914 S 30th Place, Renton, WA 98055Active
 MLS ID #2564229, Veronica Songco. NWMLS as distributed by MLS GRID
- $838,8883 bd3 ba1.8k sqft13020 158th Avenue SE, Renton, WA 98059Active
 MLS ID #2590725, Jennifer Thompson. NWMLS as distributed by MLS GRID
