****SELLER PAID RATES/ CREDITS W/NOVEMBER CLOSING***Rare opportunity in sought-after Arbor Heights! Perched on an expansive 10,000+ SF lot—nearly 1/4 acre—this one-level Mid-Century home offers space, privacy, and flexibility that are increasingly hard to find in West Seattle. Featuring four generously sized bedrooms, including a spacious ensuite with its own full bath, this home delivers comfort and functionality in a turnkey package. The updated kitchen opens to a bright, open-concept living space, creating an easy flow for everyday living and entertaining. Electrical and plumbing updates provide added peace of mind, while a brand-new roof with a lifetime warranty adds another layer of confidence. Outside, enjoy a fully fenced backyard with room to garden, play, entertain, or simply spread out. From the front, peekaboo views of Mt. Rainier add to the home's appeal. Original hardwood floors remain beneath the current flooring, offering the opportunity to uncover and restore a piece of the home's Mid-Century character. Lovingly owned by just two owners over the past 50 years, this is a rare opportunity to own a well-cared-for, move-in-ready home on an exceptional lot in one of West Seattle's most desirable neighborhoods.
Active
Listed by: Real Residential • Ashley Santo Domingo
$899,950
3516 SW 107th St., Seattle, WA 98146
4beds
2,210sqft
Single Family Residence
Built in 1948
10,319 Square Feet Lot
$896,000 Zestimate®
$407/sqft
$-- HOA
What's special
Updated kitchenFully fenced backyardFour generously sized bedroomsBright open-concept living space
- --
- on Zillow
- 403
- views
- 32
- saves
Zillow last checked:
Listing updated:
Listed by:
Ashley Santo Domingo,
Real Residential,
Albert D Clark,
Real Residential
Source: NWMLS as distributed by MLS GRID,MLS#: 2574686
Facts & features
Interior
Bedrooms & bathrooms
- Bedrooms: 4
- Bathrooms: 3
- Full bathrooms: 1
- 3/4 bathrooms: 1
- 1/2 bathrooms: 1
- Main level bathrooms: 2
- Main level bedrooms: 4
Primary bedroom
- Level: Main
Bedroom
- Level: Main
Bedroom
- Level: Main
Bedroom
- Level: Main
Bathroom full
- Level: Main
Bathroom three quarter
- Level: Main
Other
- Level: Lower
Dining room
- Level: Main
Kitchen with eating space
- Level: Main
Living room
- Level: Main
Utility room
- Level: Lower
Heating
- Forced Air, Electric, Oil
Cooling
- None
Appliances
- Included: Dishwasher, Disposal, Dryer, Refrigerator, See Remarks, Stove(s)/Range(s), Washer, Dishwasher(s), Dryer(s), Garbage Disposal, Refrigerator(s), Washer(s), Water Heater: Electric, Water Heater Location: Garage
Features
- Bath Off Primary, High Tech Cabling
- Flooring: Ceramic Tile, Hardwood, Laminate, See Remarks
- Windows: Skylight(s)
- Basement: Partially Finished
- Has fireplace: No
Interior area
- Total structure area: 2,210
- Total interior livable area: 2,210 sqft
Property
Parking
- Total spaces: 5
- Parking features: Driveway, Attached Garage, RV Parking
- Has attached garage: Yes
- Covered spaces: 1
- Uncovered spaces: 4
Features
- Levels: One
- Stories: 1
- Patio & porch: Bath Off Primary, High Tech Cabling, Skylight(s), Water Heater
- Has view: Yes
- View description: Mountain(s), See Remarks, Territorial
Lot
- Size: 10,319 Square Feet
- Features: Curbs, Paved, Sidewalk, Value In Land, Dog Run, Fenced-Partially, Gas Available, High Speed Internet, Patio, RV Parking, Shop
- Topography: Level
- Residential vegetation: Fruit Trees, Garden Space
Details
- Parcel number: 7100000145
- Zoning: NR2
- Zoning description: Jurisdiction: See Remarks
- Special conditions: Standard
Construction
Type & style
- Home type: SingleFamily
- Architectural style: Traditional,1 Story w/Bsmnt.
- Property subtype: Single Family Residence
Materials
- Brick, Cement/Concrete, Metal/Vinyl
- Foundation: Poured Concrete
- Roof: Composition
Condition
- Good
- Year built: 1948
- Major remodel year: 1948
Utilities & green energy
- Sewer: Sewer Connected
- Water: Public
Community & HOA
Community
- Subdivision: Arbor Heights
Location
- Region: Seattle
Financial & listing details
- Price per square foot: $407/sqft
- Tax assessed value: $774,000
- Annual tax amount: $7,669
- Date on market: 8/27/2026
- Listing terms: Conventional,FHA,VA Loan
- Inclusions: Dishwasher(s), Dryer(s), Garbage Disposal, Refrigerator(s), See Remarks, Stove(s)/Range(s), Washer(s)
Estimated market value
$896,000
$851,000 - $941,000
$4,387/mo
Price history
| Date | Event | Price |
|---|---|---|
| 10/3/2026 | Listed for sale | $899,950$407/sqft |
Source:  NWMLS as distributed by MLS GRID #2574686 Report a problem NWMLS as distributed by MLS GRID #2574686 Report a problem | ||
| 9/4/2026 | Pending sale | $899,950$407/sqft |
Source: NWMLS as distributed by MLS GRID #2574686 Report a problem | ||
| 8/27/2026 | Listed for sale | $899,950+25.9%$407/sqft |
Source: NWMLS as distributed by MLS GRID #2574686 Report a problem | ||
| 10/26/2024 | Listing removed | $4,000$2/sqft |
Source: Zillow Rentals Report a problem | ||
| 10/1/2024 | Listed for rent | $4,000$2/sqft |
Source: Zillow Rentals Report a problem | ||
| 9/30/2020 | Sold | $715,000+2.2%$324/sqft |
Source: NWMLS as distributed by MLS GRID #1642587 Report a problem | ||
| 9/7/2020 | Pending sale | $699,950$317/sqft |
Source: John L Scott Real Estate #1642587 Report a problem | ||
| 9/4/2020 | Listed for sale | $699,950$317/sqft |
Source: John L Scott Real Estate #1642587 Report a problem | ||
Public tax history
| Year | Property taxes | Tax assessment |
|---|---|---|
| 2025 | $8,692 +11.7% | $774,000 +4.9% |
| 2024 | $7,779 +7.9% | $738,000 +6.6% |
| 2023 | $7,209 +5.1% | $692,000 -5.9% |
| 2022 | $6,856 +9.2% | $735,000 +19.3% |
| 2021 | $6,278 +6.9% | $616,000 +12.6% |
| 2020 | $5,873 +0.9% | $547,000 -0.9% |
| 2019 | $5,821 +12% | $552,000 +1.1% |
| 2018 | $5,195 -4% | $546,000 +9% |
| 2017 | $5,415 +38.4% | $501,000 +14.4% |
| 2016 | $3,914 | $438,000 +5.8% |
| 2015 | $3,914 | $414,000 +11.3% |
| 2014 | $3,914 | $372,000 +11.4% |
| 2013 | $3,914 | $334,000 +8.8% |
| 2012 | -- | $307,000 -1.3% |
| 2011 | -- | $311,000 -4.6% |
| 2010 | -- | $326,000 |
| 2009 | -- | $326,000 +2.5% |
| 2007 | -- | $318,000 +6.4% |
| 2006 | -- | $299,000 +9.5% |
| 2005 | -- | $273,000 +28.2% |
| 2001 | $2,543 +9.8% | $213,000 +15.8% |
| 2000 | $2,317 | $184,000 |
Find assessor info on the county website
Monthly payment
Est. payment
Payment breakdown
Explore the cost of this home by adjusting the details. Changes won't be saved.Climate risks
Neighborhood: Arbor Heights
Nearby schools
Schools provided by the listing agent
- Elementary: Arbor Heights
- High: Sealth High
Source: NWMLS as distributed by MLS GRID. This data may not be complete. We recommend contacting the local school district to confirm school assignments for this home.
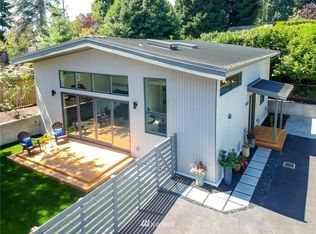
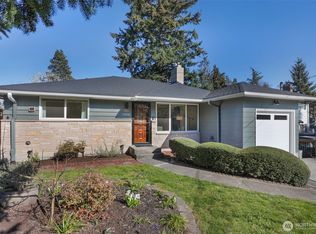
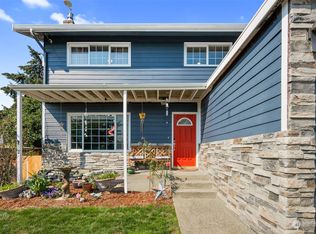

Similar homes
- $1,028,0004 bd4 ba2.6k sqftDavies Alcer Park, Seattle, WA 98146Active
 MLS ID #2592092, Rhonda Bleck. NWMLS as distributed by MLS GRID
 - $699,0003 bd2 ba1.6k sqft11510 27th Avenue SW, Burien, WA 98146Active
 MLS ID #2548764, Kimberley Davis. NWMLS as distributed by MLS GRID
 - $899,0003 bd3 ba1.7k sqft16714 SE Newport Way, Bellevue, WA 98006Active
 MLS ID #2591640, Renee Rossi. NWMLS as distributed by MLS GRID
 - $975,0005 bd2 ba2.4k sqft14945 22nd Avenue SW, Burien, WA 98166Active
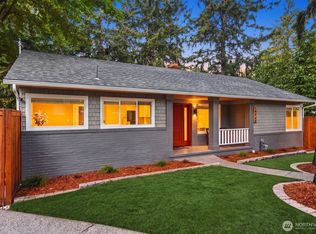 MLS ID #2581887, Chris Wood. NWMLS as distributed by MLS GRID
