Imagine ending every day with front-row seats to spectacular sunsets over the Puget Sound and Olympic Mountains. From bright sunny days to dramatic Pacific Northwest storms, the views from this home are simply unforgettable. Move right in and start enjoying more than 3,000 square feet of beautifully updated living space. Whether you're hosting friends, accommodating guests or simply enjoying room to spread out, this home offers the flexibility and comfort today's buyers are looking for. The upper-level view lounge and expansive deck create the perfect setting for morning coffee, evening gatherings, or quiet moments taking in the scenery. The updated kitchen shines with granite counters, wood cabinetry, and designer finishes, while radiant-heated bathroom floors and elegant quartz surfaces add a touch of everyday luxury. With a main-floor primary suite, multiple guest bedrooms, a spacious lower-level bonus room, and a huge three-car garage, there's space for everything and everyone. Add in a newer furnace, upgraded electrical panel, and a seller-paid 2-step rate buydown, and you'll discover one of the best values available for a Sound-view home today. Don't just dream about the view. Live it.
Active
Listed by: John L. Scott Des Moines • Saundra Mock • 206-818-1042
$818,868
27525 12th Place S, Des Moines, WA 98198
4beds
3,070sqft
Single Family Residence
Built in 1974
7,300 Square Feet Lot
$793,700 Zestimate®
$267/sqft
$-- HOA
What's special
Upper-level view loungeDesigner finishesElegant quartz surfacesSpacious lower-level bonus roomMain-floor primary suiteRadiant-heated bathroom floorsExpansive deck
- --
- on Zillow
- 576
- views
- 43
- saves
Likely to sell faster than
Zillow last checked:
Listing updated:
Listed by:
Saundra Mock 206-818-1042 saundramock@johnlscott.com,
John L. Scott Des Moines
Source: NWMLS as distributed by MLS GRID,MLS#: 2591645
Facts & features
Interior
Bedrooms & bathrooms
- Bedrooms: 4
- Bathrooms: 3
- Full bathrooms: 2
- 3/4 bathrooms: 1
- Main level bathrooms: 2
- Main level bedrooms: 3
Primary bedroom
- Level: Main
Bedroom
- Level: Lower
Bedroom
- Level: Main
Bedroom
- Level: Main
Bathroom full
- Level: Main
Bathroom full
- Level: Main
Bathroom three quarter
- Level: Lower
Den office
- Level: Second
Dining room
- Level: Main
Entry hall
- Level: Main
Family room
- Level: Lower
Kitchen with eating space
- Level: Main
Living room
- Level: Main
Other
- Level: Main
Utility room
- Level: Lower
Heating
- Fireplace, Forced Air, Radiant, Stove/Free Standing, Electric, Natural Gas
Cooling
- None
Appliances
- Included: Dishwasher, Disposal, Dryer, Microwave, Refrigerator, Stove(s)/Range(s), Trash Compactor, Washer, Dishwasher(s), Dryer(s), Garbage Disposal, Microwave(s), Refrigerator(s), Washer(s), Water Heater: Gas, Water Heater Location: Garage
Features
- Bath Off Primary, Ceiling Fan(s), High Tech Cabling, Loft
- Flooring: Ceramic Tile, Hardwood, Carpet
- Doors: French Doors
- Windows: Dbl Pane/Storm Window
- Basement: Finished
- Number of fireplaces: 3
- Fireplace features: Gas, Lower Level: 1, Main Level: 2, Fireplace
Interior area
- Total structure area: 3,070
- Total interior livable area: 3,070 sqft
Video & virtual tour
Property
Parking
- Total spaces: 6
- Parking features: Attached Garage
- Has attached garage: Yes
- Covered spaces: 3
- Uncovered spaces: 3
Features
- Levels: Multi/Split
- Entry location: Main
- Patio & porch: Bath Off Primary, Ceiling Fan(s), Dbl Pane/Storm Window, Fireplace, French Doors, High Tech Cabling, Jetted Tub, Loft, Security System, Walk-In Closet(s), Water Heater
- Spa features: Bath
- Has view: Yes
- View description: Mountain(s), Sound
- Has water view: Yes
- Water view: Sound
Lot
- Size: 7,300 Square Feet
- Dimensions: 100 x 73 x 100 x 73
- Features: Curbs, Paved, Sidewalk, Fenced-Partially, High Speed Internet
- Topography: Level,Terraces
- Residential vegetation: Garden Space
Details
- Parcel number: 7205510290
- Zoning: RS7200
- Zoning description: Jurisdiction: City
- Special conditions: Standard
Construction
Type & style
- Home type: SingleFamily
- Architectural style: Contemporary,Split Entry
- Property subtype: Single Family Residence
Materials
- Metal/Vinyl, Wood Siding, Wood Products
- Foundation: Poured Concrete
- Roof: Composition
Condition
- Updated/Remodeled
- Year built: 1974
- Major remodel year: 1974
Utilities & green energy
- Electric: Company: Puget Sound Energy
- Sewer: Sewer Connected, Company: Lake Haven
- Water: Public, Company: Lake Haven
- Utilities for property: Comcast Xfinity, Comcast
Community & HOA
Community
- Security: Security System
- Subdivision: Redondo
Location
- Region: Des Moines
Financial & listing details
- Price per square foot: $267/sqft
- Tax assessed value: $924,000
- Annual tax amount: $9,937
- Date on market: 10/9/2026
- Listing terms: Conventional,FHA,Rehab Loan,State Bond,USDA Loan,VA Loan
- Inclusions: Dishwasher(s), Dryer(s), Garbage Disposal, Microwave(s), Refrigerator(s), Stove(s)/Range(s), Trash Compactor, Washer(s)
Estimated market value
$793,700
$754,000 - $833,000
$4,291/mo
Price history
| Date | Event | Price |
|---|---|---|
| 10/9/2026 | Listed for sale | $818,868+97.3%$267/sqft |
Source:  NWMLS as distributed by MLS GRID #2591645 Report a problem NWMLS as distributed by MLS GRID #2591645 Report a problem | ||
| 9/9/2008 | Sold | $415,000+113.4%$135/sqft |
Source: NWMLS as distributed by MLS GRID #28082147 Report a problem | ||
| 10/29/1993 | Sold | $194,500$63/sqft |
Source: Public Record Report a problem | ||
Public tax history
| Year | Property taxes | Tax assessment |
|---|---|---|
| 2025 | $9,938 +11.3% | $924,000 +9.5% |
| 2024 | $8,930 +2.1% | $844,000 +10.6% |
| 2023 | $8,744 +2.9% | $763,000 -7.3% |
| 2022 | $8,497 +9.7% | $823,000 +26% |
| 2021 | $7,743 +9.7% | $653,000 +17.2% |
| 2020 | $7,056 +3.8% | $557,000 +3.5% |
| 2019 | $6,797 -7.6% | $538,000 -10.8% |
| 2018 | $7,355 -6.4% | $603,000 +15.3% |
| 2017 | $7,861 +28.5% | $523,000 +11.5% |
| 2016 | $6,115 | $469,000 +11.4% |
| 2015 | $6,115 | $421,000 +6.9% |
| 2014 | $6,115 | $394,000 +19.8% |
| 2013 | $6,115 | $329,000 -2.9% |
| 2012 | -- | $339,000 -6.4% |
| 2011 | -- | $362,000 -16% |
| 2010 | -- | $431,000 |
| 2009 | -- | $431,000 +6.4% |
| 2007 | -- | $405,000 +5.2% |
| 2006 | -- | $385,000 +11% |
| 2005 | -- | $347,000 +48.9% |
| 2000 | $3,285 | $233,000 |
Find assessor info on the county website
Monthly payment
Est. payment
Payment breakdown
Explore the cost of this home by adjusting the details. Changes won't be saved.Climate risks
Neighborhood: Redondo
Nearby schools
Schools provided by the listing agent
- Elementary: Woodmont Elem
- High: Federal Way Snr High
Source: NWMLS as distributed by MLS GRID. This data may not be complete. We recommend contacting the local school district to confirm school assignments for this home.

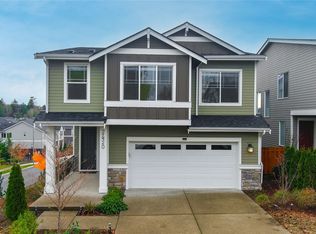

Similar homes
- $789,9505 bd3 ba2.6k sqft1803 S 232nd Street, Des Moines, WA 98198Active
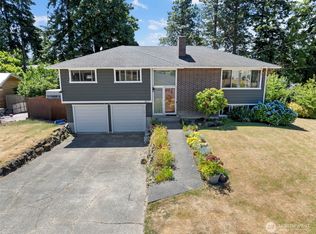 MLS ID #2543052, Maggie May Willis. NWMLS as distributed by MLS GRID
 - $850,0004 bd3 ba3k sqftThe Ridge, Federal Way, WA 98023Active
 MLS ID #2592892, Carla R. Clark. NWMLS as distributed by MLS GRID
 - $680,0004 bd3 ba2.6k sqftEastview Vista, Auburn, WA 98001Active
 MLS ID #2591667, Andrea E. Sebring. NWMLS as distributed by MLS GRID
 - $769,9504 bd3 ba2.2k sqft31216 116th Avenue SE, Auburn, WA 98092Active
 MLS ID #2589544, Brielyn Fenton. NWMLS as distributed by MLS GRID
