Skip main navigation
Active
  • Listed by: Skyline Properties, Inc. • Camran Nazer
    $899,950

    27432 12th Place S, Des Moines, WA 98198

    5beds
    3,320sqft
    : 
    $5,744/mo
    Get pre-qualified
    Single Family Residence
    Built in 2020
    4,569 Square Feet Lot
    $886,800 Zestimate®
    $271/sqft
    $212/mo HOA

    What's special

    Cozy gas fireplaceGorgeous hardwood floorsGenerously sized bathroomPlenty of storageSpacious flex roomOversized granite islandBeautiful millwork
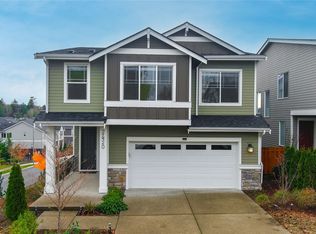
    Perched at the top of the Havenwood community, you will find this gorgeous 3,320 sqft luxury 2019 build. The home features 5 bdr with 3.5 bths. The main floor showcases beautiful millwork and gorgeous hardwood floors, complemented by a chefs kitchen with stainless steel appliances, an oversized granite island, and a formal dining area—ideal for entertaining. The, open-concept living room is anchored by a cozy gas fireplace, creating a warm and welcoming space to relax and gather. A powder room for your guests. Walk out onto your private deck to enjoy views of the community. Upstairs, you will find a primary suite with a luxurious 5-piece en-suite bath and a walk-in closet with ample space, along with 3 other spacious bdr and an additional bath. Don’t miss the lower level features a spacious flex room, a suite-like bedroom with a walk-in closet, a generously sized bathroom, and plenty of storage. Step outside to a fully fenced backyard that offers privacy and plenty of space for relaxing, entertaining, or gardening. The 2-car garage with an EV Charger and tankless water heater provides ample storage and direct access to the kitchen and main floor. Enjoy easy access to everything you need, with nearby schools, parks, trails, and local dining just minutes away. The home is also conveniently situated close to Redondo Beach, The Commons at Federal Way, Sea-Tac Airport, I-5, and the Star Lake Light Rail Station, making commuting and exploring the surrounding area effortless.
    18 hours
    65
    3

    Zillow last checked:

    Listing updated:

    Listed by:

    Camran Nazer,

    Skyline Properties, Inc.

    Source: NWMLS as distributed by MLS GRID,MLS#: 2577736MLS Logo

      Facts & features

      Interior

      Bedrooms & bathrooms
      • Bedrooms: 5
      • Bathrooms: 4
      • Full bathrooms: 2
      • 3/4 bathrooms: 1
      • 1/2 bathrooms: 1
      • Main level bathrooms: 1
      Primary bedroom
      • Level: Second
      Bedroom
      • Level: Second
      Bedroom
      • Level: Second
      Bedroom
      • Level: Second
      Bedroom
      • Level: Lower
      Bathroom full
      • Level: Second
      Bathroom full
      • Level: Second
      Bathroom three quarter
      • Level: Lower
      Other
      • Level: Main
      Dining room
      • Level: Main
      Entry hall
      • Level: Main
      Family room
      • Level: Lower
      Kitchen with eating space
      • Level: Main
      Living room
      • Level: Main
      Heating
      • Fireplace, Forced Air, Electric, Natural Gas
      Cooling
      • Has cooling: Yes
      Appliances
      • Included: Dishwasher, Disposal, Dryer, Microwave, Refrigerator, Stove(s)/Range(s), Washer, Dishwasher(s), Dryer(s), Garbage Disposal, Microwave(s), Refrigerator(s), Washer(s), Water Heater: Gas, Water Heater Location: Garage
      Features
      • Bath Off Primary, Dining Room
      • Flooring: Ceramic Tile, Hardwood, Carpet
      • Windows: Dbl Pane/Storm Window
      • Basement: Finished
      • Number of fireplaces: 1
      • Fireplace features: Gas, Main Level: 1, Fireplace
      Interior area
      • Total structure area: 3,320
      • Total interior livable area: 3,320 sqft

      Property

      Parking
      • Total spaces: 6
      • Parking features: Attached Garage
      • Has attached garage: Yes
      • Covered spaces: 2
      • Uncovered spaces: 4
      Features
      • Levels: Two
      • Stories: 2
      • Entry location: Main
      • Patio & porch: Bath Off Primary, Dbl Pane/Storm Window, Dining Room, Fireplace, Jetted Tub, Walk-In Closet(s), Water Heater
      • Spa features: Bath
      • Has view: Yes
      • View description: Territorial
      Lot
      • Size: 4,569 Square Feet
      • Features: Curbs, Paved, Sidewalk, Cable TV, Fenced-Fully, Gas Available, High Speed Internet
      • Topography: Partial Slope
      • Residential vegetation: Garden Space
      Details
      • Parcel number: 3161000390
      • Special conditions: Standard

      Construction

      Type & style
      • Home type: SingleFamily
      • Architectural style: Traditional,2 Stories w/Bsmnt
      • Property subtype: Single Family Residence
      Materials
      • Wood Products
      • Foundation: Poured Concrete
      • Roof: Composition
      Condition
      • Very Good
      • Year built: 2020
      • Major remodel year: 2020

      Utilities & green energy

      • Electric: Company: PSE
      • Sewer: Sewer Connected, Company: LakeHaven
      • Water: Public, Company: LakeHaven

      Community & HOA

      Community
      • Subdivision: Des Moines
      HOA
      • Services included: Common Area Maintenance
      • HOA fee: $212 monthly
      • HOA phone: 425-452-7330
      Location
      • Region: Des Moines

      Financial & listing details

      • Price per square foot: $271/sqft
      • Tax assessed value: $875,000
      • Annual tax amount: $8,587
      • Date on market: 9/2/2026
      • Cumulative days on market: 2 days
      • Listing terms: Conventional,FHA,VA Loan
      • Inclusions: Dishwasher(s), Dryer(s), Garbage Disposal, Microwave(s), Refrigerator(s), Stove(s)/Range(s), Washer(s)

        Estimated market value

        $886,800

        $842,000 - $931,000

        $4,509/mo

        Price history

        DateEventPrice
        9/3/2026Listed for sale$899,950$271/sqft
        Source: NWMLS as distributed by MLS GRID #2577736 Report a problem
        9/27/2023Listing removed--
        Source: Zillow Rentals Report a problem
        9/6/2023Listed for rent$3,800+2.8%$1/sqft
        Source: Zillow Rentals Report a problem
        9/6/2023Listing removed--
        Source: Zillow Rentals Report a problem
        8/27/2023Listed for rent$3,695$1/sqft
        Source: Zillow Rentals Report a problem

        Public tax history

        YearProperty taxesTax assessment
        2025$9,380 -11%$875,000 -14.1%
        2024$10,543 +1.5%$1,019,000 +10.6%
        2023$10,388 +2.8%$921,000 -7.3%
        2022$10,102 +42.1%$994,000 +64.6%
        2021$7,111 +256.3%$604,000 +268.3%
        2019$1,996 $164,000
        Find assessor info on the county website

        Monthly payment

        Est. payment

        Payment breakdown

        Explore the cost of this home by adjusting the details. Changes won't be saved.
        All calculations are estimates and provided by Zillow, Inc. for informational purposes only. Actual amounts may vary.
        HOA fees may include property taxes on listings classified as Co-Ops. Contact the listing agent and/or owner for fee details.
        See how much you could borrow to make a competitive offer.

        Climate risks

        Neighborhood: Redondo

        Getting around

        53 / 100
        Somewhat Walkable
        32 / 100
        Somewhat Bikeable

        Nearby schools

        GreatSchools rating

        A local agent can set up tours, give advice and negotiate with sellers.

        Browse local experts