Sweeping 180-degree Puget Sound and Olympic Mt views create a stunning backdrop for this 3052 sq ft home in a gated community without an HOA, featuring 3 bedrooms and 2.75 baths. Main floor living room opens to a spacious kitchen with views of the pool & Puget Sound bringing the beauty of the outdoors into everyday living. Beautiful hardwoods, dual ovens, Sub-zero refrigerator, an island cooktop & abundant cabinetry with custom pullouts make the kitchen functional as it is inviting. Two bedrooms, full bath, den, recreation, workout room & laundry complete the main floor. The Primary Suite is a retreat of its own. It features a large deck for taking in the panoramic views and a luxurious primary bathroom with a large walk-in shower, two vessel sinks & a generous vanity offering plenty of storage. Exterior motorized sun shades and Hunter Douglas motorized living room shades on all the windows in the living room & kitchen add convenience and comfort. An in-ground saltwater pool, expansive entertainment size patio and a great yard provides an exceptional setting for outdoor dining & large gatherings. Enjoy game nights in the recreation room with a pool table, wet bar & beverage fridge, a workout area with an attached 3/4 bath. Oversized one-car garage and generous parking offer added practicality. Set on a 13,939 sq ft lot, property and includes an additional 23,080 sq ft buildable lot. This home pairs spectacular views w/ inviting spaces to relax and enjoy Northwest living.
Active
Listed by: Berkshire Hathaway HS NW • Roxanne Kurosky • 206-890-9801
$1,500,000
1124 S 274th Place, Des Moines, WA 98198
3beds
3,052sqft
Single Family Residence
Built in 1959
0.32 Acres Lot
$-- Zestimate®
$491/sqft
$-- HOA
What's special
Spectacular viewsIsland cooktopLuxurious primary bathroomIn-ground saltwater poolLarge walk-in showerTwo vessel sinksOversized one-car garage
- --
- on Zillow
- 957
- views
- 102
- saves
Likely to sell faster than
Zillow last checked:
Listing updated:
Listed by:
Roxanne Kurosky 206-890-9801 RoxanneAndTami@BHHSNWRE.com,
Berkshire Hathaway HS NW,
Tami Wooding 253-221-6945,
Berkshire Hathaway HS NW
Source: NWMLS as distributed by MLS GRID,MLS#: 2578753
Facts & features
Interior
Bedrooms & bathrooms
- Bedrooms: 3
- Bathrooms: 3
- Full bathrooms: 2
- 3/4 bathrooms: 1
- Main level bathrooms: 2
- Main level bedrooms: 2
Bedroom
- Level: Main
Bedroom
- Level: Main
Bathroom full
- Level: Main
Bathroom three quarter
- Level: Main
Other
- Level: Main
Den office
- Level: Main
Dining room
- Level: Main
Entry hall
- Level: Main
Family room
- Level: Main
Kitchen with eating space
- Level: Main
Rec room
- Level: Main
Utility room
- Level: Main
Heating
- Fireplace, Forced Air, Natural Gas
Cooling
- Ductless, Forced Air
Appliances
- Included: Dishwasher, Double Oven, Dryer, Microwave, Refrigerator, Stove(s)/Range(s), Washer, Dishwasher(s), Dryer(s), Microwave(s), Refrigerator(s), Washer(s), Water Heater: gas, Water Heater Location: crawl space
Features
- Bath Off Primary, Ceiling Fan(s), Dining Room
- Flooring: Ceramic Tile, Hardwood, Carpet
- Doors: French Doors
- Windows: Dbl Pane/Storm Window, Skylight(s)
- Basement: None
- Number of fireplaces: 2
- Fireplace features: Electric, Gas, Main Level: 1, Upper Level: 1, Fireplace
Interior area
- Total structure area: 3,052
- Total interior livable area: 3,052 sqft
Video & virtual tour
Property
Parking
- Total spaces: 16
- Parking features: Attached Garage, RV Parking
- Has attached garage: Yes
- Covered spaces: 1
- Uncovered spaces: 15
Features
- Levels: One and One Half
- Stories: 1
- Entry location: Main
- Patio & porch: Bath Off Primary, Ceiling Fan(s), Dbl Pane/Storm Window, Dining Room, Fireplace, Fireplace (Primary Bedroom), French Doors, Security System, Skylight(s), Sprinkler System, Walk-In Closet(s), Water Heater, Wet Bar, Wine/Beverage Refrigerator
- Pool features: In Ground, In-Ground
- Has view: Yes
- View description: Mountain(s), Sound, Territorial
- Has water view: Yes
- Water view: Sound
Lot
- Size: 0.32 Acres
- Features: Cul-De-Sac, Dead End Street, Open Lot, Paved, Cabana/Gazebo, Deck, Gas Available, Gated Entry, High Speed Internet, Patio, Rooftop Deck, RV Parking, Sprinkler System
- Topography: Level,Terraces
- Residential vegetation: Fruit Trees, Garden Space
Details
- Parcel number: 3222049145
- Zoning: RS9600
- Zoning description: Jurisdiction: City
- Special conditions: Standard
Construction
Type & style
- Home type: SingleFamily
- Architectural style: Traditional,1 1/2 Story
- Property subtype: Single Family Residence
Materials
- Wood Siding
- Foundation: Concrete Ribbon
- Roof: Composition
Condition
- Good
- Year built: 1959
- Major remodel year: 2010
Utilities & green energy
- Electric: Company: PSE
- Sewer: Septic Tank, Company: n/a
- Water: Public, Company: Lakeland Water & Sewee
Community & HOA
Community
- Features: Gated
- Security: Security System
- Subdivision: Des Moines
Location
- Region: Seattle
Financial & listing details
- Price per square foot: $491/sqft
- Tax assessed value: $1,279,000
- Annual tax amount: $14,295
- Date on market: 10/14/2026
- Listing terms: Conventional
- Inclusions: Dishwasher(s), Double Oven, Dryer(s), Microwave(s), Refrigerator(s), Stove(s)/Range(s), Washer(s)
Estimated market value
Not available
Estimated sales range
Not available
Not available
Price history
| Date | Event | Price |
|---|---|---|
| 10/14/2026 | Listed for sale | $1,500,000+95.1%$491/sqft |
Source:  NWMLS as distributed by MLS GRID #2578753 Report a problem | ||
| 11/30/2009 | Sold | $769,000-3.9%$252/sqft |
Source: NWMLS as distributed by MLS GRID #29038937 Report a problem | ||
| 9/8/2009 | Price change | $799,950-4.2%$262/sqft |
Source: Joe Hopkins #29039733 Report a problem | ||
| 3/23/2009 | Listed for sale | $835,000$274/sqft |
Source: Joe Hopkins #29039733 Report a problem | ||
Public tax history
| Year | Property taxes | Tax assessment |
|---|---|---|
| 2025 | $14,295 +4.9% | $1,279,000 +3% |
| 2024 | $13,625 +1.1% | $1,242,000 +10.6% |
| 2023 | $13,474 +3% | $1,123,000 -7.3% |
| 2022 | $13,080 +9.9% | $1,211,000 +26.1% |
| 2021 | $11,906 +9.6% | $960,000 +17.2% |
| 2020 | $10,868 +3.9% | $819,000 +3.7% |
| 2019 | $10,457 -8.2% | $790,000 -12% |
| 2018 | $11,395 -5.9% | $898,000 +15.3% |
| 2017 | $12,115 +19.7% | $779,000 +3% |
| 2016 | $10,121 | $756,000 +11.5% |
| 2015 | $10,121 | $678,000 +6.9% |
| 2014 | $10,121 | $634,000 +19.8% |
| 2013 | $10,121 | $529,000 +4.1% |
| 2012 | -- | $508,000 -6.3% |
| 2011 | -- | $542,000 -15.8% |
| 2010 | -- | $644,000 |
| 2009 | -- | $644,000 +20.1% |
| 2007 | -- | $536,000 +5.3% |
| 2006 | -- | $509,000 +10.9% |
| 2005 | -- | $459,000 +45.7% |
| 2001 | $4,369 +3.2% | $315,000 +7.5% |
| 2000 | $4,233 | $293,000 |
Find assessor info on the county website
Monthly payment
Est. payment
Payment breakdown
Explore the cost of this home by adjusting the details. Changes won't be saved.Climate risks
Neighborhood: Redondo
Nearby schools
Schools provided by the listing agent
- Elementary: Woodmont Elem
- Middle: Sacajawea Jnr High
- High: Federal Way Snr High
Source: NWMLS as distributed by MLS GRID. This data may not be complete. We recommend contacting the local school district to confirm school assignments for this home.
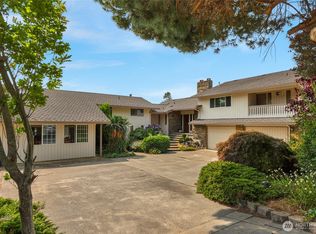
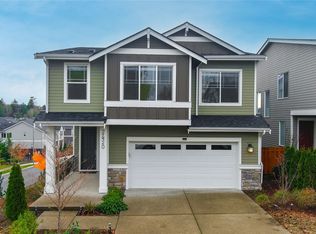

Similar homes
- $1,424,9994 bd4 ba4.3k sqft27145 11th Place S, Des Moines, WA 98198Active
 MLS ID #2564363, Ravichandra Sriram. NWMLS as distributed by MLS GRID
- $818,8684 bd3 ba3k sqftRedondo Riviera, Des Moines, WA 98198Active
 MLS ID #2591645, Saundra Mock. NWMLS as distributed by MLS GRID
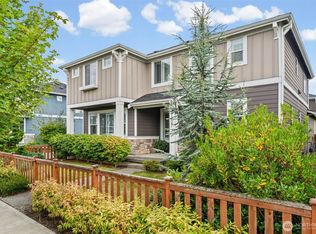
- $775,0003 bd3 ba2.5k sqft27427 14th Place S, Des Moines, WA 98198Active
 MLS ID #2578013, Joseph Q. Bauman. NWMLS as distributed by MLS GRID
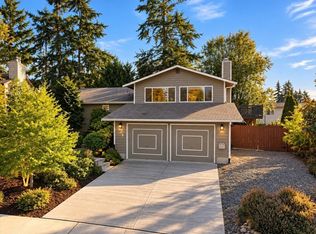
- $765,0003 bd3 ba1.9k sqftOlympic Park West #2, Des Moines, WA 98198Active
 MLS ID #2594599, Corinne M. Lombardo. NWMLS as distributed by MLS GRID
