Experience sweeping 180° views of Puget Sound from every level of this beautifully maintained home, including the daylight basement. On the market for the first time, this residence has been lovingly cared for and thoughtfully updated with a new roof, heating/cooling system, fresh interior and exterior paint, new kitchen appliances, and new carpets. Natural light fills the kitchen and dining areas through the sunroom, while the expansive partially covered deck invites outdoor living. Features include crafted wood entry doors, a private office/guest entry, loft lounge, and abundant storage. Securely perched on bedrock, this home blends comfort and peace of mind—just minutes from I5, transit, shopping, and dining. Don’t miss this opportunity!
Sold
Street View
Listed by: Keller Williams Realty PS • Ashley Wolslegel • 253-777-8151
Bought with: Kelly Right RE of Seattle LLC
$1,230,000
27325 10th Place S, Des Moines, WA 98198
4beds
3,630sqft
Single Family Residence
Built in 1983
0.39 Acres Lot
$1,204,900 Zestimate®
$339/sqft
$4,677 Estimated rent
Home value
$1,204,900
$1.11M - $1.31M
$4,677/mo
Zestimate® history
Owner options
List your home for rent
$4,677/mo
Rent Zestimate®
Find your next renter with Zillow Rental Manager. Plus, with online applications, you can quickly screen prospective tenants – for free.
$4,677/mo
Rent Zestimate®
Refinance and save
$7,892/mo
Est. payment
Refinancing to a lower rate could help reduce your monthly payments and save thousands over the life of the loan.
$7,892/mo
Est. payment
Explore your selling options
Work with a Zillow partner agent
Leverage their expertise and Zillow's premium Showcase listings to get your home seen by more buyers.
Get startedList with your own agent
Get your home in front of millions of buyers by listing it on Zillow.
Learn how to do itSell it yourself
Take full control of how buyers see your home on Zillow by listing For Sale by Owner (FSBO).
List your homeWhat's special
New kitchen appliancesLoft loungeDaylight basementCrafted wood entry doorsAbundant storageNew roofBeautifully maintained home
Zillow last checked:
Listing updated:
Listed by:
Ashley Wolslegel 253-777-8151 ASWP@kw.com,
Keller Williams Realty PS
Bought with:
Emma Du, 125998
Kelly Right RE of Seattle LLC
Source: NWMLS as distributed by MLS GRID,MLS#: 2432703
Facts & features
Interior
Bedrooms & bathrooms
- Bedrooms: 4
- Bathrooms: 3
- Full bathrooms: 2
- 3/4 bathrooms: 1
- Main level bathrooms: 2
- Main level bedrooms: 3
Bedroom
- Level: Main
Bedroom
- Level: Main
Bedroom
- Level: Main
Bedroom
- Level: Lower
Bathroom three quarter
- Level: Main
Bathroom full
- Level: Main
Bathroom full
- Level: Lower
Den office
- Level: Lower
Dining room
- Level: Main
Entry hall
- Level: Main
Kitchen with eating space
- Level: Main
Living room
- Level: Main
Rec room
- Level: Lower
Heating
- Fireplace, Ductless, Forced Air, Heat Pump, Radiant, Electric, Natural Gas, See Remarks
Cooling
- Ductless, Forced Air, Heat Pump, Radiant
Appliances
- Included: Dishwasher(s), Disposal, Dryer(s), Microwave(s), Refrigerator(s), Stove(s)/Range(s), Washer(s), Garbage Disposal, Water Heater: Boiler, Water Heater Location: Basement Bedroom
Features
- Dining Room, Loft
- Flooring: Ceramic Tile, Slate, Stone, Vinyl, Carpet
- Doors: French Doors
- Windows: Double Pane/Storm Window, Skylight(s)
- Basement: Daylight,Partially Finished
- Number of fireplaces: 3
- Fireplace features: Gas, Lower Level: 1, Main Level: 2, Fireplace
Interior area
- Total structure area: 3,630
- Total interior livable area: 3,630 sqft
Property
Parking
- Total spaces: 3
- Parking features: Driveway, Attached Garage, Off Street, RV Parking
- Attached garage spaces: 3
Accessibility
- Accessibility features: Accessible Entrance
Features
- Levels: One and One Half
- Stories: 1
- Entry location: Main
- Patio & porch: Double Pane/Storm Window, Dining Room, Fireplace, French Doors, Jetted Tub, Loft, Skylight(s), Solarium/Atrium, Vaulted Ceiling(s), Walk-In Closet(s), Walk-In Pantry, Water Heater, Wet Bar, Wired for Generator
- Spa features: Bath
- Has view: Yes
- View description: City, See Remarks, Sound
- Has water view: Yes
- Water view: Sound
Lot
- Size: 0.39 Acres
- Dimensions: 137 x 32 x 161 x 59 x 166
- Features: Cul-De-Sac, Curbs, Dead End Street, Drought Resistant Landscape, Open Lot, Paved, Secluded, Sidewalk, Cable TV, Deck, Fenced-Partially, Gas Available, High Speed Internet, Patio, RV Parking
- Topography: Level,Partial Slope,Steep Slope
- Residential vegetation: Brush, Garden Space, Wooded
Details
- Parcel number: 7695450060
- Zoning: RS9600
- Zoning description: Jurisdiction: City
- Special conditions: Standard
- Other equipment: Leased Equipment: No, Wired for Generator
Construction
Type & style
- Home type: SingleFamily
- Architectural style: Northwest Contemporary,1 1/2 Stry w/Bsmt
- Property subtype: Single Family Residence
Materials
- Wood Siding, Wood Products
- Foundation: Poured Concrete, Slab
- Roof: Composition
Condition
- Very Good
- Year built: 1983
- Major remodel year: 1983
Details
- Builder model: NA
- Builder name: Braunschweig Construction
Utilities & green energy
- Electric: Company: Puget Sound Energy
- Sewer: Sewer Connected, Company: Lakehaven Utility
- Water: Public, Company: Lakehaven Utility
- Utilities for property: Dish Network Or Xfinity, Xfinity
Green energy
- Energy efficient items: Double Wall
Community & HOA
Community
- Subdivision: Woodmont
Location
- Region: Seattle
Financial & listing details
- Price per square foot: $339/sqft
- Tax assessed value: $1,127,000
- Annual tax amount: $12,483
- Date on market: 9/12/2025
- Listing terms: Conventional,VA Loan
- Inclusions: Dishwasher(s), Dryer(s), Garbage Disposal, Leased Equipment, Microwave(s), Refrigerator(s), Stove(s)/Range(s), Washer(s)
Price history
| Date | Event | Price |
|---|---|---|
| 10/2/2025 | Sold | $1,230,000$339/sqft |
Source:  NWMLS as distributed by MLS GRID #2432703 Report a problem NWMLS as distributed by MLS GRID #2432703 Report a problem | ||
| 9/17/2025 | Pending sale | $1,230,000$339/sqft |
Source: NWMLS as distributed by MLS GRID #2432703 Report a problem | ||
| 9/12/2025 | Listed for sale | $1,230,000$339/sqft |
Source: NWMLS as distributed by MLS GRID #2432703 Report a problem | ||
Public tax history
| Year | Property taxes | Tax assessment |
|---|---|---|
| 2025 | $12,201 -2.3% | $1,127,000 -5% |
| 2024 | $12,483 +1.6% | $1,186,000 +10.6% |
| 2023 | $12,285 +2.9% | $1,072,000 -7.3% |
| 2022 | $11,935 +6.5% | $1,156,000 +22.2% |
| 2021 | $11,203 +9.7% | $946,000 +17.2% |
| 2020 | $10,209 +3.9% | $807,000 +3.6% |
| 2019 | $9,827 -2.3% | $779,000 -5.5% |
| 2018 | $10,058 -10.8% | $824,000 +9.7% |
| 2017 | $11,276 +14.1% | $751,000 +3% |
| 2016 | $9,880 | $729,000 +6.4% |
| 2015 | $9,880 | $685,000 +7% |
| 2014 | $9,880 | $640,000 +10% |
| 2013 | $9,880 | $582,000 +8% |
| 2012 | -- | $539,000 -6.3% |
| 2011 | -- | $575,000 -15.9% |
| 2010 | -- | $684,000 |
| 2009 | -- | $684,000 -12% |
| 2007 | -- | $777,000 +28.6% |
| 2006 | -- | $604,000 +6.7% |
| 2005 | -- | $566,000 +32.2% |
| 2001 | $5,869 +3.3% | $428,000 +7.5% |
| 2000 | $5,682 | $398,000 |
Find assessor info on the county website
Neighborhood: Redondo
Nearby homes
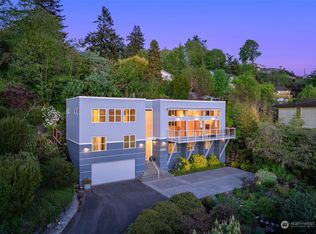
- $1,090,0003 bd2 ba2.2k sqft27220 10th Ave S, Des Moines, WA 98198Sold
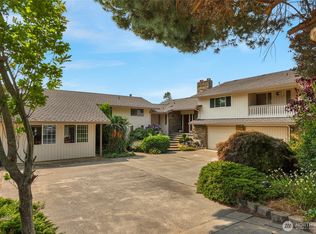
- $1,800,0005 bd5 ba5.2k sqft1111 S 274th Pl, Seattle, WA 98198Sold
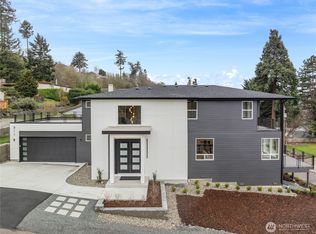
- $1,350,0003 bd4 ba3.3k sqft811 S 272nd St, Des Moines, WA 98198Sold
- $1,500,0003 bd3 ba3k sqft1124 S 274th Pl, Seattle, WA 98198For Sale

- $1,424,9994 bd4 ba4.3k sqft27145 11th Pl S, Des Moines, WA 98198For Sale
- $1,090,0004 bd3 ba2.3k sqft27044 10th Ave S, Des Moines, WA 98198Sold
- $1,550,0003 bd3 ba2.8k sqft27203 7th Pl S, Des Moines, WA 98198Sold
- $1,497,1004 bd5 ba4.4k sqft1216 S 273rd Place Des, Moines, WA 98198Off Market
Nearby schools
GreatSchools rating
- 5/10Woodmont Elementary SchoolGrades: K-8Distance: 0.6 mi
- 3/10Federal Way Senior High SchoolGrades: 9-12Distance: 2 mi
- 5/10Sacajawea Middle SchoolGrades: 6-8Distance: 1.6 mi
Schools provided by the listing agent
- Elementary: Woodmont Elem
- Middle: Sacajawea Jnr High
- High: Federal Way Snr High
Source: NWMLS as distributed by MLS GRID. This data may not be complete. We recommend contacting the local school district to confirm school assignments for this home.
Get a cash offer in 3 minutes
Find out how much your home could sell for in as little as 3 minutes with a no-obligation cash offer.
Estimated market value
$1,204,900
Get a cash offer in 3 minutes
Find out how much your home could sell for in as little as 3 minutes with a no-obligation cash offer.
Estimated market value
$1,204,900
- Washington
- King County
- Des Moines
- 98198
- Redondo
- 27325 10th Place S
