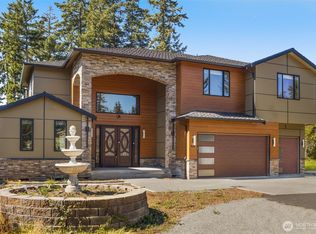
Perched to capture breathtaking views of Puget Sound from top floor, this custom-built architectural masterpiece seamlessly blends timeless craftsmanship with state-of-the-art modern upgrades. A grand foyer welcomes you with a dramatic winding staircase, custom artisan ironwork, and rich architectural millwork throughout. Designed for effortless entertaining, the chef-caliber kitchen flows into an expansive great room with a private viewing balcony framing the water. The upper-level primary sanctuary boasts panoramic picture windows, a cozy fireplace, a private sun deck, and a spa-inspired ensuite that opens to a tranquil sunroom. Ideal for multi-generational living or premier guest hosting, the fully finished lower level features a secondary primary suite, a rejuvenative cedar sauna, and a dedicated media room optimized for the ultimate home theater experience. Enjoy absolute peace of mind with premium mechanical infrastructure, including a brand-new furnace and high-efficiency heat pump with a 10-year warranty, programable built in holiday lights, Full house equipped with sprinkler system, a new water heater, a whole-home natural gas generator, AC, and radiant heated stone flooring.
Active
Listed by: Kelly Right RE of Seattle LLC • Ravichandra Sriram • 425-247-8657
Price cut: $25K (10/15)
$1,424,999
27145 11th Place S, Des Moines, WA 98198
4beds
4,316sqft
Single Family Residence
Built in 2008
7,801 Square Feet Lot
$1,411,000 Zestimate®
$330/sqft
$-- HOA
What's special
Cozy fireplaceChef-caliber kitchenFully finished lower levelRejuvenative cedar saunaRadiant heated stone flooringSecondary primary suiteRich architectural millwork throughout
- --
- on Zillow
- 522
- views
- 19
- saves
Zillow last checked:
Listing updated:
Listed by:
Ravichandra Sriram 425-247-8657 sravichandra@gmail.com,
Kelly Right RE of Seattle LLC,
Sai Pallavi Ilindra 669-946-4114,
Kelly Right RE of Seattle LLC
Source: NWMLS as distributed by MLS GRID,MLS#: 2564363
Facts & features
Interior
Bedrooms & bathrooms
- Bedrooms: 4
- Bathrooms: 4
- Full bathrooms: 3
- 1/2 bathrooms: 1
- Main level bathrooms: 1
Primary bedroom
- Level: Second
Bedroom
- Level: Second
Bedroom
- Level: Second
Bedroom
- Level: Lower
Bathroom full
- Level: Second
Bathroom full
- Level: Second
Bathroom full
- Level: Lower
Other
- Level: Main
Den office
- Level: Main
Dining room
- Level: Main
Family room
- Level: Lower
Great room
- Level: Main
Kitchen with eating space
- Level: Main
Utility room
- Level: Second
Heating
- Fireplace, Forced Air, Heat Pump, Electric, Natural Gas
Cooling
- Forced Air, Heat Pump
Appliances
- Included: Dishwasher, Disposal, Double Oven, Dryer, Microwave, Refrigerator, Stove(s)/Range(s), Washer, Dishwasher(s), Dryer(s), Garbage Disposal, Microwave(s), Refrigerator(s), Washer(s), Water Heater: Gas, Water Heater Location: Basement
Features
- Bath Off Primary, Central Vacuum, High Tech Cabling, Pantry, Sauna
- Flooring: Hardwood, See Remarks, Carpet
- Doors: French Doors
- Windows: Dbl Pane/Storm Window, Skylight(s)
- Basement: Daylight,Finished
- Number of fireplaces: 2
- Fireplace features: Gas, Wood Burning, Main Level: 1, Upper Level: 1, Fireplace
Interior area
- Total structure area: 4,316
- Total interior livable area: 4,316 sqft
Property
Parking
- Total spaces: 2
- Parking features: Attached Garage
- Has attached garage: Yes
- Covered spaces: 2
Features
- Levels: Two
- Stories: 2
- Patio & porch: Second Primary Bedroom, Bath Off Primary, Built-In Vacuum, Dbl Pane/Storm Window, Fireplace, Fireplace (Primary Bedroom), French Doors, High Tech Cabling, Pantry, Sauna, Security System, Skylight(s), Sprinkler System, Vaulted Ceiling(s), Walk-In Closet(s), Water Heater, Wired for Generator
- Has view: Yes
- View description: Sound
- Has water view: Yes
- Water view: Sound
Lot
- Size: 7,801 Square Feet
- Features: Dead End Street, Paved, Cable TV, Deck, Outbuildings, Patio, Sprinkler System
- Topography: Level
- Residential vegetation: Fruit Trees, Garden Space
Details
- Parcel number: 9536601650
- Zoning: RS7200
- Special conditions: Standard
- Other equipment: Leased Equipment: None, Wired for Generator
Construction
Type & style
- Home type: SingleFamily
- Architectural style: 2 Stories w/Bsmnt
- Property subtype: Single Family Residence
Materials
- Stucco
- Foundation: Poured Concrete
- Roof: Composition
Condition
- Very Good
- Year built: 2008
Utilities & green energy
- Electric: Company: PSE
- Sewer: Sewer Connected, Company: Lake Haven
- Water: Public, Company: Lake Haven
Community & HOA
Community
- Security: Security System
- Subdivision: Woodmont
Location
- Region: Des Moines
Financial & listing details
- Price per square foot: $330/sqft
- Tax assessed value: $1,494,000
- Annual tax amount: $15,692
- Date on market: 8/4/2026
- Listing terms: Conventional,FHA
- Inclusions: Dishwasher(s), Double Oven, Dryer(s), Garbage Disposal, Leased Equipment, Microwave(s), Refrigerator(s), Stove(s)/Range(s), Washer(s)
Estimated market value
$1,411,000
$1.34M - $1.48M
$5,451/mo
Price history
| Date | Event | Price |
|---|---|---|
| 10/15/2026 | Price change | $1,424,999-1.7%$330/sqft |
Source:  NWMLS as distributed by MLS GRID #2564363 Report a problem NWMLS as distributed by MLS GRID #2564363 Report a problem | ||
| 9/18/2026 | Price change | $1,449,999-1.7%$336/sqft |
Source: NWMLS as distributed by MLS GRID #2564363 Report a problem | ||
| 9/3/2026 | Price change | $1,474,999-1.7%$342/sqft |
Source: NWMLS as distributed by MLS GRID #2564363 Report a problem | ||
| 8/13/2026 | Listed for sale | $1,499,999$348/sqft |
Source: NWMLS as distributed by MLS GRID #2564363 Report a problem | ||
| 8/9/2026 | Pending sale | $1,499,999$348/sqft |
Source: NWMLS as distributed by MLS GRID #2564363 Report a problem | ||
| 8/4/2026 | Listed for sale | $1,499,999+81.8%$348/sqft |
Source: NWMLS as distributed by MLS GRID #2564363 Report a problem | ||
| 4/12/2016 | Sold | $825,000-2.9%$191/sqft |
Source: NWMLS as distributed by MLS GRID #867226 Report a problem | ||
| 3/7/2016 | Pending sale | $850,000$197/sqft |
Source: John L Scott Real Estate #867226 Report a problem | ||
| 12/3/2015 | Price change | $850,000-10.5%$197/sqft |
Source: John L Scott Real Estate #867226 Report a problem | ||
| 11/5/2015 | Listed for sale | $950,000+53.2%$220/sqft |
Source: John L Scott Report a problem | ||
| 10/14/2011 | Sold | $620,000$144/sqft |
Source: NWMLS as distributed by MLS GRID #29142332 Report a problem | ||
| 4/29/2011 | Listing removed | $620,000$144/sqft |
Source: A. Kalchik Realty Llc #29142332 Report a problem | ||
| 4/14/2011 | Listed for sale | $620,000$144/sqft |
Source: A. Kalchik Realty Llc #29142332 Report a problem | ||
Public tax history
| Year | Property taxes | Tax assessment |
|---|---|---|
| 2025 | $15,692 +17.1% | $1,494,000 +15.5% |
| 2024 | $13,400 +1.6% | $1,293,000 +10.6% |
| 2023 | $13,193 +2.9% | $1,169,000 -7.3% |
| 2022 | $12,824 +3.7% | $1,261,000 +19% |
| 2021 | $12,363 +9.8% | $1,060,000 +17.3% |
| 2020 | $11,257 +4% | $904,000 +3.7% |
| 2019 | $10,828 +7.8% | $872,000 +4.7% |
| 2018 | $10,048 -6.5% | $833,000 +15.4% |
| 2017 | $10,748 +13.9% | $722,000 +3% |
| 2016 | $9,433 | $701,000 +6.4% |
| 2015 | $9,433 | $659,000 +7% |
| 2014 | $9,433 | $616,000 +19.8% |
| 2013 | $9,433 | $514,000 -20.8% |
| 2012 | -- | $649,000 -6.2% |
| 2011 | -- | $692,000 -24.5% |
| 2010 | -- | $917,000 |
| 2009 | -- | $917,000 +2956.7% |
| 2007 | -- | $30,000 +7.1% |
| 2006 | -- | $28,000 |
Find assessor info on the county website
Monthly payment
Est. payment
Payment breakdown
Explore the cost of this home by adjusting the details. Changes won't be saved.Climate risks
Neighborhood: Woodmont
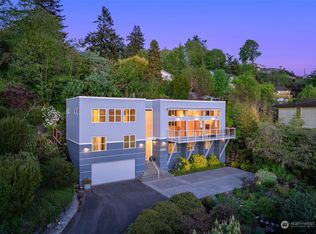
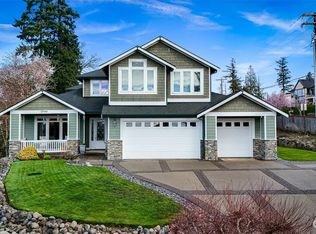
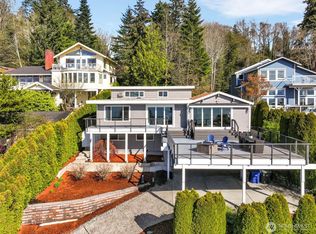
Similar homes
- $1,425,0004 bd3 ba3.3k sqft28525 143rd Avenue SW, Vashon, WA 98070Active
 MLS ID #2591236, Javier Morales. NWMLS as distributed by MLS GRID
 - $1,150,0004 bd3 ba3.7k sqftView Point At Redondo, Federal Way, WA 98003Active
 MLS ID #2565923, Anne H Healey. NWMLS as distributed by MLS GRID
 - $850,0004 bd3 ba3k sqftThe Ridge, Federal Way, WA 98023Active
 MLS ID #2592892, Carla R. Clark. NWMLS as distributed by MLS GRID
 - $1,450,0004 bd4 ba4.1k sqft35101 27th Avenue S, Federal Way, WA 98003Active
 MLS ID #2580098, Apryl Tolstoy. NWMLS as distributed by MLS GRID
