Sweeping sound and mountain views from both levels of this exquisite Viewpoint at Redondo home! Special features include: a chef's kind of kitchen with a Dacor, 48" dual-fuel, gas cooktop and double oven, and convenient pot filler at the stove, a beverage refrigerator, plenty of cabinets, granite countertops, and newer stainless steel appliances. The family room off the kitchen has a gas Loping fireplace insert, and door out to the deck. The main level primary bedroom has a gas fireplace, a five-piece bath, heated floors, and a large walk-in closet. Downstairs are three bedrooms, a full bath, an amazing family room with custom-built bookshelves and another gas fireplace! Newer gas furnace (2018), hot water heater (2025), and new garage doors. The expansive back yard is fenced and there is a covered patio, great for barbecuing on rainy days. The sprinkler system keeps the grass and yard looking beautiful. This is a beautiful home that offers views, light, main level living, all in a peaceful community of similarly beautiful homes.
Pending inspection
Listed by: Windermere West Metro • Anne H Healey
$1,195,000
29917 1st Place S, Federal Way, WA 98003
4beds
3,760sqft
Single Family Residence
Built in 1990
9,591 Square Feet Lot
$1,177,200 Zestimate®
$318/sqft
$21/mo HOA
What's special
Gas loping fireplace insertNew garage doorsHeated floorsMain level primary bedroomLarge walk-in closetPlenty of cabinetsNewer stainless steel appliances
- --
- on Zillow
- 633
- views
- 42
- saves
Zillow last checked:
Listing updated:
Listed by:
Anne H Healey,
Windermere West Metro
Source: NWMLS as distributed by MLS GRID,MLS#: 2565923
Facts & features
Interior
Bedrooms & bathrooms
- Bedrooms: 4
- Bathrooms: 3
- Full bathrooms: 2
- 1/2 bathrooms: 1
- Main level bathrooms: 2
- Main level bedrooms: 1
Primary bedroom
- Level: Main
Bedroom
- Level: Lower
Bedroom
- Level: Lower
Bedroom
- Level: Lower
Bathroom full
- Level: Main
Bathroom full
- Level: Lower
Other
- Level: Main
Den office
- Level: Main
Dining room
- Level: Main
Entry hall
- Level: Main
Family room
- Level: Main
Family room
- Level: Lower
Kitchen with eating space
- Level: Main
Living room
- Level: Main
Utility room
- Level: Lower
Heating
- Fireplace, 90%+ High Efficiency, Forced Air, Natural Gas
Cooling
- None
Appliances
- Included: Dishwasher, Disposal, Double Oven, Dryer, Microwave, Refrigerator, Stove(s)/Range(s), Washer, Dishwasher(s), Dryer(s), Garbage Disposal, Microwave(s), Refrigerator(s), Washer(s), Water Heater: Gas, Water Heater Location: In closet with furnace
Features
- Bath Off Primary, Central Vacuum, Ceiling Fan(s), Dining Room
- Flooring: Ceramic Tile, Hardwood, Carpet
- Windows: Dbl Pane/Storm Window, Skylight(s)
- Basement: Daylight,Finished
- Number of fireplaces: 4
- Fireplace features: Gas, Lower Level: 1, Main Level: 3, Fireplace
Interior area
- Total structure area: 3,760
- Total interior livable area: 3,760 sqft
Property
Parking
- Total spaces: 2
- Parking features: Attached Garage
- Has attached garage: Yes
- Covered spaces: 2
Features
- Levels: One
- Stories: 1
- Entry location: Main
- Patio & porch: Bath Off Primary, Built-In Vacuum, Ceiling Fan(s), Dbl Pane/Storm Window, Dining Room, Fireplace, Fireplace (Primary Bedroom), Jetted Tub, Skylight(s), Sprinkler System, Vaulted Ceiling(s), Walk-In Closet(s), Water Heater, Wine/Beverage Refrigerator
- Spa features: Bath
- Has view: Yes
- View description: Mountain(s), Sound, Territorial
- Has water view: Yes
- Water view: Sound
Lot
- Size: 9,591 Square Feet
- Features: Curbs, Paved, Sidewalk, Cable TV, Deck, Fenced-Partially, Gas Available, High Speed Internet, Sprinkler System
- Topography: Level
- Residential vegetation: Garden Space
Details
- Parcel number: 8914200300
- Zoning description: Jurisdiction: City
- Special conditions: Standard
- Other equipment: Leased Equipment: None
Construction
Type & style
- Home type: SingleFamily
- Architectural style: Traditional,1 Story w/Bsmnt.
- Property subtype: Single Family Residence
Materials
- Brick, Wood Products
- Foundation: Poured Concrete
- Roof: Composition
Condition
- Very Good
- Year built: 1990
- Major remodel year: 1990
Details
- Builder name: Schneider
Utilities & green energy
- Electric: Company: PSE
- Sewer: Sewer Connected, Company: Lakehaven
- Water: Public, Company: Lakehaven
- Utilities for property: Comcast, Comcast
Community & HOA
Community
- Subdivision: Redondo
HOA
- Services included: Common Area Maintenance
- HOA fee: $250 annually
Location
- Region: Federal Way
Financial & listing details
- Price per square foot: $318/sqft
- Tax assessed value: $1,173,000
- Annual tax amount: $11,695
- Date on market: 9/15/2026
- Listing terms: Conventional
- Inclusions: Dishwasher(s), Double Oven, Dryer(s), Garbage Disposal, Leased Equipment, Microwave(s), Refrigerator(s), Stove(s)/Range(s), Washer(s)
Estimated market value
$1,177,200
$1.12M - $1.24M
$4,207/mo
Price history
| Date | Event | Price |
|---|---|---|
| 10/9/2026 | Pending sale | $1,195,000$318/sqft |
Source:  NWMLS as distributed by MLS GRID #2565923 Report a problem NWMLS as distributed by MLS GRID #2565923 Report a problem | ||
| 10/5/2026 | Listed for sale | $1,195,000$318/sqft |
Source: NWMLS as distributed by MLS GRID #2565923 Report a problem | ||
| 10/2/2026 | Pending sale | $1,195,000$318/sqft |
Source: NWMLS as distributed by MLS GRID #2565923 Report a problem | ||
| 9/15/2026 | Listed for sale | $1,195,000+58.3%$318/sqft |
Source: NWMLS as distributed by MLS GRID #2565923 Report a problem | ||
| 9/15/2017 | Sold | $755,000+0.7%$201/sqft |
Source: NWMLS as distributed by MLS GRID #1164174 Report a problem | ||
| 7/26/2017 | Pending sale | $749,950$199/sqft |
Source: Windermere Real Estate/West Campus, Inc. #1164174 Report a problem | ||
| 7/21/2017 | Listed for sale | $749,950+59.6%$199/sqft |
Source: Windermere Real Estate/West Campus, Inc. #1164174 Report a problem | ||
| 7/20/2001 | Sold | $470,000$125/sqft |
Source: NWMLS as distributed by MLS GRID #20134746 Report a problem | ||
Public tax history
| Year | Property taxes | Tax assessment |
|---|---|---|
| 2025 | $11,695 +8.5% | $1,173,000 +6.2% |
| 2024 | $10,777 0% | $1,105,000 +10.6% |
| 2023 | $10,777 +3.2% | $999,000 -7.3% |
| 2022 | $10,442 +3.3% | $1,078,000 +19% |
| 2021 | $10,113 +9.9% | $906,000 +17.2% |
| 2020 | $9,200 +4.4% | $773,000 +3.6% |
| 2019 | $8,811 +10.3% | $746,000 +6.4% |
| 2018 | $7,992 -11.3% | $701,000 +9.7% |
| 2017 | $9,011 +7.6% | $639,000 +3.1% |
| 2016 | $8,375 | $620,000 -0.6% |
| 2015 | $8,375 | $624,000 +7% |
| 2014 | $8,375 | $583,000 +17.5% |
| 2013 | $8,375 | $496,000 +7.4% |
| 2012 | -- | $462,000 -6.3% |
| 2011 | -- | $493,000 -15.9% |
| 2010 | -- | $586,000 |
| 2009 | -- | $586,000 +0.3% |
| 2007 | -- | $584,000 +5.2% |
| 2006 | -- | $555,000 +6.7% |
| 2005 | -- | $520,000 +44.4% |
| 2001 | $4,752 +3.6% | $360,000 +7.5% |
| 2000 | $4,588 | $335,000 |
Find assessor info on the county website
Monthly payment
Est. payment
Payment breakdown
Explore the cost of this home by adjusting the details. Changes won't be saved.Climate risks
Neighborhood: Marine Hills

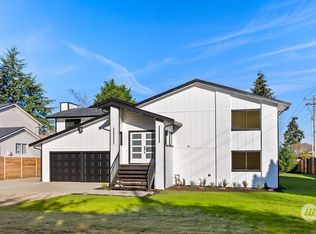
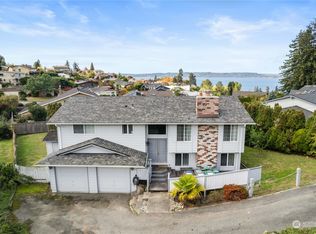
Similar homes
- $1,300,0004 bd3 ba2.9k sqft148 S 295th Place S, Federal Way, WA 98003Active
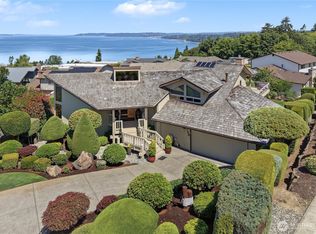 MLS ID #2576940, Kathy Callahan. NWMLS as distributed by MLS GRID
 - $1,098,5003 bd3 ba2.8k sqftWhite Mountain Trails / Alder Meadows, Auburn, WA 98092Active
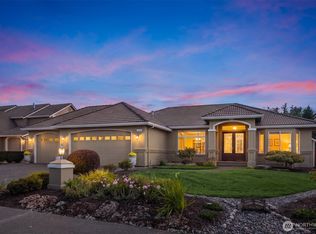 MLS ID #2593300, Nick Southard. NWMLS as distributed by MLS GRID
 - $1,175,0004 bd3 ba3.8k sqftWhite Mountain Trails, Auburn, WA 98092Active
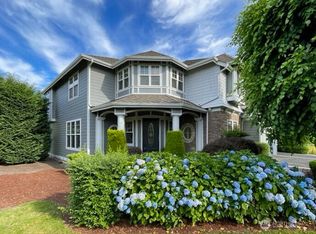 MLS ID #2560822, Joshua D. Hall. NWMLS as distributed by MLS GRID
 - $1,200,0003 bd2 ba1.9k sqft9001 Warren Drive NW, Gig Harbor, WA 98335Active
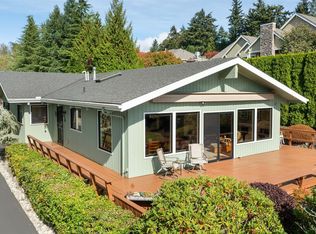 MLS ID #2590903, Penny C Jones. NWMLS as distributed by MLS GRID
