Welcome to a home where incredible Puget Sound and Olympic Mountain views take center stage! This beautifully updated daylight-basement rambler offers approximately 2,830 sq. ft. of thoughtfully designed living space with vaulted ceilings, abundant natural light and a spacious wraparound deck perfect for enjoying spectacular Northwest sunsets. The well-appointed kitchen features slab granite, stainless appliances and double ovens. Two primary suites—one on each level—along with a washer and dryer on both floors provide exceptional flexibility for guests, multi-generational living or extended stays. The fully finished lower level offers generous additional living space with a den/office, wet bar, wine room and expansive rec room. Attached 2-car garage with possible RV parking. Enjoy the neighborhood amenities with the community pool and sport court just a short walk away. A special home offering space, versatility, convenience and unforgettable views!
Active
Listed by: Think Frink Home Team • Vickie R. Chynoweth
$1,100,000
29816 2nd Avenue SW, Federal Way, WA 98023
3beds
2,830sqft
Single Family Residence
Built in 1978
10,062 Square Feet Lot
$1,062,300 Zestimate®
$389/sqft
$80/mo HOA
What's special
- --
- on Zillow
- 353
- views
- 24
- saves
Zillow last checked:
Listing updated:
Listed by:
Vickie R. Chynoweth,
Think Frink Home Team
Source: NWMLS as distributed by MLS GRID,MLS#: 2581921
Facts & features
Interior
Bedrooms & bathrooms
- Bedrooms: 3
- Bathrooms: 4
- Full bathrooms: 1
- 3/4 bathrooms: 2
- 1/2 bathrooms: 1
- Main level bathrooms: 2
- Main level bedrooms: 1
Primary bedroom
- Level: Lower
Primary bedroom
- Level: Main
Bedroom
- Level: Lower
Bathroom three quarter
- Level: Lower
Bathroom three quarter
- Level: Lower
Bathroom full
- Level: Main
Other
- Level: Main
Bonus room
- Level: Lower
Dining room
- Level: Main
Entry hall
- Level: Main
Kitchen with eating space
- Level: Main
Living room
- Level: Main
Rec room
- Level: Lower
Utility room
- Level: Lower
Utility room
- Level: Main
Heating
- Fireplace, Forced Air, Natural Gas
Cooling
- None
Appliances
- Included: Dishwasher, Disposal, Dryer, Microwave, Refrigerator, Stove(s)/Range(s), Washer, Dishwasher(s), Dryer(s), Garbage Disposal, Microwave(s), Refrigerator(s), Washer(s), Water Heater: Gas, Water Heater Location: Lower level
Features
- Bath Off Primary, Ceiling Fan(s), Dining Room, High Tech Cabling
- Flooring: Carpet
- Doors: French Doors
- Windows: Dbl Pane/Storm Window
- Basement: Daylight
- Number of fireplaces: 2
- Fireplace features: Gas, Lower Level: 1, Main Level: 1, Fireplace
Interior area
- Total structure area: 2,830
- Total interior livable area: 2,830 sqft
Property
Parking
- Total spaces: 6
- Parking features: Driveway, Attached Garage
- Has attached garage: Yes
- Covered spaces: 2
- Uncovered spaces: 4
Features
- Levels: One
- Stories: 1
- Entry location: Main
- Patio & porch: Bath Off Primary, Ceiling Fan(s), Dbl Pane/Storm Window, Dining Room, Fireplace, French Doors, High Tech Cabling, Vaulted Ceiling(s), Walk-In Closet(s), Water Heater, Wine/Beverage Refrigerator
- Pool features: Community
- Has view: Yes
- View description: Mountain(s), Sound
- Has water view: Yes
- Water view: Sound
Lot
- Size: 10,062 Square Feet
- Dimensions: 78 x 129
- Features: Curbs, Paved, Sidewalk, Cable TV, Deck, Fenced-Partially, Gas Available, High Speed Internet, Outbuildings, Patio
- Topography: Level,Partial Slope
- Residential vegetation: Garden Space
Details
- Parcel number: 5137300040
- Zoning: RS9.6
- Zoning description: Jurisdiction: City
- Special conditions: Standard
Construction
Type & style
- Home type: SingleFamily
- Architectural style: Contemporary,1 Story w/Bsmnt.
- Property subtype: Single Family Residence
Materials
- Wood Siding, Wood Products
- Foundation: Poured Concrete
- Roof: Composition
Condition
- Good
- Year built: 1978
- Major remodel year: 1978
Utilities & green energy
- Electric: Company: PSE
- Sewer: Available, Company: Lakehaven
- Water: Public, Company: Lakehaven
Community & HOA
Community
- Features: CCRs
- Subdivision: Redondo
HOA
- Services included: Common Area Maintenance
- HOA fee: $80 monthly
- HOA phone: 253-941-5055
Location
- Region: Federal Way
Financial & listing details
- Price per square foot: $389/sqft
- Tax assessed value: $919,000
- Annual tax amount: $9,207
- Date on market: 9/29/2026
- Listing terms: Conventional,FHA,VA Loan
- Inclusions: Dishwasher(s), Dryer(s), Garbage Disposal, Microwave(s), Refrigerator(s), Stove(s)/Range(s), Washer(s)
Estimated market value
$1,062,300
$1.01M - $1.12M
$3,614/mo
Price history
| Date | Event | Price |
|---|---|---|
| 10/1/2026 | Listed for sale | $1,100,000+72.4%$389/sqft |
Source:  NWMLS as distributed by MLS GRID #2581921 Report a problem NWMLS as distributed by MLS GRID #2581921 Report a problem | ||
| 6/27/2018 | Sold | $638,000+7.2%$225/sqft |
Source: NWMLS as distributed by MLS GRID #1292565 Report a problem | ||
| 5/24/2018 | Pending sale | $595,000$210/sqft |
Source: John L Scott Real Estate #1292565 Report a problem | ||
| 5/17/2018 | Listed for sale | $595,000+70%$210/sqft |
Source: John L Scott Real Estate #1292565 Report a problem | ||
| 4/17/2009 | Sold | $350,000$124/sqft |
Source: NWMLS as distributed by MLS GRID #29004264 Report a problem | ||
Public tax history
| Year | Property taxes | Tax assessment |
|---|---|---|
| 2025 | $9,208 +6.5% | $919,000 +4.1% |
| 2024 | $8,643 -0.1% | $883,000 +10.7% |
| 2023 | $8,649 +3.2% | $798,000 -7.3% |
| 2022 | $8,378 +9.3% | $861,000 +26.1% |
| 2021 | $7,666 +9.9% | $683,000 +17.2% |
| 2020 | $6,977 +4.5% | $583,000 +3.6% |
| 2019 | $6,677 +30% | $563,000 +26% |
| 2018 | $5,136 -11.3% | $447,000 +9.6% |
| 2017 | $5,791 +16.2% | $408,000 +11.5% |
| 2016 | $4,982 | $366,000 -0.5% |
| 2015 | $4,982 | $368,000 +7% |
| 2014 | $4,982 | $344,000 +9.9% |
| 2013 | $4,982 | $313,000 +7.6% |
| 2012 | -- | $291,000 -6.4% |
| 2011 | -- | $311,000 -15.9% |
| 2010 | -- | $370,000 -6.6% |
| 2009 | -- | $396,000 +24.1% |
| 2007 | -- | $319,000 +5.3% |
| 2006 | -- | $303,000 +11% |
| 2005 | -- | $273,000 +11.4% |
| 2001 | $3,258 +3.5% | $245,000 +7.5% |
| 2000 | $3,148 | $228,000 |
Find assessor info on the county website
Monthly payment
Est. payment
Payment breakdown
Explore the cost of this home by adjusting the details. Changes won't be saved.Climate risks
Neighborhood: Buenna
Nearby schools
Schools provided by the listing agent
- Elementary: Adelaide Elem
- Middle: Lakota Mid Sch
- High: Federal Way Snr High
Source: NWMLS as distributed by MLS GRID. This data may not be complete. We recommend contacting the local school district to confirm school assignments for this home.


Similar homes
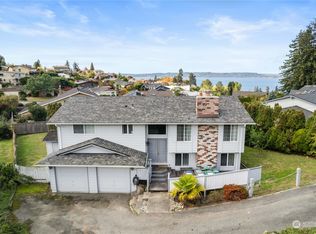
- $1,150,0004 bd4 ba3.4k sqft30706 19th Avenue S, Federal Way, WA 98003Active
 MLS ID #2572342, Kathryn J. Buchanan. NWMLS as distributed by MLS GRID
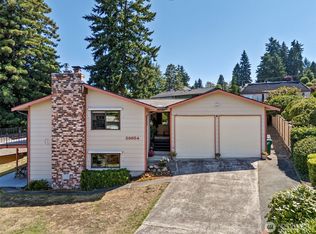
 - $818,8684 bd3 ba3k sqftRedondo Riviera, Des Moines, WA 98198Active
 MLS ID #2591645, Saundra Mock. NWMLS as distributed by MLS GRID
 - $1,650,0004 bd3 ba2.6k sqft5112 SW 311th Place, Federal Way, WA 98023Active
 MLS ID #2580516, Mona Zhang. NWMLS as distributed by MLS GRID
 - $699,0004 bd3 ba2.5k sqft3716 SW 328th Place, Federal Way, WA 98023Active
 MLS ID #2543553, Vallery C. Frink. NWMLS as distributed by MLS GRID
