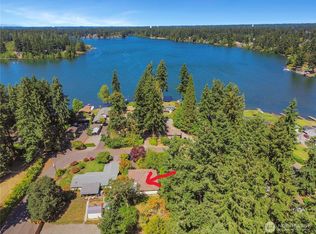
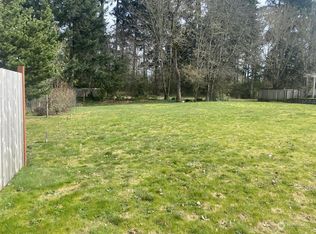
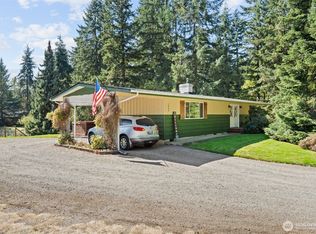
Unique Spanaway Lake property, .767 acres, 100 sq ft of lakefront. 2 homes. 915 - lakefront 1,216 sq ft, 3 bedrooms, bath and a half, one story, gas insert, newer wall heaters, newer floors and windows, renovated bath, Upgraded sunporch, 1,200 sq ft shop, 400 sq ft toolshed. 917 - 1,236 sq ft, 2 bedrooms, bath and 3/4, story and a half, newer floors and windows. Tankless hotwater and insta hot. All appliances stay with sale of home. All buildings have newer roofs and gutters. Newer vapor barriers beneath both homes. 3 covered parking spots with many added driveway spots. Heritage apple and cherry trees on the lot. Garden area. Close to JBLM - enjoy the Blue Angels performance from the deck. Fireworks display over the water on the 4th of July. Swim, fish, waterski, jet ski, or canoe, count bird varieties. RV parking. New Dock. Each home has its own Detached Garage with plenty of storage.
Active
Listed by: Northwest Home Sales • Carolyn Mowatt
$1,150,000
915 to 917 173rd Street S, Spanaway, WA 98387
5beds
2,452sqft
Single Family Residence
Built in 1929
0.77 Acres Lot
$-- Zestimate®
$469/sqft
$-- HOA
What's special
Rv parkingRenovated bathNewer floors and windowsUpgraded sunporchNew dockGas insertGarden area
- 4 days |
- 152 |
- 8 |
Zillow last checked:
Listing updated:
Listed by:
Carolyn Mowatt,
Northwest Home Sales
Source: NWMLS as distributed by MLS GRID,MLS#: 2564161
Facts & features
Interior
Bedrooms & bathrooms
- Bedrooms: 5
- Bathrooms: 4
- Full bathrooms: 2
- 1/2 bathrooms: 2
- Main level bathrooms: 3
- Main level bedrooms: 4
Primary bedroom
- Level: Main
Primary bedroom
- Level: Main
Bedroom
- Level: Second
Bedroom
- Level: Main
Bedroom
- Level: Main
Bathroom full
- Level: Main
Bathroom full
- Level: Main
Other
- Level: Second
Other
- Level: Main
Bonus room
- Level: Second
Den office
- Level: Main
Dining room
- Level: Main
Entry hall
- Level: Main
Family room
- Level: Main
Kitchen with eating space
- Level: Main
Living room
- Level: Main
Utility room
- Level: Main
Utility room
- Level: Main
Heating
- Fireplace, Baseboard, Forced Air, Electric, Natural Gas
Cooling
- Window Unit(s)
Appliances
- Included: Dryer, Microwave, Refrigerator, Stove(s)/Range(s), Tankless Water Heater, Washer, Dryer(s), Microwave(s), Refrigerator(s), Washer(s)
Features
- Ceiling Fan(s), Dining Room
- Flooring: Hardwood, Laminate, Vinyl Plank
- Windows: Dbl Pane/Storm Window
- Number of fireplaces: 1
- Fireplace features: Gas, Main Level: 1, Fireplace
Interior area
- Total structure area: 2,452
- Total interior livable area: 2,452 sqft
Video & virtual tour
Property
Parking
- Total spaces: 11
- Parking features: Driveway, Detached Garage, RV Parking
- Has garage: Yes
- Covered spaces: 3
- Uncovered spaces: 8
Features
- Levels: One
- Stories: 1
- Entry location: Main
- Patio & porch: Ceiling Fan(s), Dbl Pane/Storm Window, Dining Room, Fireplace
- Has view: Yes
- View description: Lake
- Has water view: Yes
- Water view: Lake
- Waterfront features: Low Bank, Lake
Lot
- Size: 0.77 Acres
- Features: Paved, Secluded, Cable TV, Deck, Dock, Fenced-Partially, Outbuildings, Patio, RV Parking, Shop
- Topography: Level,Partial Slope
- Residential vegetation: Fruit Trees, Garden Space
Details
- Parcel number: 0319294043
- Special conditions: Standard
Construction
Type & style
- Home type: SingleFamily
- Architectural style: Craftsman,1 Story
- Property subtype: Single Family Residence
Materials
- Wood Siding, Wood Products
- Foundation: Block
- Roof: Composition
Condition
- Very Good
- Year built: 1929
- Major remodel year: 1969
Utilities & green energy
- Electric: Company: PSE
- Sewer: Septic Tank, Company: Septic
- Water: Public, Company: Spanaway
- Utilities for property: Comcast, Comcast
Community & HOA
Community
- Subdivision: Spanaway Lake
Location
- Region: Spanaway
Financial & listing details
- Price per square foot: $469/sqft
- Annual tax amount: $11,000
- Date on market: 8/12/2026
- Cumulative days on market: 5 days
- Listing terms: Conventional,FHA,VA Loan
- Inclusions: Dryer(s), Microwave(s), Refrigerator(s), Stove(s)/Range(s), Washer(s)
Estimated market value
Not available
Estimated sales range
Not available
Not available
Price history
| Date | Event | Price |
|---|---|---|
| 8/13/2026 | Listed for sale | $1,150,000$469/sqft |
Source:  NWMLS as distributed by MLS GRID #2564161 Report a problem NWMLS as distributed by MLS GRID #2564161 Report a problem | ||
Public tax history
Tax history is unavailable.
Monthly payment
Est. payment
Payment breakdown
Explore the cost of this home by adjusting the details. Changes won't be saved.Climate risks
Neighborhood: 98387
Nearby schools
GreatSchools rating
- 6/10Spanaway Elementary SchoolGrades: K-5Distance: 0.5 mi
- 5/10Spanaway Junior High SchoolGrades: 6-8Distance: 1.3 mi
- 4/10Spanaway Lake High SchoolGrades: 9-12Distance: 1.6 mi
Schools provided by the listing agent
- Middle: Bethel Jnr High
Source: NWMLS as distributed by MLS GRID. This data may not be complete. We recommend contacting the local school district to confirm school assignments for this home.
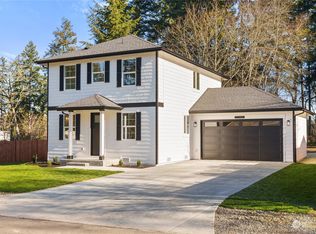
- $500,0003 bd2 ba1.9k sqft916 173rd St S, Spanaway, WA 98387Sold
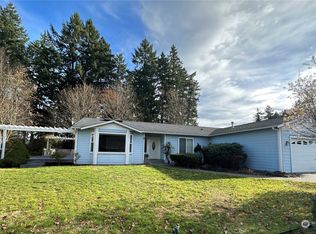
- $150,0007,200 sqft17305 10th Ave S, SPANAWAY, WA 98387Sold
- $585,0004 bd3 ba1.7k sqft17245 10th Ave S, Spanaway, WA 98387Sold
- $595,0003 bd2 ba2.1k sqft17309 10th Ave S, Spanaway, WA 98387Sold
- $275,0002 bd2 ba1.1k sqft17303 Spanaway Loop Rd S UNIT 2, Spanaway, WA 98387For Sale
- $265,0002 bd2 ba1.1k sqft17303 Spanaway Loop Rd S UNIT 3, Spanaway, WA 98387For Sale
- $214,9502 bd2 ba1.1k sqft17303 Spanaway Loop Rd S UNIT 4, Spanaway, WA 98387For Sale
- $310,0001 bd2 ba1.1k sqft17303 Spanaway Loop Rd S UNIT 9, Spanaway, WA 98387Sold
A local agent can set up tours, give advice and negotiate with sellers.
Similar homes
- $1,149,0004 bd4 ba2.6k sqft823 173rd Street S, Spanaway, WA 98387Active
 MLS ID #2567698, Josiah Willis. NWMLS as distributed by MLS GRID
 - $749,9004 bd3 ba2.5k sqft1906 164th Street S, Spanaway, WA 98387Active
 MLS ID #2434585, Chantelle Whittier. NWMLS as distributed by MLS GRID
 - $830,0003 bd2 ba2.6k sqft21016 E 26th Ave, Spanaway, WA 98387Active
 MLS ID #2543574, Daniella Kampling. NWMLS as distributed by MLS GRID
 - $799,0004 bd3 ba2.4k sqft22814 46th Avenue E, Spanaway, WA 98387Contingent
 MLS ID #2531300, Christi Dahl. NWMLS as distributed by MLS GRID
 - $665,0004 bd2 ba2.4k sqft22719 58th Avenue E, Spanaway, WA 98387ActiveMLS ID #2556814, Kristie Roof. NWMLS as distributed by MLS GRID
- $850,0005 bd3 ba2.7k sqft35401 S 40th Avenue, Roy, WA 98580ActiveMLS ID #2567940, Whitney Ford. NWMLS as distributed by MLS GRID
- $649,0005 bd3 ba2.3k sqft7412 104th Street E, Puyallup, WA 98373ActiveMLS ID #2565840, Scott C Badger. NWMLS as distributed by MLS GRID
- $799,0003 bd3 ba2.5k sqft4716 266th Street E, Spanaway, WA 98387ActiveMLS ID #2519655, Kiley Erickson. NWMLS as distributed by MLS GRID
- $750,0003 bd3 ba2.6k sqft4648 D Milluhr Drive NE, Olympia, WA 98516ActiveMLS ID #2567169, Carlee Hjelm. NWMLS as distributed by MLS GRID
- $610,0005 bd3 ba2.4k sqft3011 12th Street Pl SW, Puyallup, WA 98373ActiveMLS ID #2569365, Lani Girvan. NWMLS as distributed by MLS GRID
- $950,0004 bd3 ba3.4k sqft6513 27th Lane SE, Lacey, WA 98503ActiveMLS ID #2569080, Brent Trummert. NWMLS as distributed by MLS GRID
- $849,9504 bd2 ba2.9k sqft4803 Military Road E, Tacoma, WA 98446ActiveMLS ID #2425019, Dan K. Olague. NWMLS as distributed by MLS GRID
- $1,150,0003 bd2 ba2.1k sqft2423 Day Island Boulevard W, University Place, WA 98466ActiveMLS ID #2379144, Leslie Fleming. NWMLS as distributed by MLS GRID
- $1,078,9503 bd3 ba2.4k sqft14516 224th Street E, Graham, WA 98338ActiveMLS ID #2532230, Debra Parsons. NWMLS as distributed by MLS GRID
- $699,9504 bd3 ba2.7k sqft8320 361st Street E, Eatonville, WA 98328ActiveMLS ID #2568843, Beau Towne. NWMLS as distributed by MLS GRID
- $1,125,0003 bd4 ba2.6k sqft4320 Shore Drive NW, Gig Harbor, WA 98335ActiveMLS ID #2552651, Rochelle Chorak. NWMLS as distributed by MLS GRID
- $885,0004 bd2 ba2.6k sqft1209 S Sunset Drive, Tacoma, WA 98465ActiveMLS ID #2563676, Brandon Hjelseth. NWMLS as distributed by MLS GRID
- $650,0003 bd3 ba2.4k sqft4306 Brookdale Road E, Tacoma, WA 98446ActiveMLS ID #2547925, Kristine Elliott. NWMLS as distributed by MLS GRID
- $899,0004 bd3 ba3.3k sqftClovercrest Estates, Lakewood, WA 98499ContingentMLS ID #2521889, Jessica Scotti. NWMLS as distributed by MLS GRID
- $699,9994 bd2 ba2.2k sqft14005 51st Avenue E, Tacoma, WA 98446ActiveMLS ID #2544624, Devon Clappe. NWMLS as distributed by MLS GRID
