Tucked into the charming Clover Creek neighborhood, this spacious split-level sits on over 2 acres of private, tree-lined land, complete with a long paved driveway and breathtaking cultivated gardens bursting with tulips, dahlias, cosmos, and homegrown food gardens that took years to build.With 4 bedrooms, 2 baths, and 2,288 sq ft, the open-concept main level features bamboo floors, and a refreshed kitchen with brand new quartz countertops, tile backsplash, stainless appliances, and an oversized island! Step outside through the new sliding glass door onto the expansive upper deck, perfect for morning coffee with the trees and song birds as your backdrop.Downstairs, a large second living space with a fully equipped bar, wine storage, and laundry is ready for entertaining or multigenerational living. Additional features include a patio with fire pit, carport, RV parking, and a second buildable lot already equipped with power and water hookups, ready for an ADU or shop. HUGE lot with two-plus acres. One Clover Creek address that has it all.
Pending inspection
Listed by: Real Broker LLC • Devon Clappe
Price cut: $25K (7/21)
$699,999
14005 51st Avenue E, Tacoma, WA 98446
4beds
2,288sqft
:
Get pre-qualified$4,359/mo
Single Family Residence
Built in 1968
2.29 Acres Lot
$694,900 Zestimate®
$306/sqft
$-- HOA
What's special
Spacious split-levelRv parkingBamboo floorsNew sliding glass doorLong paved drivewayPatio with fire pitOpen-concept main level
- 27 days |
- 654 |
- 45 |
Zillow last checked:
Listing updated:
Listed by:
Devon Clappe,
Real Broker LLC
Source: NWMLS as distributed by MLS GRID,MLS#: 2544624
Facts & features
Interior
Bedrooms & bathrooms
- Bedrooms: 4
- Bathrooms: 2
- Full bathrooms: 1
- 3/4 bathrooms: 1
- Main level bathrooms: 1
Primary bedroom
- Level: Second
Bedroom
- Level: Second
Bedroom
- Level: Lower
Bedroom
- Level: Lower
Bathroom full
- Level: Second
Bathroom three quarter
- Level: Main
Dining room
- Level: Second
Entry hall
- Level: Split
Family room
- Level: Lower
Kitchen with eating space
- Level: Second
Living room
- Level: Second
Utility room
- Level: Lower
Heating
- Forced Air, Electric
Cooling
- None
Appliances
- Included: Dishwasher, Dryer, Microwave, Refrigerator, Stove(s)/Range(s), Washer, Dishwasher(s), Dryer(s), Microwave(s), Refrigerator(s), Washer(s)
Features
- Bath Off Primary
- Flooring: Bamboo/Cork, Ceramic Tile
- Windows: Dbl Pane/Storm Window
- Basement: None
- Has fireplace: No
Interior area
- Total structure area: 2,288
- Total interior livable area: 2,288 sqft
Video & virtual tour
Property
Parking
- Total spaces: 2
- Parking features: Detached Carport, RV Parking
- Carport spaces: 2
Features
- Levels: Multi/Split
- Entry location: Split
- Patio & porch: Bath Off Primary, Dbl Pane/Storm Window
Lot
- Size: 2.29 Acres
- Features: Paved, Cable TV, Deck, Fenced-Partially, Gas Available, Outbuildings, Patio, RV Parking, Sprinkler System
- Topography: Level
- Residential vegetation: Brush, Fruit Trees, Garden Space, Wooded
Details
- Parcel number: 0319134104
- Special conditions: Standard
Construction
Type & style
- Home type: SingleFamily
- Architectural style: Split Entry
- Property subtype: Single Family Residence
Materials
- Wood Siding, Wood Products
- Roof: Flat
Condition
- Year built: 1968
- Major remodel year: 1999
Utilities & green energy
- Electric: Company: Elmhurst
- Sewer: Septic Tank, Company: Septic
- Water: Public, Company: TPU
Community & HOA
Community
- Subdivision: Summit
Location
- Region: Tacoma
Financial & listing details
- Price per square foot: $306/sqft
- Tax assessed value: $573,600
- Annual tax amount: $6,843
- Date on market: 6/30/2026
- Cumulative days on market: 29 days
- Listing terms: Conventional,FHA,VA Loan
- Inclusions: Dishwasher(s), Dryer(s), Microwave(s), Refrigerator(s), Stove(s)/Range(s), Washer(s)
Estimated market value
$694,900
$660,000 - $730,000
$3,242/mo
Price history
| Date | Event | Price |
|---|---|---|
| 7/24/2026 | Pending sale | $699,999$306/sqft |
Source:  NWMLS as distributed by MLS GRID #2544624 Report a problem NWMLS as distributed by MLS GRID #2544624 Report a problem | ||
| 7/21/2026 | Price change | $699,999-3.4%$306/sqft |
Source: NWMLS as distributed by MLS GRID #2544624 Report a problem | ||
| 7/1/2026 | Listed for sale | $724,999+7.4%$317/sqft |
Source: NWMLS as distributed by MLS GRID #2544624 Report a problem | ||
| 8/25/2022 | Sold | $675,000+3.9%$295/sqft |
Source: NWMLS as distributed by MLS GRID #1974968 Report a problem | ||
| 8/1/2022 | Pending sale | $649,900$284/sqft |
Source: NWMLS as distributed by MLS GRID #1974968 Report a problem | ||
| 7/28/2022 | Listed for sale | $649,900+78.1%$284/sqft |
Source: NWMLS as distributed by MLS GRID #1974968 Report a problem | ||
| 10/11/2017 | Sold | $365,000+0%$160/sqft |
Source: NWMLS as distributed by MLS GRID #1138620 Report a problem | ||
| 8/31/2017 | Pending sale | $364,999$160/sqft |
Source: Puyallup #1138620 Report a problem | ||
| 8/7/2017 | Price change | $364,999-1.4%$160/sqft |
Source: Puyallup #1138620 Report a problem | ||
| 6/15/2017 | Listed for sale | $369,999+20.3%$162/sqft |
Source: Puyallup #1138620 Report a problem | ||
| 4/22/2016 | Sold | $307,500-2.4%$134/sqft |
Source: NWMLS as distributed by MLS GRID #898224 Report a problem | ||
| 3/29/2016 | Pending sale | $315,000$138/sqft |
Source: Keller Williams - Tacoma #898224 Report a problem | ||
| 3/10/2016 | Listed for sale | $315,000$138/sqft |
Source: Keller Williams - Tacoma #898224 Report a problem | ||
| 3/5/2016 | Pending sale | $315,000$138/sqft |
Source: Keller Williams - Tacoma #898224 Report a problem | ||
| 2/26/2016 | Price change | $315,000-13.7%$138/sqft |
Source: Keller Williams - Tacoma #898224 Report a problem | ||
| 12/12/2015 | Listed for sale | $365,000+174%$160/sqft |
Source: Better Properties Summit #876899 Report a problem | ||
| 3/2/2015 | Sold | $133,219$58/sqft |
Source: NWMLS as distributed by MLS GRID #719052 Report a problem | ||
Public tax history
| Year | Property taxes | Tax assessment |
|---|---|---|
| 2024 | $6,628 +8.1% | $573,600 +6% |
| 2023 | $6,130 -0.5% | $541,200 -4.4% |
| 2022 | $6,162 +5.6% | $566,200 +17.9% |
| 2021 | $5,834 +33.8% | $480,100 +30.8% |
| 2019 | $4,360 -14.3% | $367,000 +5.3% |
| 2018 | $5,087 +26.3% | $348,400 +12.9% |
| 2017 | $4,029 +10.8% | $308,600 +42.5% |
| 2016 | $3,635 | $216,500 +10.7% |
| 2014 | $3,635 +8.2% | $195,600 +10.7% |
| 2013 | $3,360 | $176,700 +1% |
| 2012 | -- | $174,900 -22.3% |
| 2011 | -- | $225,000 -14.3% |
| 2010 | -- | $262,500 -17.3% |
| 2009 | -- | $317,300 -3.9% |
| 2008 | $3,842 | $330,300 -0.8% |
| 2007 | $3,842 +55.4% | $333,100 +117.7% |
| 2002 | $2,473 +4% | $153,000 -1.4% |
| 2001 | $2,377 | $155,100 +3.4% |
| 2000 | $2,377 | $150,000 |
Find assessor info on the county website
Monthly payment
Est. payment
Payment breakdown
Explore the cost of this home by adjusting the details. Changes won't be saved.Climate risks
Neighborhood: 98446
Nearby schools
GreatSchools rating
- 6/10Collins Elementary SchoolGrades: K-5Distance: 2.2 mi
- 4/10Morris Ford Middle SchoolGrades: 6-8Distance: 3.2 mi
- 4/10Franklin-Pierce High SchoolGrades: 9-12Distance: 3 mi
- $530,0003 bd2 ba1.7k sqft5018 141st St E, Tacoma, WA 98446Sold

- $795,0003 bd2 ba2.2k sqft13920 51st Ave E, Tacoma, WA 98446Sold
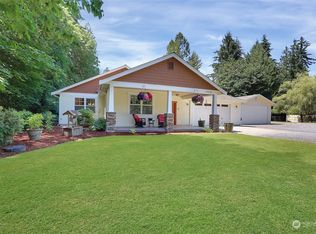
- $250,0002 bd2 ba1.1k sqft13902 51st Ave E, Tacoma, WA 98446Sold
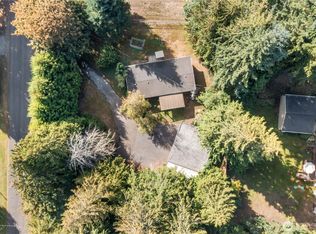
- $320,0003 bd2 ba1.1k sqft13919 50th Ave E, Tacoma, WA 98446Sold

- $625,0003 bd3 ba2.7k sqft13901 50th Ave E, Tacoma, WA 98446Sold
- $405,0003 bd2 ba1.7k sqft13820 51st Ave E, Tacoma, WA 98446Sold
- $450,0003 bd2 ba1.6k sqft5212 138th St E, Tacoma, WA 98446Sold
- $399,000-- bd1 ba2.9k sqft13908 50th Ave E, Tacoma, WA 98446For Sale
A local agent can set up tours, give advice and negotiate with sellers.
Similar homes
- $684,5003 bd3 ba3.3k sqft16412 38th Avenue E, Tacoma, WA 98446Active
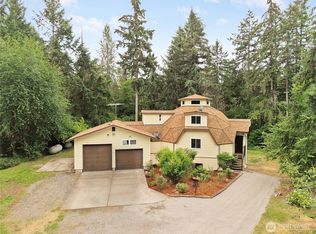 MLS ID #2548628, Julie Krause. NWMLS as distributed by MLS GRID
 - $665,0004 bd2 ba2.4k sqft22719 58th Avenue E, Spanaway, WA 98387Active
 MLS ID #2556814, Kristie Roof. NWMLS as distributed by MLS GRID
 - $799,0004 bd3 ba2.4k sqft22814 46th Avenue E, Spanaway, WA 98387Active
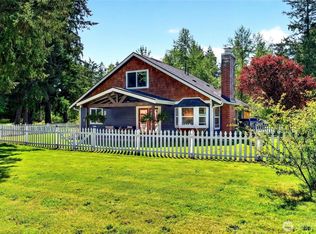 MLS ID #2531300, Christi Dahl. NWMLS as distributed by MLS GRID
 - $700,0004 bd3 ba3k sqft10917 48th Street E, Puyallup, WA 98372Active
 MLS ID #2529179, Caldoon Farrah. NWMLS as distributed by MLS GRID
 - $690,0002 bd3 ba2.6k sqft5606 Vickery Avenue E, Tacoma, WA 98443ActiveMLS ID #2547429, Keenan Grayson. NWMLS as distributed by MLS GRID
- $650,0003 bd3 ba2.3k sqft17415 79th Avenue E, Puyallup, WA 98375ActiveMLS ID #2498711, Nicole Marie Larson. NWMLS as distributed by MLS GRID
- $612,0003 bd3 ba1.9k sqft8413 121st Street E, Puyallup, WA 98373ActiveMLS ID #2550277, Kramer Smith. NWMLS as distributed by MLS GRID
- $640,0003 bd2 ba3.1k sqft7419 112th Street E, Puyallup, WA 98373ActiveMLS ID #2463648, Austin Robertson. NWMLS as distributed by MLS GRID
- $550,0004 bd4 ba2.5k sqft622 141st Street S, Parkland, WA 98444ActiveMLS ID #2503868, Ling Wong. NWMLS as distributed by MLS GRID
- $750,0004 bd2 ba2k sqft34721 40th Avenue S, Roy, WA 98580ActiveMLS ID #2550462, Linus Lu. NWMLS as distributed by MLS GRID
- $650,0003 bd3 ba2k sqftRidgecrest, Puyallup, WA 98371ActiveMLS ID #2542743, Stephanie Gurden. NWMLS as distributed by MLS GRID
- $600,0004 bd3 ba2.1k sqft6302 81st Street E, Puyallup, WA 98371ActiveMLS ID #2524498, David Pichler. NWMLS as distributed by MLS GRID
- $699,0003 bd3 ba2.5k sqft4101 Browns Point Boulevard NE, Tacoma, WA 98422ActiveMLS ID #2558739, Cory Burger. NWMLS as distributed by MLS GRID
- $615,0004 bd2 ba1.7k sqft1716 9th Street SE, Puyallup, WA 98372ActiveMLS ID #2548174, Michael Renard. NWMLS as distributed by MLS GRID
- $709,9504 bd3 ba2.3k sqft10410 357th Street E, Eatonville, WA 98328ActiveMLS ID #2508375, Dean Jacob Jacobsen. NWMLS as distributed by MLS GRID
- $779,9503 bd2 ba2.2k sqft17729 S Tapps Drive E, Lake Tapps, WA 98391ActiveMLS ID #2549890, Shelley Heck. NWMLS as distributed by MLS GRID
- $675,0003 bd3 ba1.8k sqft11315 83rd Avenue SW, Lakewood, WA 98498ActiveMLS ID #2543118, Melissa Kay Lawson. NWMLS as distributed by MLS GRID
- $749,6264 bd3 ba2.3k sqft8816 324th St E, Eatonville, WA 98328ActiveMLS ID #2538554, Athena Hutt. NWMLS as distributed by MLS GRID
- $649,0005 bd3 ba2.4k sqft2111 22nd AVE SE, Puyallup, WA 98372ActiveMLS ID #2536678, Elona Livingston. NWMLS as distributed by MLS GRID
- $738,0003 bd2 ba2.6k sqft6408 366th Street Ct E, Eatonville, WA 98328ContingentMLS ID #2502371, Catherine Christian. NWMLS as distributed by MLS GRID
