Country living meets modern convenience!Situated on a private dead-end street, this picturesque 2.6- acre property offers a peaceful retreat surrounded by mature trees and thoughtfully designed outdoor spaces. The fully fenced acreage features multiple garden spaces, a fenced pasture, and several outbuildings for storage, hobbies, or homesteading endeavors. A spacious shop provides abundant room for equipment, recreational vehicles, and projects of every kind. Inside, this home offers 3 bedrooms plus a bonus room and 2 bathrooms. Hardwood floors and exposed beam add warmth and character, while the cozy fireplace creates the perfect setting for Pacific Northwest evenings. Enjoy the flexibility of two generous living spaces and a large kitchen designed for gathering, entertaining, and everyday living. Thoughtful updates throughout blend modern comforts with timeless country charm. The finished daylight basement expands the living space and features a pellet stove with direct access to the patio- ideal for entertaining guests or simply enjoying the tranquil surroundings. Conveniently located just 15 mintues from the freeway and within easy reach of JBLM, this property combines rural serenity with everyday convenience. A rare opportunity to enjoy privacy, space, and the lifestyle you've been dreaming of.
Active
Listed by: eXp Realty • Daniella Kampling
$875,000
21016 E 26th Ave, Spanaway, WA 98387
3beds
2,652sqft
:
Get pre-qualified$5,388/mo
Single Family Residence
Built in 1965
2.6 Acres Lot
$851,700 Zestimate®
$330/sqft
$-- HOA
What's special
Cozy fireplaceFenced pastureHardwood floorsMultiple garden spacesPrivate dead-end streetTwo generous living spacesFully fenced acreage
- 37 days |
- 294 |
- 24 |
Zillow last checked:
Listing updated:
Listed by:
Daniella Kampling,
eXp Realty
Source: NWMLS as distributed by MLS GRID,MLS#: 2543574
Facts & features
Interior
Bedrooms & bathrooms
- Bedrooms: 3
- Bathrooms: 2
- Full bathrooms: 1
- 3/4 bathrooms: 1
Primary bedroom
- Level: Second
Bedroom
- Level: Second
Bedroom
- Level: Second
Bathroom full
- Level: Second
Bathroom three quarter
- Level: Lower
Bonus room
- Level: Third
Dining room
- Level: Main
Entry hall
- Level: Main
Family room
- Level: Lower
Kitchen with eating space
- Level: Main
Living room
- Level: Main
Rec room
- Level: Lower
Utility room
- Level: Lower
Heating
- Fireplace, Fireplace Insert, Wall Furnace, Electric, Pellet, Wood
Cooling
- None
Appliances
- Included: Dishwasher, Dryer, Refrigerator, Stove(s)/Range(s), Washer, Dishwasher(s), Dryer(s), Refrigerator(s), Washer(s), Water Heater: Electric, Water Heater Location: Lower Bathroom Closet
Features
- Dining Room
- Flooring: Ceramic Tile, Hardwood
- Doors: French Doors
- Basement: Daylight,Finished
- Number of fireplaces: 2
- Fireplace features: Pellet Stove, Wood Burning, Lower Level: 1, Main Level: 1, Fireplace
Interior area
- Total structure area: 2,652
- Total interior livable area: 2,652 sqft
Video & virtual tour
Property
Parking
- Total spaces: 6
- Parking features: Attached Garage, Detached Garage, Off Street, RV Parking
- Has attached garage: Yes
- Covered spaces: 6
Features
- Levels: Two
- Stories: 2
- Entry location: Main
- Patio & porch: Dining Room, Fireplace, French Doors, Water Heater
- Has view: Yes
- View description: Territorial
Lot
- Size: 2.6 Acres
- Features: Dead End Street, Cable TV, Deck, Fenced-Fully, Green House, Outbuildings, Patio, RV Parking, Shop, Sprinkler System
- Topography: Equestrian,Level,Partial Slope
- Residential vegetation: Fruit Trees, Garden Space, Pasture
Details
- Parcel number: 0318116001
- Zoning: R5
- Zoning description: Jurisdiction: County
- Special conditions: Standard
Construction
Type & style
- Home type: SingleFamily
- Architectural style: 2 Stories w/Bsmnt
- Property subtype: Single Family Residence
Materials
- Wood Siding, Wood Products
- Foundation: Poured Concrete
- Roof: Composition
Condition
- Average
- Year built: 1965
Utilities & green energy
- Electric: Company: Tacoma Power
- Sewer: Septic Tank, Company: Septic
- Water: Individual Well, Company: Individual Well
- Utilities for property: Xfinity, Xfinity
Community & HOA
Community
- Subdivision: Elk Plain
Location
- Region: Spanaway
Financial & listing details
- Price per square foot: $330/sqft
- Tax assessed value: $595,800
- Annual tax amount: $3,493
- Date on market: 6/21/2026
- Cumulative days on market: 38 days
- Listing terms: Conventional,FHA,State Bond,USDA Loan,VA Loan
- Inclusions: Dishwasher(s), Dryer(s), Refrigerator(s), Stove(s)/Range(s), Washer(s)
Estimated market value
$851,700
$809,000 - $894,000
$3,148/mo
Price history
| Date | Event | Price |
|---|---|---|
| 6/22/2026 | Listed for sale | $875,000+264.6%$330/sqft |
Source:  NWMLS as distributed by MLS GRID #2543574 Report a problem NWMLS as distributed by MLS GRID #2543574 Report a problem | ||
| 10/17/2003 | Sold | $240,000+51.9%$90/sqft |
Source: NWMLS as distributed by MLS GRID #23083374 Report a problem | ||
| 3/15/1995 | Sold | $158,000$60/sqft |
Source: Public Record Report a problem | ||
Public tax history
| Year | Property taxes | Tax assessment |
|---|---|---|
| 2024 | $6,830 +4.9% | $595,800 +7.6% |
| 2023 | $6,511 -2.4% | $553,700 -4.5% |
| 2022 | $6,672 +7% | $579,700 +21.9% |
| 2021 | $6,237 +50.7% | $475,400 +33% |
| 2019 | $4,138 -12.2% | $357,500 +6.1% |
| 2018 | $4,713 +11.6% | $337,100 +11.9% |
| 2017 | $4,223 +6.7% | $301,200 +23.7% |
| 2016 | $3,959 | $243,500 +3% |
| 2014 | $3,959 +15.7% | $236,500 +11.3% |
| 2013 | $3,421 | $212,400 +1.8% |
| 2012 | -- | $208,600 -8.7% |
| 2011 | -- | $228,600 -3.6% |
| 2010 | -- | $237,200 |
Find assessor info on the county website
Monthly payment
Est. payment
Payment breakdown
Explore the cost of this home by adjusting the details. Changes won't be saved.Climate risks
Neighborhood: 98387
Nearby schools
GreatSchools rating
- 4/10Shining Mountain Elementary SchoolGrades: K-5Distance: 1 mi
- 6/10Bethel Junior High SchoolGrades: 6-8Distance: 1.1 mi
- 6/10Bethel High SchoolGrades: 9-12Distance: 1.2 mi
Schools provided by the listing agent
- Middle: Bethel Jnr High
- High: Bethel High
Source: NWMLS as distributed by MLS GRID. This data may not be complete. We recommend contacting the local school district to confirm school assignments for this home.
- $789,9504 bd3 ba3.7k sqft21118 26th Ave E, Spanaway, WA 98387For Sale

- $614,9504 bd3 ba2.7k sqft2314 207th Street Court E 37, Spanaway, WA 98387New Construction

- $569,9504 bd3 ba2.3k sqft2306 207th Street Court E 39, Spanaway, WA 98387New Construction

- $539,9503 bd3 ba1.8k sqft2255 207th Street Court E 46, Spanaway, WA 98387New Construction
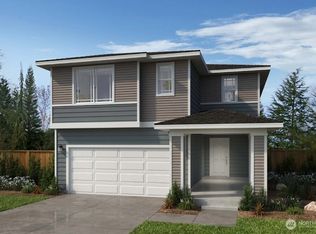
- $749,0003 bd2 ba3k sqft2611 208th St E, Spanaway, WA 98387Sold
- $579,9503 bd2 ba1.9k sqft2307 207th Street Court E 40, Spanaway, WA 98387New Construction
- $619,9504 bd2 ba2.4k sqft2266 207th Street Court E 2, Spanaway, WA 98387New Construction
- $574,9503 bd3 ba2.3k sqft2275 207th Street Court E 42, Spanaway, WA 98387New Construction
A local agent can set up tours, give advice and negotiate with sellers.
Similar homes
- $799,0004 bd3 ba2.4k sqft22814 46th Avenue E, Spanaway, WA 98387Active
 MLS ID #2531300, Christi Dahl. NWMLS as distributed by MLS GRID
 - $665,0004 bd2 ba2.4k sqft22719 58th Avenue E, Spanaway, WA 98387Active
 MLS ID #2556814, Kristie Roof. NWMLS as distributed by MLS GRID
 - $749,9004 bd3 ba2.5k sqft1906 164th Street S, Spanaway, WA 98387Active
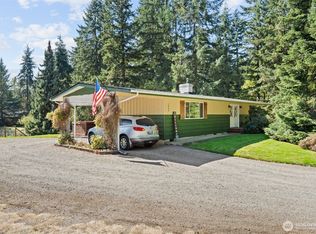 MLS ID #2434585, Chantelle Whittier. NWMLS as distributed by MLS GRID
 - $847,0004 bd3 ba2.1k sqft13814 214th Street E, Graham, WA 98338Active
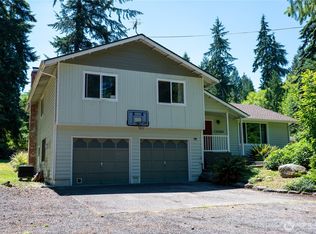 MLS ID #2548904, Ryan Bowen. NWMLS as distributed by MLS GRID
 - $899,0004 bd3 ba2.5k sqft24714 64th Avenue E, Graham, WA 98338ActiveMLS ID #2538517, Madison Dimov. NWMLS as distributed by MLS GRID
- $874,9503 bd3 ba3.6k sqft41019 Dean Kreger Road E, Eatonville, WA 98328ActiveMLS ID #2545165, Mia Perryman. NWMLS as distributed by MLS GRID
- $699,0003 bd3 ba1.8k sqft22217 78th Avenue E, Graham, WA 98338ActiveMLS ID #2537867, Hanna Saylor. NWMLS as distributed by MLS GRID
- $920,0004 bd3 ba3k sqft11109 144TH Street E, Puyallup, WA 98374ActiveMLS ID #2490742, Weihong Feng. NWMLS as distributed by MLS GRID
- $650,0003 bd3 ba2.4k sqft4306 Brookdale Road E, Tacoma, WA 98446ActiveMLS ID #2547925, Kristine Elliott. NWMLS as distributed by MLS GRID
- $699,0003 bd2 ba2.5k sqft6017 132nd Street E, Puyallup, WA 98373ActiveMLS ID #2510776, Kari S. Hovde. NWMLS as distributed by MLS GRID
- $925,0004 bd3 ba3.3k sqft19515 AP Tubbs Road E, Carbonado, WA 98323ActiveMLS ID #2543776, Heidi Korndorffer. NWMLS as distributed by MLS GRID
- $685,0003 bd3 ba1.9k sqft37914 34th Avenue S, Roy, WA 98580ActiveMLS ID #2558560, Jodi Van Allman. NWMLS as distributed by MLS GRID
- $779,9503 bd2 ba2.2k sqft17729 S Tapps Drive E, Lake Tapps, WA 98391ActiveMLS ID #2549890, Shelley Heck. NWMLS as distributed by MLS GRID
- $750,0004 bd2 ba2k sqft34721 40th Avenue S, Roy, WA 98580ActiveMLS ID #2550462, Linus Lu. NWMLS as distributed by MLS GRID
- $999,9804 bd3 ba3k sqft29622 48th Avenue S #A, Roy, WA 98580ActiveMLS ID #2500989, Shelly McCombs. NWMLS as distributed by MLS GRID
- $920,0003 bd3 ba3.4k sqftRodesco Estates Div 1, Puyallup, WA 98374ActiveMLS ID #2525645, Christy Cochran. NWMLS as distributed by MLS GRID
- $1,200,0006 bd5 ba2.6k sqft816 304th Street S, Roy, WA 98580ActiveMLS ID #2559250, Amanda Hyndshaw. NWMLS as distributed by MLS GRID
- $698,0004 bd3 ba2k sqft13013 224th Street E, Graham, WA 98338ActiveMLS ID #2525444, Nicole Oliver. NWMLS as distributed by MLS GRID
- $749,9503 bd2 ba2.5k sqft15839 Ordway Drive SE, Yelm, WA 98597ActiveMLS ID #2542492, Eldar Zhangozuev. NWMLS as distributed by MLS GRID
- $899,9954 bd3 ba3.3k sqft5807 60th St W, University Place, WA 98467ActiveMLS ID #2548370, John Douville. NWMLS as distributed by MLS GRID
