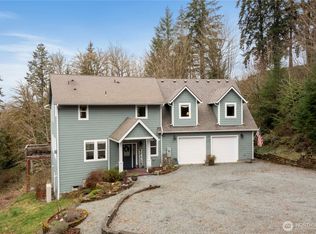
Enjoy a private, versatile plot showcasing a rare blend of natural beauty and turnkey hobby farm functionality. Highlights include a spring-fed pond, year-round creek frontage, and established trails for walking or ATV use, creating an ideal setting for recreation and outdoor living. 2 parcels - 0418122034 179,032 sqft and 0418122033 43,264 sqft combine for a total of 5.1 acres. The property features an impressive array of mature fruit trees and plantings alongside a fully fenced garden with raised beds. Thoughtfully equipped for hobby farm or rural lifestyle use, the property offers established infrastructure for animals, gardening, and small-scale agricultural pursuits. Multiple outbuildings provide flexibility and utility, including a barn, animal pens, pump house, gazebo, treehouse, and cabin. The detached shop is a true bonus space, complete with loft, office area with power and heat, and a full-size refrigerator. Full RV hookups available in a designated parking area. Tractor may convey with an accepted offer. Tucked at the end of a private dead-end drive, this property offers both seclusion and convenience, just minutes to Orting, Graham, and key commuting routes. A rich natural setting attracts abundant wildlife, with elk, deer, and other species frequently seen. Offering a unique combination of privacy, productivity, and Pacific Northwest charm, this is a must-see property for those seeking a peaceful, fully equipped country retreat.
Active
Listed by: eXp Realty • Ryan Bowen
$775,000
13814 214th Street E, Graham, WA 98338
4beds
2,160sqft
Single Family Residence
Built in 1978
5.1 Acres Lot
$764,200 Zestimate®
$359/sqft
$-- HOA
What's special
Animal pensYear-round creek frontagePump houseSpring-fed pond
- --
- on Zillow
- 364
- views
- 50
- saves
Zillow last checked:
Listing updated:
Listed by:
Ryan Bowen,
eXp Realty
Source: NWMLS as distributed by MLS GRID,MLS#: 2571988
Facts & features
Interior
Bedrooms & bathrooms
- Bedrooms: 4
- Bathrooms: 3
- Full bathrooms: 1
- 3/4 bathrooms: 1
- 1/2 bathrooms: 1
- Main level bathrooms: 1
Primary bedroom
- Level: Second
Bedroom
- Level: Second
Bedroom
- Level: Second
Bedroom
- Level: Second
Bathroom full
- Level: Second
Bathroom three quarter
- Level: Second
Other
- Level: Main
Bonus room
- Level: Second
Dining room
- Level: Main
Entry hall
- Level: Main
Family room
- Level: Lower
Kitchen with eating space
- Level: Main
Living room
- Level: Main
Utility room
- Level: Main
Heating
- Heat Pump, Stove/Free Standing, Electric, Wood
Cooling
- Heat Pump
Appliances
- Included: Dishwasher, Dryer, Refrigerator, Stove(s)/Range(s), Washer, Dishwasher(s), Dryer(s), Refrigerator(s), Washer(s), Water Heater: Electric, Water Heater Location: Garage
Features
- Bath Off Primary, Dining Room
- Flooring: Hardwood, Laminate, Carpet
- Doors: French Doors
- Windows: Dbl Pane/Storm Window, Skylight(s)
- Has fireplace: No
Interior area
- Total structure area: 2,160
- Total interior livable area: 2,160 sqft
Property
Parking
- Total spaces: 13
- Parking features: Driveway, Attached Garage, Off Street, RV Parking
- Has attached garage: Yes
- Covered spaces: 3
- Uncovered spaces: 10
Features
- Levels: Three Or More
- Entry location: Main
- Patio & porch: Bath Off Primary, Dbl Pane/Storm Window, Dining Room, French Doors, Skylight(s), Water Heater
- Has view: Yes
- View description: Pond, See Remarks
- Has water view: Yes
- Water view: Pond
Lot
- Size: 5.1 Acres
- Features: Dead End Street, Paved, Secluded, Barn, Cable TV, Fenced-Partially, Gated Entry, High Speed Internet, Outbuildings, Patio, RV Parking, Shop
- Topography: Rolling,Sloped
- Residential vegetation: Brush, Fruit Trees, Garden Space, Pasture, Wooded
Details
- Parcel number: 0418122034
- Special conditions: Standard
Construction
Type & style
- Home type: SingleFamily
- Architectural style: Tri-Level
- Property subtype: Single Family Residence
Materials
- Wood Siding, Wood Products
- Foundation: Poured Concrete, Slab
- Roof: Composition
Condition
- Year built: 1978
- Major remodel year: 1993
Utilities & green energy
- Electric: Company: Puget Sound Energy
- Sewer: Septic Tank
- Water: Individual Well, Private
- Utilities for property: Xfinity, Xfinity
Community & HOA
Community
- Subdivision: Thrift
Location
- Region: Graham
Financial & listing details
- Price per square foot: $359/sqft
- Tax assessed value: $611,100
- Annual tax amount: $5,819
- Date on market: 8/20/2026
- Listing terms: Conventional,FHA,State Bond,USDA Loan,VA Loan
- Inclusions: Dishwasher(s), Dryer(s), Refrigerator(s), Stove(s)/Range(s), Washer(s)
Estimated market value
$764,200
$726,000 - $802,000
$3,311/mo
Price history
| Date | Event | Price |
|---|---|---|
| 8/20/2026 | Listed for sale | $775,000-8.5%$359/sqft |
Source: eXp Realty #2571988 Report a problem | ||
| 8/20/2026 | Listing removed | $847,000$392/sqft |
Source: eXp Realty #2548904 Report a problem | ||
| 7/23/2026 | Listed for sale | $847,000+117.2%$392/sqft |
Source: eXp Realty #2548904 Report a problem | ||
| 5/28/2009 | Sold | $390,000-13.3%$181/sqft |
Source:  NWMLS as distributed by MLS GRID #27127210 Report a problem NWMLS as distributed by MLS GRID #27127210 Report a problem | ||
| 7/21/2008 | Listing removed | $449,950$208/sqft |
Source: NCI #27127210 Report a problem | ||
| 6/12/2008 | Price change | $449,950-3.2%$208/sqft |
Source: NCI #27127210 Report a problem | ||
| 5/6/2008 | Price change | $464,950+3.3%$215/sqft |
Source: NCI #27127210 Report a problem | ||
| 4/18/2008 | Price change | $449,950-3.2%$208/sqft |
Source: NCI #27127210 Report a problem | ||
| 2/1/2008 | Listed for sale | $464,950$215/sqft |
Source: NCI #27127210 Report a problem | ||
Public tax history
| Year | Property taxes | Tax assessment |
|---|---|---|
| 2025 | $5,819 +7.7% | $611,100 +8.8% |
| 2024 | $5,402 +5.2% | $561,600 +5.4% |
| 2023 | $5,134 -1.6% | $532,800 -5.1% |
| 2022 | $5,217 +9.1% | $561,400 +25.3% |
| 2021 | $4,783 +5% | $448,100 +22.8% |
| 2019 | $4,554 -3.9% | $364,800 +5.2% |
| 2018 | $4,742 +7.2% | $346,700 +13.4% |
| 2017 | $4,425 +8.5% | $305,800 +23.8% |
| 2016 | $4,079 | $247,100 +6.6% |
| 2014 | $4,079 +13.7% | $231,800 +13.9% |
| 2013 | $3,588 | $203,500 +3.2% |
| 2012 | -- | $197,100 -10.5% |
| 2011 | -- | $220,200 -6.8% |
| 2010 | -- | $236,200 -5% |
| 2009 | -- | $248,700 -16.4% |
| 2008 | $3,656 | $297,600 -0.2% |
| 2007 | $3,656 +45% | $298,300 +71.6% |
| 2002 | $2,521 -0.6% | $173,800 -0.2% |
| 2001 | $2,536 | $174,200 +3.4% |
| 2000 | $2,536 | $168,400 |
Find assessor info on the county website
Monthly payment
Est. payment
Payment breakdown
Explore the cost of this home by adjusting the details. Changes won't be saved.Climate risks
Neighborhood: 98338

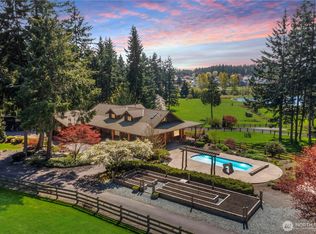
Similar homes
- $795,0003 bd2 ba1.8k sqft25225 70th Avenue E, Graham, WA 98338Active
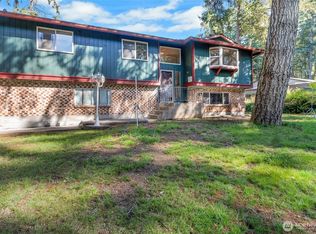 MLS ID #2578901, Lorraine Gakin. NWMLS as distributed by MLS GRID
 - $635,0004 bd3 ba2.4k sqftEvergreen Hills, Graham, WA 98338Active
 MLS ID #2563305, Martina Reid. NWMLS as distributed by MLS GRID
 - $564,9503 bd2 ba1.5k sqft20710 128th Avenue Ct E, Graham, WA 98338Active
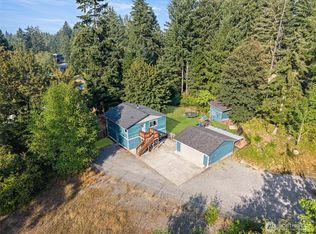 MLS ID #2566277, Teanna R Ketter. NWMLS as distributed by MLS GRID
 - $774,9504 bd3 ba2.5k sqft3530 24th Avenue SE, Puyallup, WA 98374Active
 MLS ID #2584172, Michelle Love. NWMLS as distributed by MLS GRID
