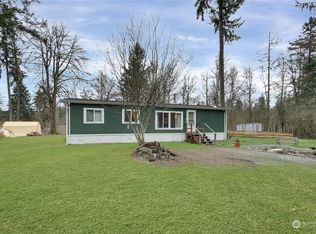
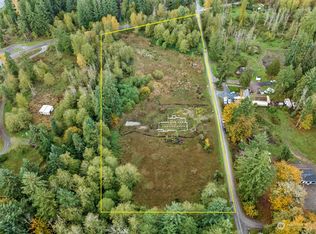
Secluded and spacious, this Graham property offers wide-open acreage, multiple versatile outbuildings, and a beautiful custom crafted home with 9 foot ceilings and crown molding. Coffered ceilings in living room and dining room. Hickory cabinets in kitchen and bathrooms with tile backsplash. 5 piece glamour bathroom with soaking tub. 4/12 pitch roof and front covered porch with cedar decking. The property is set well back from the road. The land is open, usable, and provides plenty of room to expand or add future improvements. A standout feature is the large shop, ideal for vehicles, equipment, or workshop needs. Additional outbuildings include a livestock stable and a greenhouse, supporting a variety of agricultural or hobby uses. The property also includes numerous cut-down sections of telephone pole, ready for constructing a long-lasting fence along the entrance border. The 2018 home offers modern construction and efficient systems, while the surrounding acreage delivers the privacy and quiet that rural Graham is known for. A rare opportunity to secure acreage with infrastructure already in place and room to grow.
Active
Listed by: eXp Realty • Ryan Bowen • 253-254-2825
Price cut: $8K (7/21)
$607,000
31610 114th Street E, Graham, WA 98338
2beds
1,800sqft
Manufactured Home, Manufactured On Land
Built in 2018
6.36 Acres Lot
$605,600 Zestimate®
$337/sqft
$17/mo HOA
What's special
Wide-open acreageLivestock stableCrown moldingMultiple versatile outbuildingsTile backsplashBeautiful custom crafted home
- --
- on Zillow
- 221
- views
- 7
- saves
Zillow last checked:
Listing updated:
Listed by:
Ryan Bowen 253-254-2825 rybowrealestate@gmail.com,
eXp Realty
Source: NWMLS as distributed by MLS GRID,MLS#: 2519162
Facts & features
Interior
Bedrooms & bathrooms
- Bedrooms: 2
- Bathrooms: 2
- Full bathrooms: 2
- Main level bathrooms: 2
- Main level bedrooms: 2
Primary bedroom
- Level: Main
Bedroom
- Level: Main
Bathroom full
- Level: Main
Bathroom full
- Level: Main
Bonus room
- Level: Main
Entry hall
- Level: Main
Kitchen with eating space
- Level: Main
Living room
- Level: Main
Utility room
- Level: Main
Heating
- Forced Air, Electric, Propane
Cooling
- Has cooling: Yes
Appliances
- Included: Dishwasher, Disposal, Microwave, Refrigerator, Stove(s)/Range(s), Dishwasher(s), Garbage Disposal, Microwave(s), Refrigerator(s), Water Heater: Gas, Water Heater Location: Master Closet
Features
- Pantry
- Flooring: Laminate, Vinyl, Carpet
- Windows: Dbl Pane/Storm Window
- Basement: None
- Has fireplace: No
Interior area
- Total structure area: 1,800
- Total interior livable area: 1,800 sqft
Property
Parking
- Total spaces: 7
- Parking features: Detached Carport, Driveway, Detached Garage, RV Parking
- Has garage: Yes
- Has carport: Yes
- Covered spaces: 7
Features
- Levels: One
- Stories: 1
- Entry location: Main
- Patio & porch: Dbl Pane/Storm Window, Pantry, Walk-In Closet(s), Water Heater
Lot
- Size: 6.36 Acres
- Features: Dead End Street, Secluded, Cable TV, Deck, Dog Run, Fenced-Partially, High Speed Internet, Outbuildings, Propane, RV Parking, Shop, Stable
- Topography: Partial Slope
- Residential vegetation: Brush, Fruit Trees, Garden Space, Pasture, Wooded
Details
- Parcel number: 0417104025
- Special conditions: See Remarks
- Other equipment: Leased Equipment: Propane Tank
Construction
Type & style
- Home type: MobileManufactured
- Architectural style: Manuf-Double Wide
- Property subtype: Manufactured Home, Manufactured On Land
Materials
- Wood Products
- Foundation: Tie Down
- Roof: Composition
Condition
- Very Good
- Year built: 2018
Details
- Builder model: 72QLV28603AH17
Utilities & green energy
- Electric: Company: PSE
- Sewer: Septic Tank
- Water: Individual Well
- Utilities for property: Centurylink, Centurylink
Community & HOA
Community
- Subdivision: Kapowsin
HOA
- Services included: Road Maintenance, See Remarks
- HOA fee: $200 annually
Location
- Region: Graham
Financial & listing details
- Price per square foot: $337/sqft
- Tax assessed value: $522,000
- Annual tax amount: $5,601
- Date on market: 5/8/2026
- Listing terms: Conventional,FHA,State Bond,USDA Loan,VA Loan
- Inclusions: Dishwasher(s), Garbage Disposal, Leased Equipment, Microwave(s), Refrigerator(s), Stove(s)/Range(s)
- Body type: Double Wide
Estimated market value
$605,600
$575,000 - $636,000
Not available
Price history
| Date | Event | Price |
|---|---|---|
| 7/21/2026 | Price change | $607,000-1.3%$337/sqft |
Source: eXp Realty #2519162 Report a problem | ||
| 6/10/2026 | Price change | $615,000-0.8%$342/sqft |
Source:  NWMLS as distributed by MLS GRID #2519162 Report a problem NWMLS as distributed by MLS GRID #2519162 Report a problem | ||
| 5/8/2026 | Listed for sale | $620,000+1027.3%$344/sqft |
Source: NWMLS as distributed by MLS GRID #2519162 Report a problem | ||
| 10/21/2014 | Sold | $55,000$31/sqft |
Source: NWMLS as distributed by MLS GRID #664872 Report a problem | ||
| 8/2/2014 | Listed for sale | $55,000$31/sqft |
Source: Windermere Professionals Report a problem | ||
Public tax history
| Year | Property taxes | Tax assessment |
|---|---|---|
| 2025 | $5,602 +1.7% | $522,000 +1.8% |
| 2024 | $5,508 -6.4% | $512,700 -1.6% |
| 2023 | $5,887 -0.2% | $520,800 -2.1% |
| 2022 | $5,898 +4% | $532,100 +20% |
| 2021 | $5,670 +40.8% | $443,400 +35.8% |
| 2019 | $4,028 +117.9% | $326,600 +123.7% |
| 2018 | $1,848 +8% | $146,000 +27.5% |
| 2017 | $1,711 +2.9% | $114,500 +10% |
| 2016 | $1,662 | $104,100 +10.7% |
| 2014 | $1,662 +1.6% | $94,000 -9.7% |
| 2013 | $1,635 | $104,100 +6.9% |
| 2012 | -- | $97,400 -19.4% |
| 2011 | -- | $120,900 -0.2% |
| 2010 | -- | $121,200 -27.9% |
| 2009 | $493 +6.5% | $168,200 +3.3% |
| 2008 | $463 +0% | $162,800 -0.1% |
| 2007 | $463 -4.4% | $163,000 +136.9% |
| 2002 | $484 | $68,800 |
| 2001 | -- | $68,800 -0.9% |
| 2000 | -- | $69,400 |
Find assessor info on the county website
Monthly payment
Climate risks
Neighborhood: 98338


Similar homes
- $600,0002 bd3 ba1.7k sqft1918 290th Street E, Roy, WA 98580Active
 MLS ID #2589683, Carolyn Mowatt. NWMLS as distributed by MLS GRID
 - $599,9004 bd3 ba2.2k sqftQuail Heights, Graham, WA 98338Active
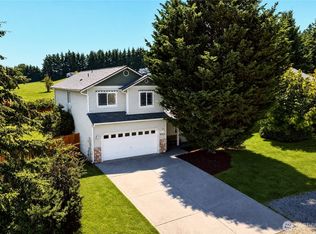 MLS ID #2563027, Jessica Capistran. NWMLS as distributed by MLS GRID
 - $564,9503 bd2 ba1.5k sqft20710 128th Avenue Ct E, Graham, WA 98338Active
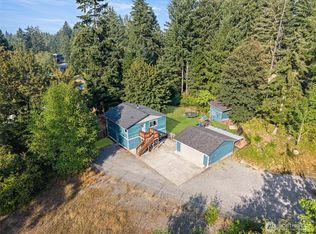 MLS ID #2566277, Teanna R Ketter. NWMLS as distributed by MLS GRID
 - $634,9993 bd3 ba2.4k sqftEvergreen Hills, Graham, WA 98338Active
 MLS ID #2563305, Martina Reid. NWMLS as distributed by MLS GRID
